HOME SWEET HOME! LOOK at this LOVELY 3 Bedroom 2 Bath PLUS a Den 2248 square foot Hesperia Home on the Mesa with a POOL and SOLAR! Solar is owned and paid for! This home has great curb appeal, and it welcomes you with a tile Roof, newly painted fascia and eaves, and a charming front porch. The interior features the dining room which is open to the kitchen and the great room all with tile floors. The Great Room is HUGE and has plantation shutters. The Fireplace is located in the BONUS/DEN. A cozy warm space for entertaining or relaxing with beautiful Barn doors. The Main Bedroom Suite is separate from the other bedrooms. The Backyard is fenced and cross fenced for the pool and spa with a covered patio overlooking the Pool. This home is located on the Mesa area of Hesperia. Close to Ranchero Road and not far from Hesperia Lakes.
Pre-foreclosure
Listed by: Coldwell Banker Home Source • Kim Dillard • Contact: 7605591297
Est. $524,900
7636 Madera Ave, Hesperia, CA 92345
3beds
2,248sqft
Single Family Residence
Built in 1987
0.41 Acres Lot
$524,900 Zestimate®
$233/sqft
$-- HOA
Overview
- 86 days
- 37
- 0
Zillow last checked:
Listing updated:
Listed by:
Kim Dillard DRE #00973409 7605591297,
Coldwell Banker Home Source
Source: CRMLS,MLS#: HD25073809 Originating MLS: California Regional MLS
Originating MLS: California Regional MLSFacts & features
Interior
Bedrooms & bathrooms
- Bedrooms: 3
- Bathrooms: 2
- Full bathrooms: 2
- Main level bathrooms: 2
- Main level bedrooms: 3
Rooms
- Room types: Bonus Room, Bedroom, Den, Great Room, Kitchen, Laundry, Primary Bedroom, Utility Room
Primary bedroom
- Features: Primary Suite
Bedroom
- Features: All Bedrooms Down
Bedroom
- Features: Bedroom on Main Level
Bathroom
- Features: Bathtub, Tub Shower
Kitchen
- Features: Kitchen/Family Room Combo
Heating
- Central
Cooling
- Central Air
Appliances
- Included: Dishwasher, Gas Range, High Efficiency Water Heater, Microwave
- Laundry: Washer Hookup, Gas Dryer Hookup, Laundry Room
Features
- All Bedrooms Down, Bedroom on Main Level, Primary Suite, Utility Room
- Flooring: Carpet, Tile
- Windows: Plantation Shutters
- Has fireplace: Yes
- Fireplace features: Den, Gas Starter, Wood Burning
- Common walls with other units/homes: 1 Common Wall
Interior area
- Total interior livable area: 2,248 sqft
Property
Parking
- Total spaces: 6
- Parking features: Garage Faces Front
- Attached garage spaces: 2
- Uncovered spaces: 4
Accessibility
- Accessibility features: Accessible Entrance
Features
- Levels: One
- Stories: 1
- Entry location: Front
- Patio & porch: Rear Porch, Covered, Front Porch, Open, Patio
- Has private pool: Yes
- Pool features: Fenced, Heated, In Ground, Private
- Has spa: Yes
- Spa features: Heated, In Ground
- Fencing: Cross Fenced,Wood
- Has view: Yes
- View description: Mountain(s), Neighborhood
Lot
- Size: 0.41 Acres
- Features: 0-1 Unit/Acre, Gentle Sloping
Details
- Parcel number: 0398182050000
- Special conditions: Standard
Construction
Type & style
- Home type: SingleFamily
- Architectural style: Ranch
- Property subtype: Single Family Residence
- Attached to another structure: Yes
Materials
- Frame, Stucco
- Foundation: Slab
- Roof: Tile
Condition
- Turnkey
- New construction: No
- Year built: 1987
Utilities & green energy
- Electric: 220 Volts in Garage, Photovoltaics Seller Owned
- Sewer: Septic Tank
- Water: Public
- Utilities for property: Electricity Available, Electricity Connected, Natural Gas Available, Natural Gas Connected, Water Available, Water Connected, Overhead Utilities
Community & HOA
Community
- Features: Suburban
- Security: Carbon Monoxide Detector(s), Smoke Detector(s)
Location
- Region: Hesperia
Financial & listing details
- Price per square foot: $233/sqft
- Tax assessed value: $535,000
- Date on market: 4/4/2025
- Cumulative days on market: 101 days
- Listing terms: Cash,Cash to New Loan,Conventional,FHA,VA Loan
- Road surface type: Paved
Foreclosure details
Estimated market value
$524,900
$472,000 - $583,000
$3,156/mo
Price history
| Date | Event | Price |
|---|---|---|
| 9/22/2025 | Sold | $535,000+1.9%$238/sqft |
Source:  CRMLS #HD25073809 Report a problem CRMLS #HD25073809 Report a problem | ||
| 9/15/2025 | Pending sale | $525,000$234/sqft |
Source: CRMLS #HD25073809 Report a problem | ||
| 8/19/2025 | Contingent | $525,000$234/sqft |
Source: CRMLS #HD25073809 Report a problem | ||
| 8/7/2025 | Pending sale | $525,000$234/sqft |
Source: CRMLS #HD25073809 Report a problem | ||
| 7/18/2025 | Contingent | $525,000$234/sqft |
Source: CRMLS #HD25073809 Report a problem | ||
| 7/3/2025 | Price change | $525,000-0.9%$234/sqft |
Source: CRMLS #HD25073809 Report a problem | ||
| 4/22/2025 | Price change | $529,900-3.7%$236/sqft |
Source: CRMLS #HD25073809 Report a problem | ||
| 4/4/2025 | Listed for sale | $550,000+141.2%$245/sqft |
Source: CRMLS #HD25073809 Report a problem | ||
| 3/9/2015 | Sold | $228,000-0.4%$101/sqft |
Source: Public Record Report a problem | ||
| 11/12/2014 | Price change | $228,900-6.5%$102/sqft |
Source: Century 21 Desert Rock #CV14239203 Report a problem | ||
| 9/6/2014 | Price change | $244,900-1.6%$109/sqft |
Source: RE/MAX CHAMPIONS #CV14170767 Report a problem | ||
| 8/22/2014 | Price change | $249,000-2.3%$111/sqft |
Source: RE/MAX CHAMPIONS #CV14170767 Report a problem | ||
| 8/11/2014 | Listed for sale | $254,900+59.3%$113/sqft |
Source: RE/MAX CHAMPIONS #CV14170767 Report a problem | ||
| 8/20/2010 | Sold | $160,000-4%$71/sqft |
Source: Public Record Report a problem | ||
| 6/11/2010 | Listed for sale | $166,750-50.1%$74/sqft |
Source: foreclosure.com Report a problem | ||
| 4/2/2010 | Sold | $334,407-11.8%$149/sqft |
Source: Public Record Report a problem | ||
| 12/6/2005 | Sold | $379,000$169/sqft |
Source: Public Record Report a problem | ||
Public tax history
| Year | Property taxes | Tax assessment |
|---|---|---|
| 2026 | -- | $535,000 +95.4% |
| 2025 | $3,068 +2.3% | $273,783 +2% |
| 2024 | $2,998 +1.1% | $268,414 +2% |
| 2023 | $2,966 +2.4% | $263,151 +2% |
| 2022 | $2,897 +1.8% | $257,991 +2% |
| 2021 | $2,845 +1.2% | $252,932 +1% |
| 2020 | $2,811 +2.1% | $250,338 +2% |
| 2019 | $2,753 +2% | $245,429 +2% |
| 2018 | $2,700 +1.8% | $240,617 +2% |
| 2017 | $2,653 | $235,899 +2% |
| 2016 | $2,653 +2.2% | $231,274 +35.6% |
| 2015 | $2,597 +40.4% | $170,560 +2% |
| 2014 | $1,850 | $167,219 +0.5% |
| 2013 | -- | $166,464 +2% |
| 2012 | -- | $163,200 +2% |
| 2011 | -- | $160,000 +4% |
| 2010 | -- | $153,900 -10% |
| 2009 | -- | $171,000 -37.8% |
| 2008 | -- | $275,000 -28.9% |
| 2007 | -- | $386,580 +2% |
| 2006 | -- | $379,000 +117.9% |
| 2005 | -- | $173,959 +2% |
| 2004 | -- | $170,548 +1.9% |
| 2003 | -- | $167,422 +2% |
| 2002 | -- | $164,139 +13.8% |
| 2001 | -- | $144,253 +2% |
| 2000 | -- | $141,424 |
Find assessor info on the county website
Monthly payment
Climate risks
Neighborhood: 92345
Similar homes
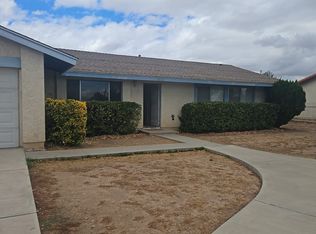
- $523,9004 bd3 ba2.3k sqft18146 Orange St, Hesperia, CA 92345For Sale
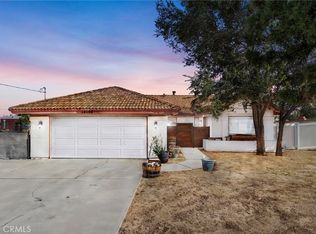 MLS ID #HD26225335, Erika Booth, Neighbors Of Hope Now Realty. CRMLS
 - $499,9993 bd3 ba2.5k sqft18296 Fairburn St, Hesperia, CA 92345For Sale
 MLS ID #HD26191643, Joe Chavez, Alta Realty Group CA. CRMLS
 - $532,0005 bd3 ba1.9k sqft8090 Corona Ave, Hesperia, CA 92345For Sale
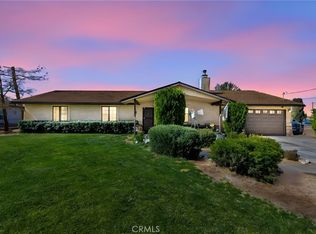 MLS ID #HD26211923, Richard Bounce, Vanta Real Estate. CRMLS
 - $499,8883 bd3 ba2.5k sqft18657 Niles Dr, Hesperia, CA 92345For Sale
 MLS ID #RS26203130, Steven Arellano, C-21 Astro. CRMLS
