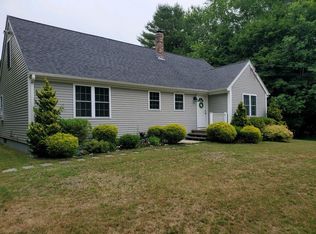
Exceptional opportunity for move-in-ready, single-level living on a generous 1.58 acre lot! Built in 2004 and maintained in virtually like-new condition due to light past use, this bright and airy 3-bedroom, 2-full-bath Ranch offers 1,456 square feet of thoughtful, low-maintenance comfort. The heart of the home is an expansive Great Room featuring dramatic 11+ ft cathedral ceilings that create an open, sun-drenched atmosphere for everyday living and entertaining. Highlights include a functional eat-in kitchen, a welcoming foyer, and two full bathrooms. The massive full basement with both interior and exterior access provides incredible storage or endless potential for future expansion. Situated on a manageable parcel with ample off-street parking for up to 7 vehicles, you're just minutes from major highway access, public schools, and local dining. A rare find that perfectly blends space, quality construction, and prime location!
Pending
$475,000
764 S Main St, Pascoag, RI 02859
3beds
2,912sqft
Single Family Residence
Built in 2004
1 Square Feet Lot
$483,000 Zestimate®
$163/sqft
$-- HOA
What's special
Functional eat-in kitchenWelcoming foyerExpansive great roomBright and airyOpen sun-drenched atmosphereSingle-level living
- 54 days
- 88
- 1
Zillow last checked:
Listing updated:
Listed by:
Cindy Brouwer 508-542-4362,
Cindy Brouwer Real Estate
Source: StateWide MLS RI,MLS#: 1419309
Facts & features
Interior
Bedrooms & bathrooms
- Bedrooms: 3
- Bathrooms: 2
- Full bathrooms: 2
Bedroom 1
- Features: Ceiling Height 7 to 9 ft
- Level: First
Bedroom 2
- Features: Ceiling Height 7 to 9 ft
- Level: First
Bedroom 3
- Features: Ceiling Height 7 to 9 ft
- Level: First
Bathroom
- Features: Ceiling Height 7 to 9 ft
- Level: First
Bathroom
- Features: Ceiling Height 7 to 9 ft
- Level: First
Other
- Features: Ceiling Height 7 to 9 ft
- Level: First
Great room
- Features: High Ceilings
- Level: First
Kitchen
- Features: Ceiling Height 7 to 9 ft
- Level: First
Heating
- Oil, Forced Water
Cooling
- Window Unit(s)
Appliances
- Included: Dishwasher, Oven/Range
Features
- Wall (Dry Wall), Plumbing (Copper), Insulation (Walls)
- Flooring: Ceramic Tile, Vinyl, Carpet
- Basement: Full,Interior and Exterior,Unfinished
- Has fireplace: No
- Fireplace features: None
Interior area
- Total structure area: 1,456
- Total interior livable area: 2,912 sqft
- Finished area above ground: 1,456
- Finished area below ground: 1,456
Video & virtual tour
Property
Parking
- Total spaces: 7
- Parking features: No Garage
Lot
- Size: 1 Square Feet
Details
- Foundation area: 1456
- Parcel number: 764SOUTHMAINSTBURR
- Zoning: R20
Construction
Type & style
- Home type: SingleFamily
- Architectural style: Ranch
- Property subtype: Single Family Residence
Materials
- Dry Wall, Vinyl Siding
- Foundation: Concrete Perimeter
Condition
- New construction: No
- Year built: 2004
Utilities & green energy
- Electric: 200+ Amp Service
- Utilities for property: Sewer Connected, Water Connected
Community & HOA
Community
- Features: Highway Access, Public School, Restaurants
HOA
- Has HOA: No
Location
- Region: Pascoag
Financial & listing details
- Price per square foot: $163/sqft
- Annual tax amount: $5,553
- Date on market: 8/5/2026
- Inclusions: This home was previously used a church which was exempt from real estate taxes. Tax information & fire district info was obtained by the sellers agent but the buyer shall perform his/her due diligence to confirm what the taxes and fire district tax would be when occupied as a single family dwelling unit. Buyers to confirm all information here-in. Two portable window ac units and two dehumidifiers can convey with the sale. Oil costs for 466 gallons from 4/1/25 - 3/31/25 were approx. $2911.00
Estimated market value
$483,000
$459,000 - $507,000
$3,471/mo
Price history
| Date | Event | Price |
|---|---|---|
| 8/20/2026 | Pending sale | $475,000$163/sqft |
Source:  StateWide MLS RI #1419309 Report a problem StateWide MLS RI #1419309 Report a problem | ||
| 8/5/2026 | Listed for sale | $475,000$163/sqft |
Source: StateWide MLS RI #1419309 Report a problem | ||
Public tax history
Tax history is unavailable.
Monthly payment
Est. payment
Payment breakdown
Explore the cost of this home by adjusting the details. Changes won't be saved.Climate risks
Neighborhood: 02859
Similar homes
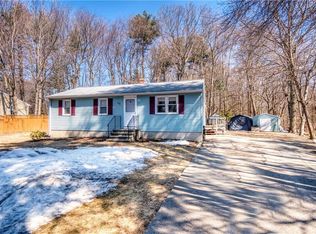
- $459,0004 bd3 ba2.9k sqft370 Pascoag Main St, Burrillville, RI 02859For Sale

 MLS ID #1419480, The Willett Team, SERHANT.. StateWide MLS RI
 - $474,9003 bd2 ba2.2k sqft163 Lake Washington Dr, Glocester, RI 02814For Sale
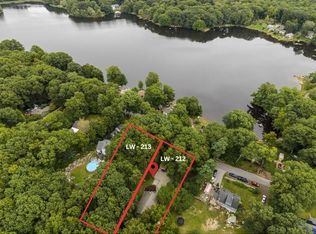 MLS ID #1422058, Samantha Durand, REMAX Revolution. StateWide MLS RI
 - $542,5003 bd2 ba2.3k sqft1524 Round Top Rd, Burrillville, RI 02830For Sale
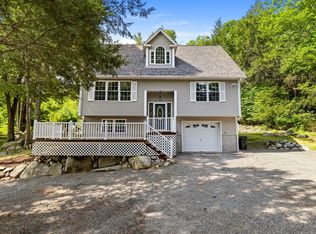 MLS ID #73565362, Daniele Tella, RE/MAX Host of Homes. MLS PIN
 - $549,9004 bd2 ba1.6k sqft1505 Broncos Hwy, Burrillville, RI 02858For Sale
 MLS ID #1418688, Lyndsey Daigneault, REMAX Revolution. StateWide MLS RI
 - $589,9993 bd4 ba2.4k sqft45 Andre Blvd, Glendale, RI 02826For SaleMLS ID #1422597, Cynthia Cabana, Cynthia Cabana Realty, Inc. StateWide MLS RI
- $499,9003 bd2 ba1.7k sqft15 Atlantic Ave, North Providence, RI 02904For SaleMLS ID #1424519, Kyle Seyboth, Century 21 Limitless. StateWide MLS RI
- $475,0003 bd3 ba2.4k sqft456 Rockland Rd, Scituate, RI 02857For SaleMLS ID #1415434, Mark Gould, Coldwell Banker Realty. StateWide MLS RI
- $474,0004 bd2 ba1.4k sqft41 Bishop Hill Rd, Johnston, RI 02919For SaleMLS ID #1423552, Denali Group, Keller Williams Leading Edge. StateWide MLS RI
- $555,0003 bd2 ba1.4k sqft677 Central Pike, Scituate, RI 02857For SaleMLS ID #1423431, Nichole Lavender, Re/Max Real Estate Center. StateWide MLS RI
- $524,9004 bd2 ba3k sqft2956 Hartford Ave, Johnston, RI 02919For SaleMLS ID #1423066, William Rubeira, Engel & Volkers Oceanside. StateWide MLS RI
- $575,0004 bd2 ba2.7k sqft20 Whipple Rd, Smithfield, RI 02917For SaleMLS ID #1424071, Kerri Gemma, RE/MAX Properties. StateWide MLS RI
- $499,0003 bd2 ba2.1k sqft182 Hines Rd, Cumberland, RI 02864For SaleMLS ID #1421060, Jennifer Lemme, RE/MAX Town & Country. StateWide MLS RI
- $575,0004 bd3 ba2.5k sqft71 Mount Hygeia Rd, Foster, RI 02825For SaleMLS ID #1420898, Holly Regoli, REMAX Revolution. StateWide MLS RI
- $474,9003 bd2 ba2k sqft20 Watercress Ct, Coventry, RI 02816For SaleMLS ID #1422044, Daniel Termale, REMAX Revolution. StateWide MLS RI
- $489,9003 bd2 ba2.4k sqft27 Hemlock Ave, Cranston, RI 02910For SaleMLS ID #1422785, Jonathan Bolano, eXp Realty. StateWide MLS RI
- $439,0002 bd2 ba2.1k sqft26 Tucker St, Glocester, RI 02814For SaleMLS ID #1418655, Fatima Pires, Keller Williams South Watuppa. StateWide MLS RI
- $599,9002 bd2 ba1.6k sqft167 Cranberry Ridge Rd, Glocester, RI 02857For SaleMLS ID #1417559, Karl Martone, RE/MAX Properties. StateWide MLS RI
- $495,0003 bd1 ba1.7k sqft66 Wayne Dr, Cumberland, RI 02864For SaleMLS ID #1423018, The DiSpirito Team, Engel & Volkers Oceanside. StateWide MLS RI
