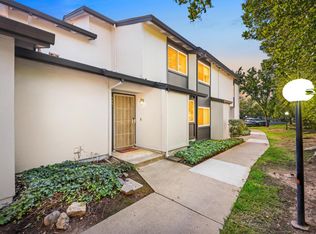
Welcome Home to this beautifully remodeled 3-bedroom, 2.5-bath townhome located in a welcoming, family-friendly community at the north edge of Sacramento in Antelope. Thoughtfully updated in 2024, this move-in ready home features a stunning new kitchen with quartz countertops, white shaker cabinetry, pantry storage, stainless steel appliances, updated plumbing fixtures, and upgraded outlets and switches throughout. Enjoy stylish vinyl plank flooring throughout the home (excluding stairs), along with convenient stackable laundry hookups upstairs and additional hookups in the attached two-car garage. The spacious primary suite offers a walk-in closet and a beautifully upgraded bathroom featuring an expanded white shaker vanity, dual porcelain sinks, and quartz countertops. Two additional generously sized bedrooms share a remodeled bathroom complete with a white shaker vanity, porcelain sink, quartz counters, and a new delta deep shower. Step outside to your private front patio perfect for entertaining or relaxing outdoors. Residents also enjoy HOA-maintained grounds, a refreshing community pool, and a clubhouse. Located within the highly regarded Joint Unified School District, the community is served by two high schools, one middle school, and five elementary schools, making this an ideal place to call home.
Pending
$320,000
7648 Lily Mar Ln, Antelope, CA 95843
3beds
1,378sqft
:
Get pre-qualified$2,505/mo
Townhouse
Built in 1987
1,267 Square Feet Lot
$319,600 Zestimate®
$232/sqft
$382/mo HOA
What's special
- 74 days |
- 68 |
- 1 |
Zillow last checked:
Listing updated:
Listed by:
Esthela Duran Camacho DRE #02006607 916-838-8083,
RE/MAX Gold Midtown
Source: MetroList Services of CA,MLS#: 226060178Originating MLS: MetroList Services, Inc.
Facts & features
Interior
Bedrooms & bathrooms
- Bedrooms: 3
- Bathrooms: 3
- Full bathrooms: 2
- Partial bathrooms: 1
Primary bedroom
- Features: Walk-In Closet
Primary bathroom
- Features: Shower Stall(s), Double Vanity
Dining room
- Features: Other
Kitchen
- Features: Quartz Counter, Stone Counters
Heating
- Central, Fireplace(s)
Cooling
- Ceiling Fan(s), Central Air
Appliances
- Included: Free-Standing Gas Range, Free-Standing Refrigerator, Range Hood, Dishwasher, Disposal
- Laundry: In Garage, See Remarks, Inside
Features
- Flooring: Laminate
- Number of fireplaces: 1
- Fireplace features: Brick, Living Room, Wood Burning
Interior area
- Total structure area: 0
- Total interior livable area: 1,378 sqft
Property
Parking
- Total spaces: 2
- Parking features: Attached, Garage Faces Rear, Interior Access
- Attached garage spaces: 2
Features
- Has private pool: Yes
- Pool features: In Ground, Community, Fenced
Lot
- Size: 1,267 Square Feet
- Features: Shape Regular, Low Maintenance
Details
- Parcel number: 20305300180000
- Zoning: RD-20
- Special conditions: Standard
Construction
Type & style
- Home type: Townhouse
- Architectural style: Traditional
- Property subtype: Townhouse
- Attached to another structure: Yes
Materials
- Concrete, Frame, Wood
- Foundation: Concrete, Slab
- Roof: Composition
Condition
- Year built: 1987
Utilities & green energy
- Electric: 220 Volts
- Sewer: Public Sewer
- Water: Public
- Utilities for property: Public
Community & HOA
HOA
- Has HOA: Yes
- Amenities included: Pool, Clubhouse
- Services included: Common Areas, Insurance on Structure, Maintenance Structure, Maintenance Grounds, Management
- HOA fee: $382 monthly
Location
- Region: Antelope
Financial & listing details
- Price per square foot: $232/sqft
- Tax assessed value: $351,798
- Annual tax amount: $3,852
- Price range: $320K - $320K
- Date on market: 5/13/2026
Estimated market value
$319,600
$304,000 - $336,000
$2,403/mo
Price history
| Date | Event | Price |
|---|---|---|
| 7/17/2026 | Sold | $320,000-7.2%$232/sqft |
Source:  CRMLS #PW26102686 Report a problem CRMLS #PW26102686 Report a problem | ||
| 4/19/2024 | Sold | $345,000+130%$250/sqft |
Source: MetroList Services of CA #224019461 Report a problem | ||
| 9/18/2015 | Sold | $150,000+100%$109/sqft |
Source: Public Record Report a problem | ||
| 5/5/2010 | Sold | $75,000-65.9%$54/sqft |
Source: Public Record Report a problem | ||
| 8/11/2004 | Sold | $220,000+185.7%$160/sqft |
Source: Public Record Report a problem | ||
| 8/27/1997 | Sold | $77,000-22.5%$56/sqft |
Source: Public Record Report a problem | ||
| 12/16/1996 | Sold | $99,292+7.9%$72/sqft |
Source: Public Record Report a problem | ||
| 3/1/1994 | Sold | $92,000$67/sqft |
Source: Public Record Report a problem | ||
Public tax history
| Year | Property taxes | Tax assessment |
|---|---|---|
| 2025 | $3,852 -2.2% | $351,798 +102.1% |
| 2024 | $3,939 +106.1% | $174,081 +2% |
| 2023 | $1,911 +0.9% | $170,668 +2% |
| 2022 | $1,894 -2.6% | $167,322 +2% |
| 2021 | $1,945 -7.4% | $164,043 +1% |
| 2020 | $2,101 +10.1% | $162,362 +2% |
| 2019 | $1,909 -51.2% | $159,180 +2% |
| 2018 | $3,912 +1.5% | $156,060 +2% |
| 2017 | $3,854 +0.9% | $153,000 +2% |
| 2016 | $3,818 +295.7% | $150,000 +86.2% |
| 2015 | $965 | $80,549 +2% |
| 2014 | $965 | $78,972 +0.5% |
| 2013 | -- | $78,616 +15.6% |
| 2012 | -- | $68,017 -6% |
| 2011 | -- | $72,358 -43.7% |
| 2010 | -- | $128,591 -29.4% |
| 2008 | -- | $182,102 -20.4% |
| 2007 | -- | $228,888 +2% |
| 2006 | -- | $224,400 +2% |
| 2005 | -- | $220,000 +156% |
| 2004 | -- | $85,923 +1.9% |
| 2003 | -- | $84,349 +2% |
| 2002 | -- | $82,696 +2% |
| 2001 | -- | $81,076 +2% |
| 2000 | -- | $79,487 |
Find assessor info on the county website
Monthly payment
Est. payment
Payment breakdown
Explore the cost of this home by adjusting the details. Changes won't be saved.Climate risks
Neighborhood: 95843
Nearby schools
GreatSchools rating
- 5/10North Country Elementary SchoolGrades: K-6Distance: 0.4 mi
- 5/10Wilson C. Riles Middle SchoolGrades: 7-8Distance: 1.7 mi
- 7/10Center HighGrades: 9-12Distance: 1.1 mi
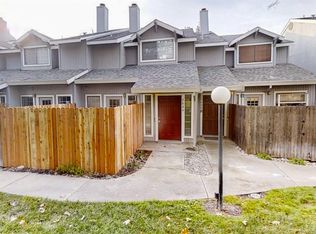
- $355,0003 bd3 ba1.3k sqft7646 Lily Mar Ln, Antelope, CA 95843Sold
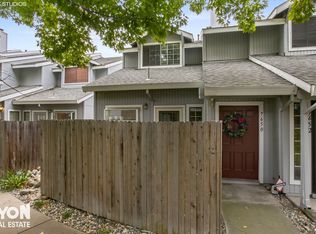
- $301,7003 bd3 ba1.3k sqft7650 Lily Mar Ln, Antelope, CA 95843Off Market
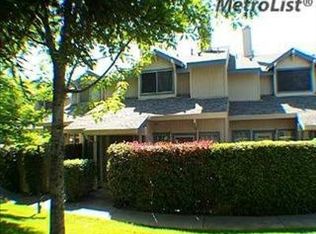
- $316,1003 bd2 ba1.4k sqft7652 Lily Mar Ln, Antelope, CA 95843Off Market
- $291,9002 bd2 ba1.3k sqft7642 Lily Mar Ln, Antelope, CA 95843Off Market
- $300,3002 bd2 ba1.3k sqft7654 Lily Mar Ln, Antelope, CA 95843Off Market
- $320,0003 bd3 ba1.4k sqft7640 Lily Mar Ln, Antelope, CA 95843Sold
- $315,7003 bd2 ba1.3k sqft7656 Lily Mar Ln, Antelope, CA 95843Off Market
- $292,5002 bd2 ba1.4k sqft7638 Lily Mar Ln, Antelope, CA 95843Off Market
A local agent can set up tours, give advice and negotiate with sellers.
Similar homes
- $349,9993 bd1 ba988 sqft3319 U St, Antelope, CA 95843For Sale
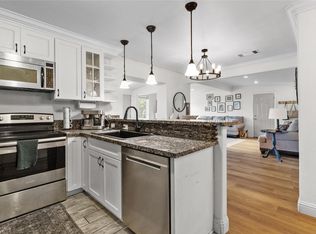 MLS ID #226057595, Vivi Mason. MetroList Services of CA
 - $320,0003 bd2 ba1.2k sqft5861 Muldrow Rd, Sacramento, CA 95841For Sale
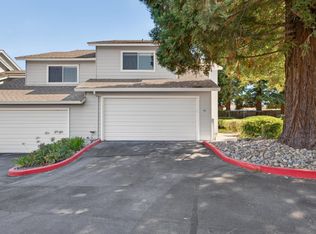
 MLS ID #226059304, Eric Liu. MetroList Services of CA
 - $399,9003 bd3 ba1.1k sqft1675 Vernon St Unit 41, Roseville, CA 95678For Sale
 MLS ID #226092573, Alicia Wright. MetroList Services of CA
 - $285,5003 bd2 ba1.3k sqft3584 Larchmont Square Ln, Sacramento, CA 95821For Sale
 MLS ID #226061401, Tony Nguyen. MetroList Services of CA
 - $445,0003 bd2 ba1.1k sqft8640 Travary Way, Antelope, CA 95843For SaleMLS ID #226090819, Justin Johnson. MetroList Services of CA
- $467,5003 bd3 ba1.6k sqft4038 Diane Dr, Antelope, CA 95843For SaleMLS ID #226071953, Serina Lowden. MetroList Services of CA
- $365,0003 bd2 ba1.4k sqft6744 Bertran Ct, Citrus Heights, CA 95621For SaleMLS ID #226084171, Jackie Merchant. MetroList Services of CA
- $315,0002 bd2 ba1k sqft6244 Tishimingo Ct, Citrus Heights, CA 95621For SaleMLS ID #226087669, Lupe Johnson. MetroList Services of CA
- $370,0003 bd2 ba1.4k sqft7047 La Costa Ln, Citrus Heights, CA 95621For SaleMLS ID #226081507, Kristina Gold. MetroList Services of CA
- $469,0004 bd3 ba1.5k sqft7423 Woodville Ln, Sacramento, CA 95842For SaleMLS ID #226092478, Andy Solis. MetroList Services of CA
- $369,0003 bd3 ba1.5k sqft7052 San Jacinto Ct, Citrus Heights, CA 95621For SaleMLS ID #226076559, Miyo Freeman. MetroList Services of CA
- $340,0003 bd2 ba1.3k sqft7237 Cinnamon Cir, Citrus Heights, CA 95621For SaleMLS ID #226011946, Kirsten Alger. MetroList Services of CA
- $475,0003 bd2 ba1.2k sqft5851 Shenandoah Dr, Sacramento, CA 95841For SaleMLS ID #226091581, Eduardo Aguilar. MetroList Services of CA
- $349,9002 bd3 ba1.2k sqft3813 Pasadena Ave APT 34, Sacramento, CA 95821For SaleMLS ID #226049507, Lexi Mercado. MetroList Services of CA
- $401,2993 bd2 ba1k sqft7048 Kilkenny Dr, Sacramento, CA 95842For SaleMLS ID #SN26120190, Christian Huckabee, Meagher & Tomlinson Company. CRMLS
- $293,9503 bd3 ba1.4k sqft525 Samuel Way, Sacramento, CA 95838For SaleMLS ID #225153509, John Campos. MetroList Services of CA
- $389,0003 bd1 ba1k sqft6812 Weddigen Way, North Highlands, CA 95660For SaleMLS ID #226069436, Mauana Anderson. MetroList Services of CA
- $380,0003 bd3 ba1.7k sqft8187 Shane Ln, Citrus Heights, CA 95610For SaleMLS ID #226068161, Mario Rodriguez. MetroList Services of CA
- $470,0003 bd2 ba1.3k sqft7539 Event Way, Sacramento, CA 95842For SaleMLS ID #226069357, Heather Brink. MetroList Services of CA
- $470,0004 bd2 ba1.3k sqft4184 Worthington Dr, North Highlands, CA 95660For SaleMLS ID #226063996, Nhien Huynh. MetroList Services of CA
Local buyer's agents are ready to help
