Tucked away in a quiet pocket of Oak Creek, close to the Oak Leaf Trail and within walking distance of multiple parks, this 2-story colonial is ready for its next owner! On the main level, you have the living room connected to the formal dining room, which flows into the eat-in kitchen, which connects to the den. There's a half-bath on the main level and a full bathroom upstairs with all four bedrooms. Set on a quarter-acre lot, this fully fenced-in yard is ready for your energetic pup and/or gardening plans! An attached garage completes the package. The roof is only 2 years old. You can be all settled in before Labor Day and hosting your own holiday cookout in this spacious backyard!
Contingent
$399,900
7648 S Pine AVENUE, Oak Creek, WI 53154
4beds
1,839sqft
:
Get pre-qualified$2,793/mo
Single Family Residence
Built in 1972
0.26 Acres Lot
$408,400 Zestimate®
$217/sqft
$-- HOA
What's special
- 15 days |
- 993 |
- 62 |
Likely to sell faster than
Zillow last checked:
Listing updated:
Listed by:
Thrive Realty Group* 414-400-2709,
Keller Williams Milwaukee North Shore
Source: WIREX MLS,MLS#: 1970178 Originating MLS: Metro MLS
Originating MLS: Metro MLSFacts & features
Interior
Bedrooms & bathrooms
- Bedrooms: 4
- Bathrooms: 2
- Full bathrooms: 1
- 1/2 bathrooms: 1
Primary bedroom
- Level: Upper
- Area: 156
- Dimensions: 13 x 12
Bedroom 2
- Level: Upper
- Area: 143
- Dimensions: 13 x 11
Bedroom 3
- Level: Upper
- Area: 108
- Dimensions: 12 x 9
Bedroom 4
- Level: Upper
- Area: 108
- Dimensions: 12 x 9
Bathroom
- Features: Ceramic Tile, Shower Over Tub
Dining room
- Level: Main
- Area: 140
- Dimensions: 14 x 10
Family room
- Level: Main
- Area: 228
- Dimensions: 12 x 19
Kitchen
- Level: Main
- Area: 300
- Dimensions: 15 x 20
Living room
- Level: Main
- Area: 260
- Dimensions: 13 x 20
Heating
- Natural Gas, Forced Air
Cooling
- Central Air
Appliances
- Included: Dishwasher, Dryer, Microwave, Oven, Range, Refrigerator, Washer, Water Softener
Features
- High Speed Internet
- Flooring: Wood
- Basement: Crawl Space,Full
Interior area
- Total structure area: 1,839
- Total interior livable area: 1,839 sqft
- Finished area above ground: 1,839
Video & virtual tour
Property
Parking
- Total spaces: 2
- Parking features: Garage Door Opener, Attached, 2 Car
- Attached garage spaces: 2
Features
- Levels: Two
- Stories: 2
- Fencing: Fenced Yard
Lot
- Size: 0.26 Acres
- Features: Sidewalks
Details
- Parcel number: 7800102000
- Zoning: Single Family
Construction
Type & style
- Home type: SingleFamily
- Architectural style: Colonial
- Property subtype: Single Family Residence
Materials
- Brick, Brick/Stone, Vinyl Siding
Condition
- 21+ Years
- New construction: No
- Year built: 1972
Utilities & green energy
- Sewer: Public Sewer
- Water: Public
- Utilities for property: Cable Available
Community & HOA
Community
- Subdivision: Manor Marquette
Location
- Region: Oak Creek
- Municipality: Oak Creek
Financial & listing details
- Price per square foot: $217/sqft
- Tax assessed value: $334,600
- Annual tax amount: $5,538
- Date on market: 7/9/2026
- Inclusions: Refrigerator, Range/Oven, Dishwasher, Microwave, Washer, Dryer, Water Softener (Owned)
- Exclusions: Seller's Personal Property, Staging Items, Disconnected Washer And Dryer In The Basement
Estimated market value
$408,400
$388,000 - $429,000
$2,803/mo
Price history
| Date | Event | Price |
|---|---|---|
| 7/13/2026 | Contingent | $399,900$217/sqft |
Source:  WIREX MLS #1970178 Report a problem WIREX MLS #1970178 Report a problem | ||
| 7/9/2026 | Listed for sale | $399,900+14.3%$217/sqft |
Source: WIREX MLS #1970178 Report a problem | ||
| 1/19/2024 | Sold | $350,000+0%$190/sqft |
Source: WIREX MLS #1859743 Report a problem | ||
| 1/17/2024 | Pending sale | $349,900$190/sqft |
Source: WIREX MLS #1859743 Report a problem | ||
| 12/23/2023 | Contingent | $349,900$190/sqft |
Source: WIREX MLS #1859743 Report a problem | ||
| 12/17/2023 | Listed for sale | $349,900$190/sqft |
Source: WIREX MLS #1859743 Report a problem | ||
Public tax history
| Year | Property taxes | Tax assessment |
|---|---|---|
| 2024 | $5,455 +2.9% | $326,400 +9.5% |
| 2023 | $5,303 +8.4% | $298,200 +21.6% |
| 2022 | $4,892 -12% | $245,300 +1.7% |
| 2021 | $5,560 | $241,200 |
| 2020 | $5,560 +9.3% | $241,200 +9.3% |
| 2019 | $5,085 +1.3% | $220,600 -0.5% |
| 2018 | $5,018 +23.4% | $221,600 +14% |
| 2017 | $4,067 -6.4% | $194,400 -3.5% |
| 2016 | $4,344 +8.5% | $201,500 +11% |
| 2014 | $4,004 | $181,500 |
Find assessor info on the county website
Monthly payment
Est. payment
Payment breakdown
Explore the cost of this home by adjusting the details. Changes won't be saved.Climate risks
Neighborhood: 53154
Nearby schools
GreatSchools rating
- 7/10Edgewood Elementary SchoolGrades: PK-5Distance: 1.1 mi
- 8/10Oak Creek East Middle SchoolGrades: 6-8Distance: 2.1 mi
- 5/10Oak Creek High SchoolGrades: 9-12Distance: 1.3 mi
Schools provided by the listing agent
- High: Oak Creek
- District: Oak Creek-Franklin
Source: WIREX MLS. This data may not be complete. We recommend contacting the local school district to confirm school assignments for this home.
- $407,800-- bd-- ba-- sqft7660 S Pine Ave, Oak Creek, WI 53154Off Market
- $397,200-- bd-- ba-- sqft7634 S Pine Ave, Oak Creek, WI 53154Off Market
- $416,600-- bd-- ba-- sqft7655 S Lenox Ave, Oak Creek, WI 53154Off Market
- $400,0003 bd2 ba2k sqft7661 S Lenox Ave, Oak Creek, WI 53154Sold

- $369,3003 bd2 ba1.3k sqft7666 S Pine Ave, Oak Creek, WI 53154Off Market
- $473,6005 bd3 ba1.9k sqft7637 S Lenox Ave, Oak Creek, WI 53154Off Market
- $397,300-- bd-- ba-- sqft7622 S Pine Ave, Oak Creek, WI 53154Off Market
- $383,400-- bd-- ba-- sqft7655 S Pine Ave, Oak Creek, WI 53154Off Market
A local agent can set up tours, give advice and negotiate with sellers.
A local lender can help you make sure your offer is ready when you are.
Similar homes
- $399,9003 bd2 ba1.7k sqft3731 E Puetz ROAD, Oak Creek, WI 53154Active
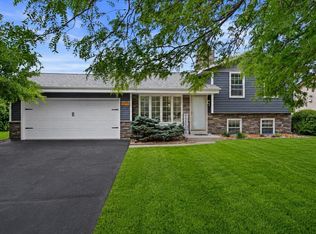 MLS ID #1972696, The Blend Group*. WIREX MLS
 - $439,0003 bd3 ba2k sqft8215 S Wildwood DRIVE, Oak Creek, WI 53154Active
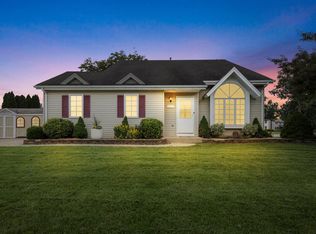 MLS ID #1969370, Brandon Behling. WIREX MLS
 - $399,9003 bd2 ba2k sqft6265 S 38th STREET, Greenfield, WI 53221Active
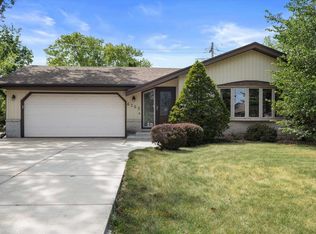 MLS ID #1972227, The Hupke Team*. WIREX MLS
 - $400,0004 bd3 ba2.4k sqft2203 W Goldcrest AVENUE, Milwaukee, WI 53221Active
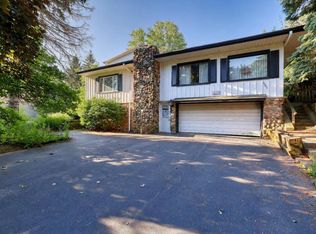 MLS ID #1970448, Andrew Briggs-Sedlachek. WIREX MLS
 - $375,0003 bd2 ba1.6k sqft5445 S Nicholson AVENUE, Cudahy, WI 53110ActiveMLS ID #1971204, Melissa Lenz. WIREX MLS
- $444,9003 bd2 ba1.5k sqft3800 E Elm ROAD, Oak Creek, WI 53154ActiveMLS ID #1968181, Richter Team*. WIREX MLS
- $419,9003 bd2 ba1.8k sqft6161 S New York AVENUE, Cudahy, WI 53110ActiveMLS ID #1970116, Katie Corcoran. WIREX MLS
- $405,0003 bd2 ba1.6k sqft4821 W Clayton Crest AVENUE, Greenfield, WI 53220ActiveMLS ID #1969381, Michelle Campbell. WIREX MLS
- $424,9003 bd3 ba2.5k sqft6028 Quaker Hill ROAD, Racine, WI 53406ActiveMLS ID #1972901, EZ Realty Team*. WIREX MLS
- $389,0003 bd3 ba1.6k sqft4520 Garden DRIVE, Mount Pleasant, WI 53403ActiveMLS ID #1973210, James Papachristou. WIREX MLS
- $459,0004 bd2 ba1.6k sqft1551 W Goldcrest AVENUE, Milwaukee, WI 53221ActiveMLS ID #1967822, Lindsay Fathallah. WIREX MLS
- $474,5004 bd3 ba2k sqft8031 S 59th STREET, Franklin, WI 53132ActiveMLS ID #1970249, The Collaboration Group*. WIREX MLS
- $499,0003 bd2 ba1.8k sqft5806 Glen Flora DRIVE, Greendale, WI 53129ActiveMLS ID #1972885, Scott Surges. WIREX MLS
- $425,0004 bd2 ba1.8k sqft3011 Bruce DRIVE, Racine, WI 53404ActiveMLS ID #1966342, Edward Pestka. WIREX MLS
- $499,0003 bd2 ba1.7k sqft8173 S 28th STREET, Franklin, WI 53132ActiveMLS ID #1969854, Stephanie Pellegrin. WIREX MLS
- $474,9003 bd2 ba1.8k sqft13425 W Old Oak LANE, New Berlin, WI 53151ActiveMLS ID #1972593, Rhonda Simonson. WIREX MLS
- $399,9003 bd2 ba2k sqft2920 Wildrose WAY, Racine, WI 53402ActiveMLS ID #1968596, Denise Prough. WIREX MLS
- $445,0002 bd2 ba2k sqft12317 W Ripley AVENUE, Wauwatosa, WI 53226ActiveMLS ID #1972529, Tina Balaka. WIREX MLS
- $399,9003 bd2 ba1.3k sqft18905 W Linnie Lac PLACE, New Berlin, WI 53146ActiveMLS ID #1967812, William Eulberg. WIREX MLS
- $374,9003 bd1 ba1.5k sqftW152N5427 Badger DRIVE, Menomonee Falls, WI 53051ActiveMLS ID #1972713, Kristel Sikora. WIREX MLS
