Bring your Paint Brush and a Little Vision to an Instant Equity Opportunity. Fantastic Floor Plan with Second Floor Bonus Room, Separate Closets in Primary Suite, Private First Floor Study, Open Kitchen/Breakfast to Two Story Family Room. Unfinished LL w/Rough In, Front and Back Stairs- Three Car Side Entry Garage.
For sale
$600,000
7649 Hunters Trl, West Chester, OH 45069
4beds
3,824sqft
Single Family Residence
Built in 2003
0.61 Acres Lot
$-- Zestimate®
$157/sqft
$83/mo HOA
What's special
Private first floor studyFantastic floor planSecond floor bonus roomFront and back stairs
- 38 days
- 1,100
- 101
Zillow last checked:
Listing updated:
Listed by:
Sarah E Close 513-766-0656,
Keller Williams Advisors 513-766-9200,
James Hurtubise 513-384-4391,
Keller Williams Advisors
Source: Cincy MLS,MLS#: 1894613 Originating MLS: Cincinnati Area Multiple Listing Service
Facts & features
Interior
Bedrooms & bathrooms
- Bedrooms: 4
- Bathrooms: 4
- Full bathrooms: 3
- 1/2 bathrooms: 1
Primary bedroom
- Features: Bath Adjoins, Walk-In Closet(s), Wall-to-Wall Carpet
- Level: Second
- Area: 247
- Dimensions: 19 x 13
Bedroom 2
- Level: Second
- Area: 143
- Dimensions: 11 x 13
Bedroom 3
- Level: Second
- Area: 156
- Dimensions: 13 x 12
Bedroom 4
- Level: Second
- Area: 168
- Dimensions: 12 x 14
Bedroom 5
- Area: 0
- Dimensions: 0 x 0
Primary bathroom
- Features: Shower, Double Vanity, Tub, Marb/Gran/Slate
Bathroom 1
- Features: Full
- Level: Second
Bathroom 2
- Features: Full
- Level: Second
Bathroom 3
- Features: Full
- Level: Second
Bathroom 4
- Features: Partial
- Level: First
Dining room
- Features: Window Treatment, Wall to Wall Carpet
- Level: First
- Area: 187
- Dimensions: 17 x 11
Family room
- Features: Built-ins/Bookcases, Wall-to-Wall Carpet, Fireplace, Window Treatment
- Area: 414
- Dimensions: 23 x 18
Kitchen
- Features: Butler's Pantry, Walkout, Gourmet, Window Treatment, Kitchen Island, Wood Floor, Marble/Granite/Slate
- Area: 168
- Dimensions: 12 x 14
Living room
- Features: Wall-to-Wall Carpet, Window Treatment
- Area: 126
- Dimensions: 14 x 9
Office
- Features: Wall-to-Wall Carpet, Window Treatment
- Level: First
- Area: 132
- Dimensions: 11 x 12
Heating
- Electric
Cooling
- Ceiling Fan(s), Central Air
Appliances
- Included: Dishwasher, Double Oven, Electric Cooktop, Disposal, Microwave, Refrigerator, Gas Water Heater
Features
- High Ceilings, Crown Molding, Vaulted Ceiling(s)
- Windows: Double Hung, Vinyl
- Basement: Full,Unfinished
- Number of fireplaces: 1
- Fireplace features: Marble, Family Room
Interior area
- Total structure area: 3,824
- Total interior livable area: 3,824 sqft
Property
Parking
- Total spaces: 3
- Parking features: On Street, Driveway
- Garage spaces: 3
- Has uncovered spaces: Yes
Features
- Levels: Two
- Stories: 2
Lot
- Size: 0.61 Acres
- Features: .5 to .9 Acres
Details
- Parcel number: M5620438000015
Construction
Type & style
- Home type: SingleFamily
- Architectural style: Traditional
- Property subtype: Single Family Residence
Materials
- Brick
- Foundation: Concrete Perimeter
- Roof: Shingle
Condition
- New construction: No
- Year built: 2003
Utilities & green energy
- Gas: Natural
- Sewer: Public Sewer
- Water: Public
Community & HOA
HOA
- Has HOA: Yes
- HOA fee: $995 annually
Location
- Region: West Chester
Financial & listing details
- Price per square foot: $157/sqft
- Tax assessed value: $571,590
- Annual tax amount: $8,494
- Date on market: 10/1/2026
- Listing terms: No Special Financing
Estimated market value
Not available
Estimated sales range
Not available
Not available
Price history
| Date | Event | Price |
|---|---|---|
| 10/1/2026 | Listed for sale | $600,000+22.3%$157/sqft |
Source:  Cincy MLS #1894613 Report a problem | ||
| 3/29/2006 | Sold | $490,770$128/sqft |
Source: Public Record Report a problem | ||
Public tax history
| Year | Property taxes | Tax assessment |
|---|---|---|
| 2025 | $8,495 +1.8% | $200,060 |
| 2024 | $8,341 +1.4% | $200,060 |
| 2023 | $8,222 -6.6% | $200,060 +25.8% |
| 2022 | $8,802 +8.4% | $159,090 +3.5% |
| 2021 | $8,123 -2.3% | $153,700 |
| 2020 | $8,315 +0.3% | $153,700 +3.4% |
| 2019 | $8,289 -1.7% | $148,710 |
| 2018 | $8,436 -1.8% | $148,710 |
| 2017 | $8,588 +1.7% | $148,710 +8% |
| 2016 | $8,447 -0.1% | $137,740 |
| 2015 | $8,459 +2.5% | $137,740 |
| 2014 | $8,254 | $137,740 +5.1% |
| 2013 | $8,254 +9.9% | $131,040 |
| 2012 | $7,512 | $131,040 +0.9% |
| 2011 | $7,512 -13.8% | $129,913 -11.9% |
| 2010 | $8,715 +4.4% | $147,410 |
| 2009 | $8,348 -66.6% | $147,410 -3.1% |
| 2008 | $24,993 +49.1% | $152,198 +9.7% |
| 2007 | $16,760 +113.8% | $138,762 |
| 2006 | $7,839 +5.8% | $138,762 |
| 2005 | $7,409 +15.7% | $138,762 +6.7% |
| 2004 | $6,404 +3324.2% | $130,088 +4609.9% |
| 2003 | $187 | $2,762 |
Find assessor info on the county website
Monthly payment
Est. payment
Payment breakdown
Explore the cost of this home by adjusting the details. Changes won't be saved.Climate risks
Neighborhood: 45069


Similar homes
- $570,0004 bd4 ba3.5k sqft7569 Walnut Creek Dr, West Chester, OH 45069For Sale

 MLS ID #1899329, Angela M Kemp, Sibcy Cline, Inc.. Cincy MLS
- $629,9004 bd3 ba2.9k sqft4470 Tylers Ter, West Chester, OH 45069For Sale
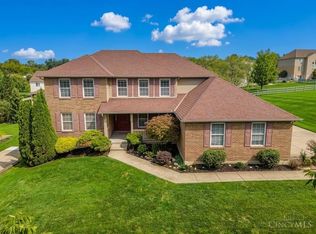 MLS ID #1894308, Sanatan Patel, RE/MAX United Associates. Cincy MLS
- $624,9004 bd4 ba2.9k sqft4387 Tylers Estates Dr, West Chester, OH 45069For Sale
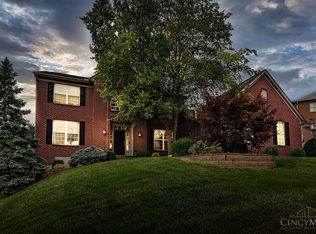 MLS ID #1877653, Alicia Parker, RE/MAX Incompass. Cincy MLS
- $588,9004 bd3 ba3.3k sqft8237 Eagleridge Dr, West Chester, OH 45069For Sale
 MLS ID #1897864, Melissa Collins, Plum Tree Realty. Cincy MLS
- $499,9004 bd3 ba2.7k sqft7855 Rock Port Way, West Chester, OH 45069For SaleMLS ID #1897454, Christian Dekker, RE/MAX Preferred Group. Cincy MLS
- $850,0004 bd4 ba3.3k sqft7229 Londondale Dr, West Chester, OH 45069For SaleMLS ID #1899314, Monika Deroussel, eXp Realty. Cincy MLS
- $534,9004 bd4 ba2.3k sqft4318 Yacht Haven Way, West Chester, OH 45069For SaleMLS ID #1897096, Noah Zipko, RE/MAX Incompass. Cincy MLS
- $594,9005 bd4 ba4.5k sqft8363 Squirrel Hollow Rdg, West Chester, OH 45069For Sale
 MLS ID #967610, Jon L Bowling, RE/MAX Preferred Group. DABR MLS
- $550,0004 bd4 ba2.6k sqft4300 Hamilton Mason Rd, Liberty Township, OH 45011For SaleMLS ID #972637, Tyler A Smith, RE/MAX United Associates. DABR MLS
- $515,0004 bd3 ba3.1k sqft5659 Zaring Dr, West Chester, OH 45069For SaleMLS ID #970654, Tyler A Smith, RE/MAX United Associates. DABR MLS
- $624,9004 bd5 ba4.6k sqft8580 Stuart Ct, West Chester, OH 45069For SaleMLS ID #1888996, Jon L. Bowling, RE/MAX Preferred Group. Cincy MLS
- $575,0004 bd4 ba3.4k sqft8851 Eagleridge Dr, West Chester, OH 45069For SaleMLS ID #1890894, Dustin R Hensley, Keller Williams Pinnacle Group. Cincy MLS
- $549,0005 bd4 ba3k sqft4301 Lighthouse Ln, West Chester, OH 45069For SaleMLS ID #1887722, Divyasoni Veparala, Keller Williams Seven Hills Re. Cincy MLS
- $485,0004 bd4 ba2.2k sqft5748 Golf Crest Dr, West Chester, OH 45069For SaleMLS ID #971979, Helena Cameron, Sibcy Cline Inc.. DABR MLS
- $489,9994 bd4 ba2.4k sqft5696 Heron Dr, West Chester, OH 45069For SaleMLS ID #1896650, Daisy Jimenez-Fabian, Fortune Vine Realty. Cincy MLS
- $475,0004 bd4 ba3.5k sqft8298 Saint Andrews Dr, West Chester, OH 45069For SaleMLS ID #1896339, Lisa M Phair, Coldwell Banker Realty. Cincy MLS
- $499,0004 bd4 ba2.8k sqft8218 Eagleridge Dr, West Chester, OH 45069For SaleMLS ID #970730, Lynn Schwarber, Comey & Shepherd REALTORS. DABR MLS
- $450,0004 bd3 ba2.4k sqft7307 Mallard Dr, West Chester, OH 45069For SaleMLS ID #1897482, Scott Baker, Coldwell Banker Realty. Cincy MLS
- $439,9004 bd3 ba2.6k sqft8044 Seabury Ct, West Chester, OH 45069For SaleMLS ID #1895178, Beth Elekes, ERA REAL Solutions Realty, LLC. Cincy MLS
- $474,0004 bd4 ba2.9k sqft8042 Quail Meadow Ln, West Chester, OH 45069For SaleMLS ID #1890394, Chuda Mainali, Red 1 Realty, LLC. Cincy MLS
