Welcome to a rare opportunity in the heart of the Badlands where space, privacy, and versatility come together on 11.6 acres just minutes from Drumheller. Built in 2011, this impressive property offers almost 3800 ft.² of living space! 2,850 sq ft in the main home is thoughtfully designed for both everyday comfort and long-term flexibility. Inside, you’ll find vaulted ceilings, durable plank flooring, gas fireplace & open concept . Two primary suites with walk-in closets, an office or nursery, a library and loads of flex space, this home is ideal for multi generational living, extra income or those who simply want room to spread out. The attached double garage features a fully self contained 1 bedroom legal suite above perfect for extended family, guests, or generating additional income. Comfort and efficiency are dialed in with 3 furnaces, radiant heat, 2 A/C units, and a new hot water tank (2024), plus the added peace of mind of a backup generator and automatic sump pumps. Step outside and take it all in covered front and rear decks, a greenhouse, shed, and a chain-link fenced yard with remote gate access. The gemstone lighting adds a polished touch to the exterior year round. For those who need serious workspace, the 60x48 heated shop is a standout featuring: tin exterior, In-floor heat, 100 amp service, Boiler system & compressor 2 oversized doors (14x14 and 20x14) & New roof There’s also a double detached garage for added storage or parking. Topped off with a durable metal roof (4 years old), this property blends rural freedom with zero gravel to travel!. Whether you’re looking for income potential, space for a home-based business, or a private retreat with room for everything this one delivers.
For sale
C$1,050,000
765 N Excelsior Ave, Drumheller, AB T0J 0Y9
4beds
3,774sqft
Single Family Residence
Built in 2011
11.6 Acres Lot
$-- Zestimate®
C$278/sqft
C$-- HOA
What's special
Vaulted ceilingsDurable plank flooringGas fireplaceOpen conceptOffice or nurseryLoads of flex spaceAttached double garage
- 89 days |
- 19 |
- 0 |
Zillow last checked:
Listing updated:
Listed by:
Stacey Gallagher, Associate,
Century 21 Masters
Source: courtesy of Pillar9 System,MLS®#: A2301963 Originating MLS®#: South Central
Originating MLS®#: South CentralFacts & features
Interior
Bedrooms & bathrooms
- Bedrooms: 4
- Bathrooms: 4
- Full bathrooms: 4
Bedroom
- Level: Main
- Dimensions: 22`6" x 15`5"
Bedroom
- Level: Main
- Dimensions: 11`0" x 9`6"
Other
- Level: Main
- Dimensions: 17`7" x 15`7"
Bedroom
- Level: Suite
- Dimensions: 13`7" x 11`2"
Other
- Level: Suite
Other
- Level: Main
Other
- Level: Main
Other
- Level: Main
Library
- Level: Main
- Dimensions: 15`5" x 14`7"
Office
- Level: Main
- Dimensions: 15`0" x 9`4"
Heating
- Baseboard, Radiant Floor, Fireplace(s), Forced Air, Natural Gas
Cooling
- Central Air
Appliances
- Included: Dishwasher, Electric Stove, Freezer, Garage Control(s), Microwave Hood Fan, Refrigerator, Stove(s), Washer/Dryer, Washer/Dryer Stacked
- Laundry: In Kitchen, In Unit, Laundry Room, Main Level, Multiple Locations
Features
- Bookcases, Ceiling Fan(s)
- Flooring: Carpet
- Windows: Window Coverings
- Basement: Full
- Number of fireplaces: 2
- Fireplace features: Gas, Living Room
Interior area
- Total interior livable area: 3,774 sqft
- Finished area below ground: 2,800
Property
Parking
- Total spaces: 8
- Parking features: Double Garage Attached, Double Garage Detached, RV Garage
- Attached garage spaces: 6
Features
- Levels: One and One Half
- Stories: 1.5
- Patio & porch: Balcony(s), Deck, Front Porch, Rear Porch
- Exterior features: Lighting, Private Entrance, Private Yard, Storage
- Fencing: Fenced,Partial
- Waterfront features: Creek
Lot
- Size: 11.6 Acres
- Features: Back Yard, Few Trees, Front Yard, Lawn, Private
Details
- Additional structures: Shed(s), Greenhouse, Quonset
- Parcel number: 101669613
- Zoning: BD
Construction
Type & style
- Home type: SingleFamily
- Architectural style: Acreage with Residence
- Property subtype: Single Family Residence
Materials
- Concrete
- Foundation: Concrete Perimeter
- Roof: Metal
Condition
- New construction: No
- Year built: 2011
Community & HOA
Community
- Features: Gated, Playground
- Subdivision: Wayne
HOA
- Has HOA: No
Location
- Region: Drumheller
Financial & listing details
- Price per square foot: C$278/sqft
- Date on market: 5/11/2026
- Inclusions: Shed, greenhouse, furniture & appliances in suite, ask for list there a lot.
S
Stacey Gallagher, Associate
(403) 321-2222
By pressing Contact Agent, you agree that the real estate professional identified above may call/text you about your search, which may involve use of automated means and pre-recorded/artificial voices. You don't need to consent as a condition of buying any property, goods, or services. Message/data rates may apply. You also agree to our Terms of Use. Zillow does not endorse any real estate professionals. We may share information about your recent and future site activity with your agent to help them understand what you're looking for in a home.
Price history
Price history is unavailable.
Public tax history
Tax history is unavailable.
Climate risks
Neighborhood: T0J
Nearby schools
GreatSchools rating
No schools nearby
We couldn't find any schools near this home.
- C$1,050,0004 bd4 ba3.7k sqft765 Excelsior Ave, Drumheller, AB T0J0Y9For Sale

- C$899,9006 bd4 ba2.1k sqft210 W 1st St S, Drumheller, AB T0J0Y9For Sale
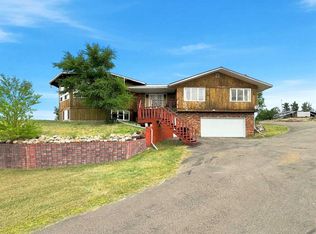
- C$660,0005 bd3 ba1.7k sqft283036 E Range Road 202, Kneehill County, AB T0J0Y9For Sale
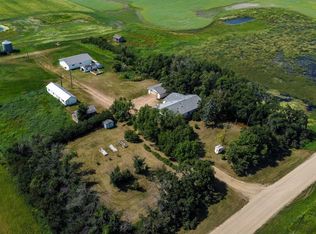
- C$170,0002 bd1 ba1.2k sqft432 S Center St, Empress, AB T0J1E0For Sale
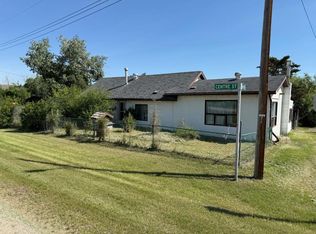
- C$150,0003 bd1 ba1k sqft171 SW 2nd Ave, Drumheller, AB T0J1B0For Sale
- C$635,0004 bd4 ba3.1k sqft336 NW Mabbott Rd, Drumheller, AB T0J0Y9For Sale
- C$267,8504.87 acresSE 27 28 20 W4 Rural, Kneehill County, AB T0M0L0Lot/Land
- C$599,9002 bd3 ba1k sqft22 S Garden Way, Drumheller, AB T0J0Y5New Construction
Similar homes
- C$1,050,0004 bd4 ba3.7k sqft765 Excelsior Ave, Drumheller, AB T0J 0Y9For SaleCentury 21 Canada
- C$635,0004 bd4 ba3.1k sqft336 NW Mabbott Rd, Drumheller, AB T0J 0Y9For Sale
 MLS ID #A2289277, Kelly Boyko, Associate Broker, Royal Lepage Wildrose Real Estate. courtesy of Pillar9 System
 - C$799,9003 bd4 ba1.8k sqft31 E Larch Ave, Drumheller, AB T0J 0Y1For Sale
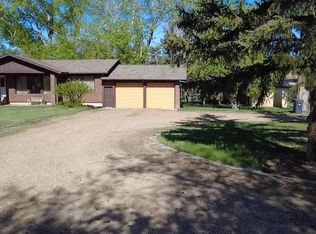 MLS ID #A2313523, Heather Vandyk, Associate, Re/Max Now. courtesy of Pillar9 System
 - C$849,9004 bd3 ba2.5k sqft200075 Township Road 302 E, Starland County, AB T0J 2C0For Sale
 MLS ID #A2308741, Joseph Castonguay, Associate, Royal Lepage Wildrose Real Estate. courtesy of Pillar9 System
 - C$895,0004 bd3 ba2.5k sqft272041 E High Way #840, Wheatland County, AB T0J 2T0For SaleMLS ID #A2308767, Kelly Boyko, Associate Broker, Royal Lepage Wildrose Real Estate. courtesy of Pillar9 System
- C$609,0004 bd3 ba2.7k sqft150 N 9th St NW, Drumheller, AB T0J 0Y1For SaleMLS ID #A2295079, Cathie Catalano, Associate, Source 1 Realty Corp.. courtesy of Pillar9 System
- C$525,0006 bd4 ba3.3k sqft710 N Bankview Close, Drumheller, AB T0J 0Y6For SaleMLS ID #A2318252, Stacey Gallagher, Associate, Century 21 Masters. courtesy of Pillar9 System
- C$525,0006 bd4 ba3.3k sqft710 Bankview Close, Drumheller, AB T0J 0Y6For SaleCentury 21 Canada
- C$595,0004 bd4 ba2.5k sqft125 14th St NW, Drumheller, AB T0J 0Y1For SaleCentury 21 Canada
- C$595,0004 bd4 ba2.5k sqft125 E 14th St NW, Drumheller, AB T0J 0Y1For SaleMLS ID #A2280185, Stacey Gallagher, Associate, Century 21 Masters. courtesy of Pillar9 System
- C$619,9005 bd5 ba2.1k sqft463 S 3rd Ave, Drumheller, AB T0J 0Y4For SaleMLS ID #A2314751, Stacey Gallagher, Associate, Century 21 Masters. courtesy of Pillar9 System
- C$619,9005 bd5 ba2.1k sqft463 3rd Ave, Drumheller, AB T0J 0Y1For SaleCentury 21 Canada
