Located in a convenient area of Stephenville, this 2-bedroom, 2-bath home offers approximately 1,459 square feet with a flexible floor plan full of possibilities. Two spacious living areas provide excellent potential to create a third bedroom, home office, or additional flex space while still maintaining comfortable living areas. Some flooring has already been updated, while the remainder of the home offers an opportunity for updates to reflect your personal style and preferences. Outside, you'll find a fenced backyard shaded by mature trees, a concrete patio, storage shed, and covered carport. Just minutes from Tarleton State University, shopping, restaurants, schools, and everyday amenities, this property is an excellent opportunity for investors, buyers looking for a rental property, or anyone ready to build equity through renovation. Property is being sold As-Is.
For sale
$209,000
765 W Park St, Stephenville, TX 76401
2beds
1,459sqft
:
Get pre-qualified$1,456/mo
Single Family Residence
Built in 1976
7,492 Square Feet Lot
$-- Zestimate®
$143/sqft
$-- HOA
What's special
Storage shedFlexible floor planCovered carport
- 9 days |
- 196 |
- 8 |
Likely to sell faster than
Zillow last checked:
Listing updated:
Listed by:
Lani Rust 694277 (817)454-6676,
Keller Williams Brazos West 254-335-0500
Source: NTREIS,MLS#: 21334607
Facts & features
Interior
Bedrooms & bathrooms
- Bedrooms: 2
- Bathrooms: 2
- Full bathrooms: 2
Primary bedroom
- Level: First
- Dimensions: 13 x 11
Bedroom
- Level: First
- Dimensions: 9 x 15
Den
- Level: First
- Dimensions: 17 x 18
Dining room
- Level: First
- Dimensions: 9 x 9
Other
- Level: First
- Dimensions: 8 x 7
Other
- Level: First
- Dimensions: 4 x 8
Kitchen
- Features: Built-in Features
- Level: First
- Dimensions: 15 x 8
Laundry
- Features: Built-in Features
- Level: First
- Dimensions: 8 x 6
Living room
- Level: First
- Dimensions: 20 x 15
Heating
- Central, Gas, Natural Gas
Cooling
- Central Air, Ceiling Fan(s), Electric
Appliances
- Included: Dishwasher, Electric Range
- Laundry: Washer Hookup, Dryer Hookup, ElectricDryer Hookup, Laundry in Utility Room
Features
- High Speed Internet, Cable TV
- Flooring: Carpet, Laminate, Luxury Vinyl Plank
- Has basement: No
- Has fireplace: No
Interior area
- Total interior livable area: 1,459 sqft
Video & virtual tour
Property
Parking
- Total spaces: 2
- Parking features: Attached Carport, On Street
- Carport spaces: 2
Features
- Levels: One
- Stories: 1
- Pool features: None
Lot
- Size: 7,492 Square Feet
Details
- Parcel number: R000031093
Construction
Type & style
- Home type: SingleFamily
- Architectural style: Detached
- Property subtype: Single Family Residence
Materials
- Roof: Composition
Condition
- Year built: 1976
Utilities & green energy
- Sewer: Public Sewer
- Water: Public
- Utilities for property: Sewer Available, Water Available, Cable Available
Community & HOA
Community
- Subdivision: Crow Styles Add
HOA
- Has HOA: No
Location
- Region: Stephenville
Financial & listing details
- Price per square foot: $143/sqft
- Tax assessed value: $185,880
- Annual tax amount: $3,113
- Date on market: 7/17/2026
- Cumulative days on market: 10 days
- Listing terms: Cash,Conventional
- Exclusions: Personal items; washer; dryer
- Road surface type: Asphalt
Estimated market value
Not available
Estimated sales range
Not available
Not available
Price history
| Date | Event | Price |
|---|---|---|
| 7/17/2026 | Listed for sale | $209,000+11.8%$143/sqft |
Source: NTREIS #21334607 Report a problem | ||
| 9/6/2022 | Sold | -- |
Source: Ebby Halliday solds #20127461_76401 Report a problem | ||
| 8/12/2022 | Pending sale | $187,000$128/sqft |
Source:  Ebby Halliday Realtors #20127461 Report a problem Ebby Halliday Realtors #20127461 Report a problem | ||
| 8/5/2022 | Contingent | $187,000$128/sqft |
Source: NTREIS #20127461 Report a problem | ||
| 7/31/2022 | Listed for sale | $187,000$128/sqft |
Source: NTREIS #20127461 Report a problem | ||
| 4/16/2021 | Listing removed | -- |
Source: Zillow Rental Manager Report a problem | ||
| 4/5/2021 | Listed for rent | $1,200$1/sqft |
Source: Zillow Rental Manager Report a problem | ||
Public tax history
| Year | Property taxes | Tax assessment |
|---|---|---|
| 2025 | -- | $185,880 |
| 2024 | $3,234 +6.6% | $185,880 +8.6% |
| 2023 | $3,034 +0.4% | $171,210 +11.2% |
| 2022 | $3,022 +263.8% | $154,000 +37.6% |
| 2021 | $831 +8.8% | $111,890 +14.9% |
| 2020 | $763 +7.8% | $97,410 +9.3% |
| 2019 | $708 +19.1% | $89,120 +9.2% |
| 2018 | $595 | $81,610 +8.4% |
| 2017 | $595 +8.9% | $75,320 +8.2% |
| 2016 | $546 -16.3% | $69,630 |
| 2015 | $652 | $69,630 |
| 2014 | $652 | $69,630 |
Find assessor info on the county website
Monthly payment
Est. payment
Payment breakdown
Explore the cost of this home by adjusting the details. Changes won't be saved.Climate risks
Neighborhood: 76401
Nearby schools
GreatSchools rating
- 10/10Hook Elementary SchoolGrades: 3-4Distance: 0.5 mi
- 9/10Henderson Junior High SchoolGrades: 7-8Distance: 2 mi
- 6/10Stephenville High SchoolGrades: 9-12Distance: 1.5 mi
Schools provided by the listing agent
- Elementary: Central
- Middle: Gilbert,Stephenvil
- High: Stephenvil
- District: Stephenville ISD
Source: NTREIS. This data may not be complete. We recommend contacting the local school district to confirm school assignments for this home.
- $186,500-- bd-- ba1.2k sqft1411 N McCart St, Stephenville, TX 76401Off Market
- $253,4003 bd2 ba1.5k sqft1447 N McCart St, Stephenville, TX 76401Off Market
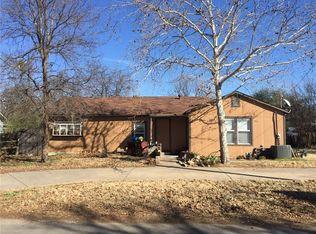
- $159,500-- bd-- ba956 sqft763 W Park St, Stephenville, TX 76401Off Market
- $173,580-- bd-- ba1.1k sqft786 W Park St, Stephenville, TX 76401Off Market
- $238,800-- bd-- ba1.4k sqft788 W Park St, Stephenville, TX 76401Off Market
- $216,0003 bd2 ba1.2k sqft749 W Park St, Stephenville, TX 76401Off Market
- $203,300-- bd-- ba1.7k sqft1457 N McCart St, Stephenville, TX 76401Off Market
- $194,700-- bd-- ba1.2k sqft780 W Park St, Stephenville, TX 76401Off Market
A local agent can set up tours, give advice and negotiate with sellers.
A local lender can help you make sure your offer is ready when you are.
Similar homes
- $219,0003 bd2 ba1.2k sqft750 W Lingleville Rd, Stephenville, TX 76401For Sale
 MLS ID #21285090, Judith Riola. NTREIS
 - $219,0003 bd2 ba1.2k sqft655 W Green St, Stephenville, TX 76401For Sale By Owner

- $220,0003 bd2 ba1.4k sqft1107 N Ollie St, Stephenville, TX 76401For Sale
 MLS ID #21302554, Hannah Dowell. NTREIS
 - $209,9953 bd1 ba1.5k sqft416 East Rd, Stephenville, TX 76401For Sale
 MLS ID #21325145, J J HAMPTON. NTREIS
 - $245,0003 bd1 ba1.1k sqft675 W Elm St, Stephenville, TX 76401For SaleMLS ID #21318358, Katie Burr. NTREIS
- $175,0002 bd1 ba864 sqft254 W Frey St, Stephenville, TX 76401For SaleMLS ID #21340010, Lorri Dyess. NTREIS
- $240,0003 bd2 ba1.3k sqft209 Moonlight Trl, Stephenville, TX 76401For SaleMLS ID #21241635, Jamie Evans. NTREIS
- $275,0003 bd2 ba1.2k sqft1809 Sprucewood Ave, Stephenville, TX 76401For SaleMLS ID #21332133, Trigg Moore. NTREIS
- $175,0003 bd2 ba906 sqft260 W Elm St, Stephenville, TX 76401For SaleMLS ID #21305442, Judith Riola. NTREIS
- $210,0003 bd1 ba1k sqft1350 W Groesbeck St, Stephenville, TX 76401For SaleMLS ID #21296297, Shawn Stone. NTREIS
- $235,0003 bd2 ba1.1k sqft141 Park Dr, Stephenville, TX 76401For SaleMLS ID #21297730, Eric Hayden. NTREIS
- $225,0003 bd2 ba1.6k sqft304 Morgan Mill Rd, Stephenville, TX 76401For SaleMLS ID #21270939, Ryan Atkins. NTREIS
- $210,0003 bd1 ba1k sqft420 S Lillian St, Stephenville, TX 76401For SaleMLS ID #21254785, Eric Hayden. NTREIS
- $199,9994 bd3 ba2k sqft544 N Clinton St, Stephenville, TX 76401For SaleMLS ID #21289087, Julez Ann Usrey. NTREIS
- $255,0002 bd2 ba1.3k sqft552 S Minter St, Stephenville, TX 76401For SaleMLS ID #21324048, Mika McInroe. NTREIS
- $225,0004 bd1 ba1.5k sqft702 S Jackson St, Stephenville, TX 76401For SaleMLS ID #21291705, Sam Byrd. NTREIS
- $240,0004 bd2 ba1.8k sqft1090 N Race St, Stephenville, TX 76401For SaleMLS ID #20887648, Larinda Ray. NTREIS
- $199,0003 bd1 ba1.1k sqft1102 E Washington St, Stephenville, TX 76401For SaleMLS ID #21202988, Eric Hayden. NTREIS
- $224,9003 bd2 ba1.1k sqft507 E Clifton St, Stephenville, TX 76401For SaleMLS ID #21197399, Trigg Moore. NTREIS
- $225,0002 bd1 ba850 sqft1013 Tejas Ln, Stephenville, TX 76401For SaleMLS ID #21161787, Holly Sieperda. NTREIS
