Exceptional half-acre estate home located in the prestigious gated community of Tres Belle. Enjoy privacy & protected natural surroundings - a rare luxury in today's market. Built by Kolter, this immaculate concrete-block home includes full impact glass, tile roof, and a whole-house generator. 3000+ sq ft, 4 Bedrooms + Den, 3.5 Baths, and a 3-Car Garage. This nicely appointed home showcases a spacious Chef's Kitchen and a luxurious Primary Suite. Perfect for entertaining, the extended paver patio boasts a Pool & Spa, plus a covered, screened-in area with a custom outdoor kitchen. Enjoy the views of a protected nature preserve with a paved trail just steps away. Property sits directly across from the sprawling 7,000-acre Atlantic Ridge State Park. SEE VIDEO TOUR!
Pending
$1,185,000
7656 SE RAVISSANT Drive, Stuart, FL 34997
4beds
3,057sqft
Single Family Residence
Built in 2015
0.51 Acres Lot
$1,171,000 Zestimate®
$388/sqft
$390/mo HOA
What's special
Pool and spaTile roofFull impact glassExtended paver patioLuxurious primary suite
- 33 days
- 194
- 1
Likely to sell faster than
Zillow last checked:
Listing updated:
Listed by:
Diane Horan 772-260-9301,
Realty One Group Engage
Source: BeachesMLS,MLS#: B26077462 Originating MLS: BeachesMLS
Facts & features
Interior
Bedrooms & bathrooms
- Bedrooms: 4
- Bathrooms: 4
- Full bathrooms: 3
- 1/2 bathrooms: 1
- Main level bathrooms: 4
- Main level bedrooms: 4
Primary bedroom
- Level: Main
- Area: 285
- Dimensions: 15 X 19
Bedroom 2
- Area: 169
- Dimensions: 13 X 13
Bedroom 3
- Area: 143
- Dimensions: 13 X 11
Bedroom 4
- Area: 143
- Dimensions: 13 X 11
Dining room
- Area: 176
- Dimensions: 11 X 16
Family room
- Area: 384
- Dimensions: 16 X 24
Kitchen
- Level: Main
- Area: 176
- Dimensions: 16 X 11
Living room
- Level: Main
- Area: 324
- Dimensions: 18 X 18
Heating
- Central, Electric, Zoned
Cooling
- Central Air, Ceiling Fan(s), Electric, Zoned
Appliances
- Included: Cooktop, Dryer, Dishwasher, Gas Cooktop, Disposal, Gas Range, Gas Water Heater, Microwave, Oven, Refrigerator, Water Heater, Washer
- Laundry: Washer Hookup, Gas Dryer Hookup, Inside, Laundry Closet, Laundry Room, Laundry Tub
Features
- Attic, Breakfast Bar, Built-in Features, Breakfast Area, Bathtub, Closet Cabinetry, Dining Area, Separate/Formal Dining Room, Dual Sinks, Entrance Foyer, Eat-in Kitchen, Garden Tub/Roman Tub, High Ceilings, Kitchen Island, Main Level Primary, Pantry, Pull Down Attic Stairs, Sitting Area in Primary, Split Bedrooms, Soaking Tub, Separate Shower
- Flooring: Carpet, Tile, Vinyl
- Windows: Blinds, Metal, Plantation Shutters, Single Hung
- Attic: Pull Down Stairs
- Has fireplace: No
Interior area
- Total structure area: 4,264
- Total interior livable area: 3,057 sqft
Video & virtual tour
Property
Parking
- Total spaces: 6
- Parking features: Attached, Driveway, Garage, Garage Door Opener
- Attached garage spaces: 3
- Has uncovered spaces: Yes
Accessibility
- Accessibility features: Accessibility Features, Accessible Doors, Accessible Hallway(s)
Features
- Levels: One
- Stories: 1
- Entry location: Entry Level Living Area Y
- Patio & porch: Covered, Patio, Porch, Screened
- Exterior features: Built-in Barbecue, Barbecue, Lighting, Outdoor Kitchen, Outdoor Living Area
- Has private pool: Yes
- Pool features: Gunite, Gas Heat, Heated, In Ground, Pool Equipment, Pool/Spa Combo
- Has spa: Yes
- Spa features: Gunite, In Ground
- Fencing: Fenced
- Has view: Yes
- View description: Garden, Pool, Preserve
- Waterfront features: None
Lot
- Size: 0.51 Acres
- Dimensions: 1/2 Acre
- Features: Corner Lot, Cul-De-Sac, Interior Lot, Sprinklers Automatic, Sprinkler System
Details
- Additional structures: None
- Parcel number: 043941008000002900
- Zoning: Pud-R
- Special conditions: Standard,Listed As-Is
- Other equipment: Generator, Other
Construction
Type & style
- Home type: SingleFamily
- Architectural style: Mediterranean
- Property subtype: Single Family Residence
Materials
- CBS (Concrete Block Structure), Block, Stone Veneer
- Roof: Spanish Tile,Wood Trusses
Condition
- Resale
- New construction: No
- Year built: 2015
Details
- Builder model: Calais
- Builder name: Kolter Homes
Utilities & green energy
- Sewer: Public Sewer
- Water: Public, Well
- Utilities for property: Cable Available, Electricity Available, Natural Gas Available, Sewer Available, Water Available
Community & HOA
Community
- Features: Home Owners Association, Gated, Street Lights, Sidewalks
- Security: Security System, Security Gate, Gated Community, Smoke Detector(s), Security Fence
- Subdivision: TRES BELLE
HOA
- Has HOA: Yes
- Amenities included: Gated, Sidewalks, Trail(s)
- Services included: Common Areas, Cable TV, Reserve Fund, Security, Internet
- HOA fee: $390 monthly
Location
- Region: Stuart
Financial & listing details
- Price per square foot: $388/sqft
- Tax assessed value: $984,810
- Annual tax amount: $10,117
- Date on market: 9/24/2026
- Cumulative days on market: 19 days
- Listing terms: Cash,Conventional
- Electric utility on property: Yes
- Road surface type: Paved
Estimated market value
$1,171,000
$1.11M - $1.23M
$7,200/mo
Price history
| Date | Event | Price |
|---|---|---|
| 10/17/2026 | Pending sale | $1,185,000$388/sqft |
Source:  BeachesMLS #B26077462 Report a problem | ||
| 9/24/2026 | Listed for sale | $1,185,000+62.6%$388/sqft |
Source: BeachesMLS #B26077462 Report a problem | ||
| 10/19/2020 | Sold | $729,000+16.7%$238/sqft |
Source: BeachesMLS #R10647905 Report a problem | ||
| 6/17/2016 | Sold | $624,900$204/sqft |
Source: BeachesMLS #R10208489 Report a problem | ||
Public tax history
| Year | Property taxes | Tax assessment |
|---|---|---|
| 2025 | $10,118 -0.9% | $654,712 +2.9% |
| 2024 | $10,210 +1.7% | $636,261 +3% |
| 2023 | $10,036 +3.4% | $617,730 +3% |
| 2022 | $9,702 -0.6% | $599,738 +3% |
| 2021 | $9,758 | $582,270 |
| 2020 | -- | -- |
Find assessor info on the county website
Monthly payment
Est. payment
Payment breakdown
Explore the cost of this home by adjusting the details. Changes won't be saved.Climate risks
Neighborhood: 34997
Nearby schools
Schools provided by the listing agent
- Elementary: Crystal Lake (Martin)
- Middle: Dr. David L. Anderson
- High: South Fork
Source: BeachesMLS. This data may not be complete. We recommend contacting the local school district to confirm school assignments for this home.
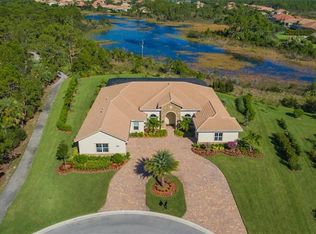
Similar homes
- $1,125,0004 bd3 ba2.8k sqft755 SW RIVER BEND Circle, Stuart, FL 34997For Sale

 MLS ID #B26064205, Kevin M Mecabe, Florida Coastal Living Inc. BeachesMLS
- $1,155,0003 bd3 ba3k sqft4407 SE Haig Point Court, Stuart, FL 34997For Sale
 MLS ID #B26062684, Linda MacKenzie Ranc, Berkshire Hathaway Florida Realty. BeachesMLS
- $1,175,0004 bd4 ba3.7k sqft4528 SW Fenwick Lane, Palm City, FL 34990For Sale
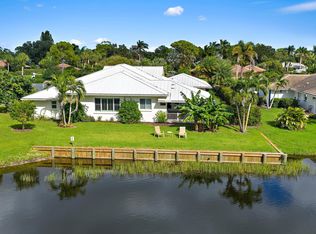 MLS ID #B26005576, Harm Meyer, Compass Florida, LLC (Jupiter). BeachesMLS
- $1,285,0003 bd4 ba3k sqft1258 SE Brewster Place, Stuart, FL 34997For Sale
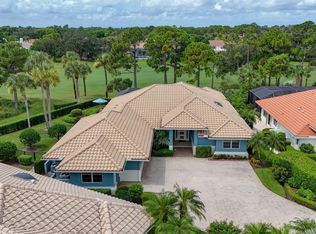 MLS ID #B26063932, Linda MacKenzie Ranc, Berkshire Hathaway Florida Realty. BeachesMLS
- $949,0004 bd3 ba2.2k sqft5139 SE HORSESHOE POINT Road, Stuart, FL 34997For SaleMLS ID #B26091107, Shannon Andersen, Keller Williams Realty Of The. BeachesMLS
- $930,0004 bd3 ba2.5k sqft7314 SW KANTNER Drive, Stuart, FL 34997For SaleMLS ID #B26058939, Laura Menard, RE/MAX Direct. BeachesMLS
- $1,295,0003 bd5 ba3.4k sqft6711 SE Barrington Drive, Stuart, FL 34997For SaleMLS ID #B26022201, Jennifer Wilson, Coldwell Banker Realty. BeachesMLS
- $994,8884 bd3 ba2.7k sqft194 SW POMEROY Street, Stuart, FL 34997For SaleMLS ID #B26072401, Patrick A Stracuzzi Sr, RE/MAX Select Group. BeachesMLS
- $1,325,0005 bd4 ba3.7k sqft3273 SE FAIRWAY E, Stuart, FL 34997For SaleMLS ID #B26060170, Jennifer G Segala, Realty One Group Engage. BeachesMLS
- $1,199,0003 bd2 ba2.1k sqft5169 SE Horseshoe Point Road, Stuart, FL 34997For SaleMLS ID #B26003206, Daryl Fathauer, One Sotheby's International Realty. BeachesMLS
- $855,0005 bd5 ba3k sqft4304 SE FAIRWAY E, Stuart, FL 34997For SaleMLS ID #B26084368, Shannon Andersen, Keller Williams Realty Of The. BeachesMLS
- $899,0004 bd3 ba2.6k sqft9891 SW Legacy Drive, Stuart, FL 34997For SaleMLS ID #B26089886, Marina Brier, Jupiter Lighthouse Realty Inc. BeachesMLS
- $1,599,0004 bd4 ba3.3k sqft6385 SE BALTUSROL Terrace, Stuart, FL 34997For SaleMLS ID #B26055577, Kari Lydon, Compass Florida LLC. BeachesMLS
- $974,0003 bd4 ba3.4k sqft4084 SW GLENEAGLE Circle, Palm City, FL 34990For SaleMLS ID #B26068635, Eric Pruitt, RE/MAX Select Group. BeachesMLS
- $1,550,0004 bd4 ba2.5k sqft1424 SW SEAGULL Way, Palm City, FL 34990For SaleMLS ID #B26091129, Shannon Andersen, Keller Williams Realty Of The. BeachesMLS
- $1,199,0004 bd3 ba2.3k sqft8954 SE WATER OAK Place, Jupiter, FL 33469For SaleMLS ID #B26083733, Kimberly A Thomson, Compass Florida, LLC (Jupiter). BeachesMLS
- $865,0003 bd4 ba3.2k sqft6460 SW Thistle Terrace, Palm City, FL 34990For SaleMLS ID #B26076820, Richard Francis Capozzi, Admirals Cove Realty Co Inc. BeachesMLS
- $619,0004 bd3 ba1.9k sqft4620 SE Winter Haven Court, Stuart, FL 34997For SaleMLS ID #B26015088, Matthew T Walsh, Illustrated Properties. BeachesMLS
- $1,289,9993 bd3 ba2.6k sqft1608 SW CATTAIL Court, Palm City, FL 34990For SaleMLS ID #B26076951, Patricia Griffith, Realty One Group Engage. BeachesMLS
- $749,0003 bd3 ba2.3k sqft178 SW Pomeroy Street, Stuart, FL 34997For SaleMLS ID #B26031343, Michael D Mehdipour, Compass Florida LLC. BeachesMLS
