Welcome to 7657 Kilrush Ave, a beautifully reimagined Dublin rancher where timeless charm meets modern elegance. Situated on an expansive 7,000 sq. ft. lot, this stunning 1,424 sq. ft. home has been thoughtfully transformed with an extensive, fully permitted renovation. Step inside to discover a bright, sophisticated interior featuring smooth skim-coated walls, all-new flooring, recessed lighting, and stylish fixtures throughout. The beautifully redesigned kitchen showcases sleek quartz countertops, modern cabinetry, and brand-new appliances, creating the perfect blend of style and functionality. The elegantly appointed bathrooms feature designer tile, new tubs and showers, contemporary vanities, and refined fixtures. Beyond its beautiful finishes, this home offers exceptional comfort and peace of mind with a new energy-efficient heat pump providing both heating and air conditioning, an upgraded 200-amp electrical panel, all-new windows and trim, fresh exterior stucco, and a new garage door motor. The curb appeal is equally impressive, with freshly installed sod, thoughtfully selected landscaping, and a new irrigation system. Out back, discover a spacious, private retreat offering endless possibilities. Create your dream outdoor entertaining space, design a lush garden oasis, or simply enjoy the expansive yard as it is. Ideally located near highly regarded schools, Downtown Dublin, shopping, dining, and convenient access to Highways 580 and 680. Nearly every detail has been thoughtfully renewed. Move right in and experience the perfect balance of modern luxury, comfort, and effortless California living. Don't miss this exceptional Dublin rancher!
Pending
$1,199,000
7657 Kilrush Ave, Dublin, CA 94568
3beds
1,424sqft
Residential, Single Family Residence
Built in 1962
6,999 Square Feet Lot
$-- Zestimate®
$842/sqft
$-- HOA
What's special
- 24 days
- 582
- 39
Zillow last checked:
Listing updated:
Listed by:
Jason Pugao DRE #01908325 510-472-6916,
Keller Williams Tri-valley
Source: Bay East AOR,MLS#: 41151293
Facts & features
Interior
Bedrooms & bathrooms
- Bedrooms: 3
- Bathrooms: 2
- Full bathrooms: 2
Rooms
- Room types: 3 Bedrooms, 1 Bath, Primary Bedrm Suite - 1, Main Entry
Bathroom
- Features: Shower Over Tub, Tile, Updated Baths, Stall Shower, Window
Kitchen
- Features: Stone Counters, Dishwasher, Microwave, Range/Oven Free Standing, Refrigerator, Updated Kitchen
Heating
- Heat Pump
Cooling
- Central Air, Heat Pump
Appliances
- Included: Dishwasher, Microwave, Free-Standing Range, Refrigerator, Gas Water Heater
- Laundry: Hookups Only, Common Area
Features
- Updated Kitchen
- Flooring: Tile, Vinyl
- Doors: Mirrored Closet Door(s)
- Basement: Crawl Space
- Has fireplace: No
- Fireplace features: None
Interior area
- Total structure area: 1,424
- Total interior livable area: 1,424 sqft
Property
Parking
- Total spaces: 4
- Parking features: Attached, Garage Door Opener
- Garage spaces: 1
Features
- Levels: One
- Stories: 1
- Exterior features: Garden/Play
- Pool features: None
- Fencing: Fenced
Lot
- Size: 6,999 Square Feet
- Features: Level, Back Yard, Front Yard
Details
- Parcel number: 94117816
- Special conditions: Standard
Construction
Type & style
- Home type: SingleFamily
- Architectural style: Ranch
- Property subtype: Residential, Single Family Residence
Materials
- Brick, Stucco
- Roof: Composition
Condition
- Existing
- New construction: No
- Year built: 1962
Utilities & green energy
- Electric: No Solar
- Sewer: Public Sewer
- Water: Public
Community & HOA
Community
- Security: Carbon Monoxide Detector(s), Double Strapped Water Heater, Smoke Detector(s)
- Subdivision: Dublin
HOA
- Has HOA: No
Location
- Region: Dublin
Financial & listing details
- Price per square foot: $842/sqft
- Tax assessed value: $551,383
- Price range: $1.2M - $1.2M
- Date on market: 10/15/2026
- Listing agreement: Excl Right
- Listing terms: CalHFA,Cash,Conventional,1031 Exchange,FHA,VA Loan
Estimated market value
Not available
Estimated sales range
Not available
$4,046/mo
Price history
| Date | Event | Price |
|---|---|---|
| 10/20/2026 | Pending sale | $1,199,000+33.2%$842/sqft |
Source:  Bay East AOR #41151293 Report a problem | ||
| 7/30/2026 | Sold | $900,000+96.1%$632/sqft |
Source: Public Record Report a problem | ||
| 11/16/2012 | Sold | $459,000+2.2%$322/sqft |
Source: Bay East AOR #40593299 Report a problem | ||
| 10/19/2012 | Listed for sale | $449,000$315/sqft |
Source: Re/Max Accord #40593299 Report a problem | ||
Public tax history
| Year | Property taxes | Tax assessment |
|---|---|---|
| 2026 | -- | $551,383 +2% |
| 2025 | $7,970 +1.8% | $540,575 +2% |
| 2024 | $7,833 +1.1% | $529,977 +2% |
| 2023 | $7,744 +1.3% | $519,587 +2% |
| 2022 | $7,644 +1% | $509,401 +2% |
| 2021 | $7,564 +6.7% | $499,414 +1% |
| 2020 | $7,088 +0.7% | $494,295 +2% |
| 2019 | $7,039 +4.3% | $484,607 +2% |
| 2018 | $6,751 | $475,107 +2% |
| 2017 | $6,751 +9.4% | $465,791 +2% |
| 2016 | $6,172 +3.6% | $456,660 +1.5% |
| 2015 | $5,960 | $449,803 +2% |
| 2014 | $5,960 | $440,992 +0.5% |
| 2013 | -- | $439,000 +63.1% |
| 2012 | -- | $269,142 +2% |
| 2011 | -- | $263,866 +0.8% |
| 2010 | -- | $261,894 -0.2% |
| 2009 | -- | $262,518 +2% |
| 2008 | -- | $257,372 +2% |
| 2007 | -- | $252,328 +2% |
| 2006 | -- | $247,380 +2% |
| 2005 | -- | $242,531 +2% |
| 2004 | -- | $237,779 +1.9% |
| 2003 | -- | $233,421 +2% |
| 2002 | -- | $228,844 +2% |
| 2001 | $2,502 | $224,357 |
Find assessor info on the county website
Monthly payment
Est. payment
Payment breakdown
Explore the cost of this home by adjusting the details. Changes won't be saved.Climate risks
Neighborhood: 94568

Similar homes
- $1,068,0004 bd2 ba1.4k sqft8398 Cypress Ct, Dublin, CA 94568For Sale
 MLS ID #ML82066673, Jiaming Luo. MLSListings Inc
- $1,099,9984 bd2 ba1.3k sqft8035 Holanda Ln, Dublin, CA 94568For Sale
 MLS ID #41152574, Ivan Santacruz. Bay East AOR
- $1,199,0003 bd2 ba1.2k sqft6861 Brighton Dr, Dublin, CA 94568For Sale
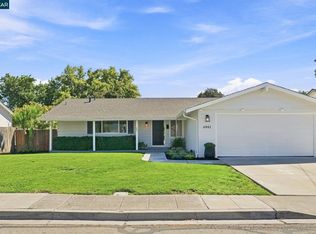 MLS ID #41143197, David Bauer. CCAR
- $1,175,0003 bd2 ba1.5k sqft7597 Canterbury Ln, Dublin, CA 94568For Sale
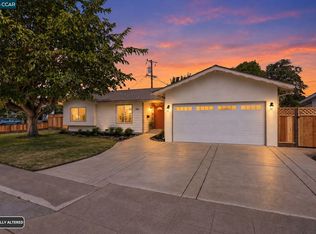 MLS ID #41146090, Steve Ohlmeyer. CCAR
Local buyer's agents are ready to help
