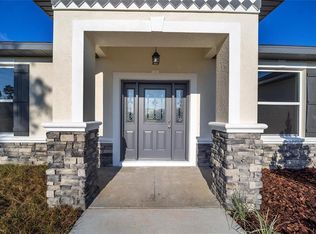
New 2026 build on 1.16 acres in Rolling Hills with no HOA and no deed restrictions, near the Rainbow River. 3 bedrooms, 3.5 baths, 2,693 sq ft, and every bedroom is its own suite with a walk-in closet and attached bath. 10-foot flat ceilings and large-format porcelain tile throughout, no carpet anywhere. The living room has a built-in media wall with integrated lighting and a black tray ceiling. Two sets of sliding glass doors, 8 ft and 12 ft, bring in natural light and open to a 30x10 covered lanai. The kitchen is built for cooking: custom high-gloss flat-panel cabinets, ZLINE propane range, Samsung wall oven, microwave, and multi-door fridge, a hidden walk-in pantry, and quartz counters that run up the wall as the backsplash. The island has a waterfall edge, a black farm sink, and a pop-up outlet so there are no cords across your prep space. The primary suite has two walk-in closets with custom shelving, a freestanding black tub, and a walk-through shower with rain heads on both sides. Outside you get stucco and stacked stone, a half-round driveway, a 2-car garage, and an automated sprinkler system. Inside there is a laundry room with cabinets and a sink, plus a half-bath for guests. Well and septic. Roof, HVAC, and water heater are all new. See the photos for the layout and finishes, then come walk it in person.
New construction
$749,990
7660 SW 138TH TERRACE, DUNNELLON, FL 34432
3beds
2,693sqft
Single Family Residence
Built in 2026
1.16 Acres Lot
$739,400 Zestimate®
$278/sqft
$-- HOA
What's special
Hidden walk-in pantryAutomated sprinkler systemLarge-format porcelain tile throughoutZline propane rangeBlack tray ceilingHalf-bath for guestsHalf-round driveway
- 16 days
- 566
- 78
Likely to sell faster than
Zillow last checked:
Listing updated:
Listed by:
Asdrubal Franco Delgado 786-626-2638,
GLOBALWIDE REALTY LLC 352-456-9788
Source: Stellar MLS,MLS#: OM733973 Originating MLS: Ocala - Marion
Facts & features
Interior
Bedrooms & bathrooms
- Bedrooms: 3
- Bathrooms: 4
- Full bathrooms: 3
- 1/2 bathrooms: 1
Primary bedroom
- Features: Bidet, Dual Sinks, En Suite Bathroom, Exhaust Fan, Multiple Shower Heads, Rain Shower Head, Walk-In Closet(s)
- Level: First
- Area: 238 Square Feet
- Dimensions: 17x14
Bedroom 1
- Features: En Suite Bathroom, Walk-In Closet(s)
- Level: First
- Area: 195 Square Feet
- Dimensions: 13x15
Bedroom 2
- Features: En Suite Bathroom, Walk-In Closet(s)
- Level: First
- Area: 190 Square Feet
- Dimensions: 19x10
Balcony porch lanai
- Level: First
- Area: 300 Square Feet
- Dimensions: 30x10
Great room
- Features: Pantry
- Level: First
Kitchen
- Level: First
- Area: 294 Square Feet
- Dimensions: 21x14
Laundry
- Features: Storage Closet
- Level: First
- Area: 96 Square Feet
- Dimensions: 12x8
Heating
- Central
Cooling
- Central Air
Appliances
- Included: Oven, Dishwasher, Range, Range Hood, Refrigerator, Trash Compactor
- Laundry: Laundry Room
Features
- Ceiling Fan(s), High Ceilings, Open Floorplan, Smart Lights, Stone Counters, Thermostat, Tray Ceiling(s)
- Flooring: Porcelain Tile
- Doors: French Doors, French Doors, Sliding Doors
- Has fireplace: No
Interior area
- Total structure area: 3,652
- Total interior livable area: 2,693 sqft
Video & virtual tour
Property
Parking
- Parking features: Garage - Attached
- Has attached garage: Yes
- Details: Garage Dimensions: 25X20
Features
- Levels: One
- Stories: 1
- Patio & porch: Covered
- Exterior features: Garden, Irrigation System
- Has view: Yes
- View description: Garden
Lot
- Size: 1.16 Acres
- Dimensions: 165 x 305
- Features: Cleared, In County, Landscaped
Details
- Parcel number: 3492083014
- Zoning: R1
- Special conditions: None
Construction
Type & style
- Home type: SingleFamily
- Architectural style: Contemporary
- Property subtype: Single Family Residence
Materials
- Block, Stucco
- Foundation: Slab
- Roof: Shingle
Condition
- Completed
- New construction: Yes
- Year built: 2026
Utilities & green energy
- Sewer: Septic Tank
- Water: Well
- Utilities for property: Electricity Connected, Propane, Sprinkler Meter
Community & HOA
Community
- Security: Smoke Detector(s)
- Pet fee: $0 monthly
- Subdivision: ROLLING HILLS UN 02
HOA
- Has HOA: No
Location
- Region: Dunnellon
Financial & listing details
- Price per square foot: $278/sqft
- Annual tax amount: $568
- Date on market: 10/15/2026
- Cumulative days on market: 17 days
- Listing terms: Cash,Conventional,FHA,VA Loan
- Ownership: Fee Simple
- Total actual rent: 0
- Electric utility on property: Yes
- Road surface type: Dirt, Other
Estimated market value
$739,400
$702,000 - $776,000
$3,477/mo
Price history
| Date | Event | Price |
|---|---|---|
| 10/15/2026 | Listed for sale | $749,990$278/sqft |
Source:  Stellar MLS #OM733973 Report a problem | ||
Public tax history
Tax history is unavailable.
Monthly payment
Est. payment
Payment breakdown
Explore the cost of this home by adjusting the details. Changes won't be saved.Climate risks
Neighborhood: 34432
Nearby schools
Schools provided by the listing agent
- Elementary: Dunnellon Elementary School
- Middle: Dunnellon Middle School
- High: Dunnellon High School
Source: Stellar MLS. This data may not be complete. We recommend contacting the local school district to confirm school assignments for this home.
Similar homes
- $719,0003 bd3 ba2.6k sqft6590 SW 135TH COURT ROAD, OCALA, FL 34481For Sale

 MLS ID #OM734615, Craig Heron, REAL BROKER, LLC. Stellar MLS
- $750,0004 bd4 ba2.1k sqft12351 SW 73RD STREET, OCALA, FL 34481For Sale
 MLS ID #O6452043, Richard Gailey, GAILEY ENTERPRISES REAL ESTATE. Stellar MLS
- $699,9004 bd2 ba2.2k sqft10525 SW 129TH TERRACE ROAD, DUNNELLON, FL 34432For Sale
 MLS ID #OM730141, Dawn Mahler, SHOWCASE PROPERTIES OF CENTRAL. Stellar MLS
- $529,9004 bd4 ba2.3k sqft7457 SW 137TH COURT ROAD, DUNNELLON, FL 34432New Construction
 MLS ID #O6442335, Fabiola Lemos, FLORIDA REALTY INVESTMENTS. Stellar MLS
- $389,0004 bd3 ba2.3k sqft13984 SW 80TH STREET, DUNNELLON, FL 34432For SaleMLS ID #OM726098, Jenni Kennedy, REAL BROKER, LLC. Stellar MLS
- $750,0004 bd3 ba2.7k sqft12396 SW 61ST PLACE ROAD, OCALA, FL 34481For SaleMLS ID #OM730444, Roberto Gonzalez, MARTY & HUGGINS REALTY. Stellar MLS
- $495,0003 bd2 ba2.2k sqft12298 SW 91ST LANE, DUNNELLON, FL 34432New ConstructionMLS ID #OM734043, Juan Bengoa, Jr., MARK C. DEBOLT INC. Stellar MLS
- $669,9004 bd3 ba2.5k sqft5982 SW 125TH COURT ROAD, OCALA, FL 34481For SaleMLS ID #OM734142, Taylor Loyd, GAILEY ENTERPRISES REAL ESTATE. Stellar MLS
- $555,0003 bd3 ba2.3k sqft13130 SW 88TH STREET, DUNNELLON, FL 34432For SaleMLS ID #OM728413, Angela Rushing, PA, BRICKS & MORTAR REAL ESTATE. Stellar MLS
- $514,1253 bd3 ba2.3k sqft8343 SW 135TH AVENUE, DUNNELLON, FL 34432New ConstructionMLS ID #O6435766, Lisa Gehret, KELLER WILLIAMS CLASSIC. Stellar MLS
- $424,9004 bd2 ba1.6k sqft12218 SW 89TH STREET, DUNNELLON, FL 34432New ConstructionMLS ID #OM734039, Sergio Rebollo, REAL ESTATE TEAMMATES LLC. Stellar MLS
- $779,9004 bd3 ba2.3k sqft5777 SW 140TH AVENUE, OCALA, FL 34481For SaleMLS ID #GC540725, Kala Hamel, FONTANA REALTY. Stellar MLS
- $394,9904 bd2 ba1.7k sqft7433 SW 138TH TERRACE, DUNNELLON, FL 34432New ConstructionMLS ID #O6422697, Gustavo Chaves Barros de Oliveira, WRA BUSINESS & REAL ESTATE. Stellar MLS
- $379,9003 bd2 ba2k sqft13238 SW 88TH STREET, DUNNELLON, FL 34432For SaleMLS ID #OM731849, Oscar Miranda, LPT REALTY, LLC. Stellar MLS
- $452,7504 bd3 ba2.2k sqft8454 SW 138TH TERRACE, DUNNELLON, FL 34432New ConstructionMLS ID #OM732181, RJ Albritton, ADAMS HOMES REALTY INC. Stellar MLS
- $649,5004 bd3 ba2.7k sqft13187 SW 52 LANE ROAD, OCALA, FL 34481For SaleMLS ID #OM734149, Romel Camacho, TCT REALTY GROUP LLC. Stellar MLS
- $379,9004 bd2 ba2k sqft8438 SW 134TH AVENUE, DUNNELLON, FL 34432New ConstructionMLS ID #OM734035, Justin Cavalier, CANOPY OAKS REAL ESTATE. Stellar MLS
