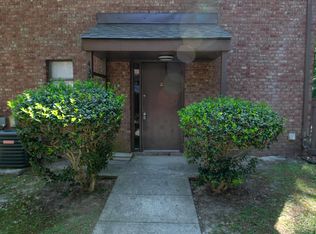
7663 Valleyview offers an opportunity to own one of the more affordable 3-bedroom, 2-bath homes currently on the market. The home needs TLC, but the price point gives buyers an opportunity to make improvements over time while potentially building equity along the way.With three bedrooms, two full baths and a functional layout, this property could be a good fit for a buyer looking for an affordable primary residence, renovation project or investment opportunity. Bring your ideas and see the potential this home has to offer.Schedule your showing and take a look at the possibilities.
Active
$239,000
7663 Valleyview Cir, North Charleston, SC 29418
3beds
1,365sqft
Duplex
Built in 1987
-- sqft lot
$237,100 Zestimate®
$175/sqft
$-- HOA
What's special
Functional layout
- 17 days
- 461
- 25
Zillow last checked:
Listing updated:
Listed by:
Changing Lives Forever Home Solutions
Source: CTMLS,MLS#: 26024753
Facts & features
Interior
Bedrooms & bathrooms
- Bedrooms: 3
- Bathrooms: 2
- Full bathrooms: 2
Rooms
- Room types: Eat-In-Kitchen, Laundry
Heating
- Heat Pump
Cooling
- Central Air
Appliances
- Laundry: Washer Hookup, Laundry Room
Features
- Ceiling - Cathedral/Vaulted, Eat-in Kitchen
- Flooring: Carpet, Ceramic Tile, Laminate, Wood
- Has fireplace: No
Interior area
- Total structure area: 1,365
- Total interior livable area: 1,365 sqft
Property
Parking
- Total spaces: 2
- Parking features: Garage
- Garage spaces: 2
Features
- Levels: Two
- Stories: 2
- Patio & porch: Screened
- Fencing: Privacy
Lot
- Size: 3,484 Square Feet
- Features: Level
Details
- Parcel number: 3970500393
Construction
Type & style
- Home type: MultiFamily
- Property subtype: Duplex
- Attached to another structure: Yes
Materials
- Vinyl Siding
- Foundation: Slab
- Roof: Asphalt
Condition
- New construction: No
- Year built: 1987
Utilities & green energy
- Sewer: Public Sewer
- Water: Public
- Utilities for property: Charleston Water Service, Dominion Energy
Community & HOA
Community
- Subdivision: Forest Hills
Location
- Region: North Charleston
Financial & listing details
- Price per square foot: $175/sqft
- Tax assessed value: $225,600
- Annual tax amount: $1,145
- Date on market: 9/2/2026
- Listing terms: Any,Cash,Conventional,FHA
Estimated market value
$237,100
$225,000 - $249,000
$1,732/mo
Price history
| Date | Event | Price |
|---|---|---|
| 9/2/2026 | Listed for sale | $239,000+50.3%$175/sqft |
Source:  CTMLS #26024753 Report a problem CTMLS #26024753 Report a problem | ||
| 8/17/2020 | Sold | $159,000$116/sqft |
Source: CTMLS #20016494 Report a problem | ||
| 6/30/2020 | Pending sale | $159,000$116/sqft |
Source: AgentOwned Premiere Group #20016494 Report a problem | ||
| 6/17/2020 | Listed for sale | $159,000+96.3%$116/sqft |
Source: AgentOwned Premiere Group #20016494 Report a problem | ||
| 9/16/2015 | Sold | $81,000$59/sqft |
Source: Public Record Report a problem | ||
| 7/7/2015 | Sold | $81,000$59/sqft |
Source: Agent Provided Report a problem | ||
Public tax history
| Year | Property taxes | Tax assessment |
|---|---|---|
| 2025 | $1,145 +8.2% | $7,310 +14.9% |
| 2024 | $1,059 +1.7% | $6,360 |
| 2023 | $1,041 +4% | $6,360 |
| 2022 | $1,002 -3.7% | $6,360 |
| 2021 | $1,040 +15.3% | $6,360 +22.3% |
| 2020 | $902 -60.6% | $5,200 -33.3% |
| 2019 | $2,292 | $7,800 +60.5% |
| 2017 | $2,292 +58.3% | $4,860 |
| 2016 | $1,448 +2.9% | $4,860 +35% |
| 2015 | $1,407 +34.7% | $3,600 |
| 2014 | $1,045 | -- |
| 2011 | $1,045 +87.2% | -- |
| 2010 | $558 -3.6% | $3,240 |
| 2009 | $579 +12.7% | $3,240 |
| 2008 | $514 +0.2% | $3,240 |
| 2006 | $513 -2.2% | $3,240 |
| 2005 | $524 -1.9% | $3,240 +25.1% |
| 2004 | $534 +10.9% | $2,590 |
| 2003 | $482 +5.7% | $2,590 |
| 2002 | $456 -1.7% | $2,590 -3.7% |
| 2000 | $463 | $2,690 |
Find assessor info on the county website
Monthly payment
Est. payment
Payment breakdown
Explore the cost of this home by adjusting the details. Changes won't be saved.Climate risks
Neighborhood: 29418
Nearby schools
Schools provided by the listing agent
- Elementary: Lambs
- Middle: Jerry Zucker
- High: Stall
Source: CTMLS. This data may not be complete. We recommend contacting the local school district to confirm school assignments for this home.
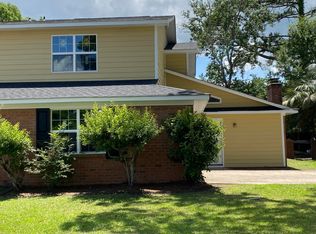
- $217,8003 bd2 ba1.1k sqft7659 Valleyview Cir, Charleston, SC 29418Off Market
- $275,0003 bd2 ba1.4k sqft7675 Valleyview Cir, North Charleston, SC 29418Sold
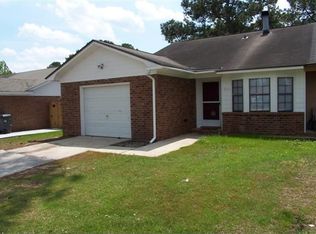
- $219,9003 bd2 ba1.1k sqft7655 Valleyview Cir, North Charleston, SC 29418Off Market
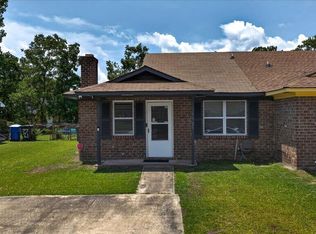
- $197,9003 bd1 ba1k sqft7662 Oldridge Rd, North Charleston, SC 29418Off Market
Similar homes
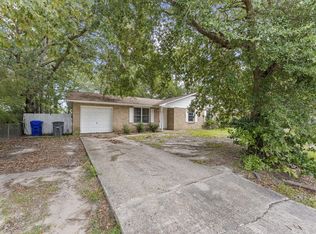
- $227,9002 bd2 ba912 sqft7725 Suzanne Dr, North Charleston, SC 29418For Sale
 MLS ID #26021900, Sean Dycus. CTMLS
 - $240,0003 bd2 ba1.1k sqft7748 Nellview Dr, North Charleston, SC 29418For Sale
 MLS ID #26024200, Roslyn Parker. CTMLS
 - $215,0003 bd2 ba1.1k sqft4325 Great Oak Dr, North Charleston, SC 29418For Sale
 MLS ID #26026009, Jason Smith. CTMLS
 - $226,9002 bd2 ba1k sqft7753 Corley Dr, North Charleston, SC 29418For Sale
 MLS ID #26022137, Jeff Gallman. CTMLS
 - $244,9992 bd2 ba1.1k sqft7880 Champion Way APT D, North Charleston, SC 29418For SaleMLS ID #26019234, Tony Bagnano. CTMLS
- $224,0002 bd2 ba1.2k sqft4753 Skillmaster Ct, North Charleston, SC 29418For SaleMLS ID #26021039, Daryl Shorter. CTMLS
- $310,0003 bd2 ba1.2k sqft7730 Ovaldale Dr, North Charleston, SC 29418For SaleMLS ID #26026211, Patricia Pettus. CTMLS
- $235,0003 bd2 ba1.2k sqft7954 Weld St, North Charleston, SC 29418For SaleMLS ID #26012676, Tonya Anderson. CTMLS
- $220,0003 bd2 ba1.1k sqft4724 Bayfield Dr, North Charleston, SC 29418For SaleMLS ID #26021548, Claire Luthman. CTMLS
- $312,5003 bd2 ba1.2k sqft7700 Buck Pond Rd, Charleston, SC 29418For SaleMLS ID #26024401, David Hotchkiss. CTMLS
- $269,0002 bd3 ba1.5k sqft7891 Champion Way #23D, North Charleston, SC 29418For SaleMLS ID #26024684, Steve Haycox. CTMLS
- $280,0003 bd2 ba1.1k sqft7715 Ovaldale Dr, North Charleston, SC 29418For SaleMLS ID #26019853, Alvin Green. CTMLS
- $225,0003 bd2 ba1.1k sqft4354 Great Oak Dr, North Charleston, SC 29418For SaleMLS ID #26020362, Clayton Hall. CTMLS
- $289,9003 bd2 ba983 sqft4935 Foxwood Dr, North Charleston, SC 29418For SaleMLS ID #26024217, Jason Husted. CTMLS
- $260,0003 bd3 ba1.3k sqft7975 Vermont Rd, North Charleston, SC 29418For SaleMLS ID #26007993, Tracy Hatchell. CTMLS
- $199,9992 bd2 ba1.1k sqft4796 Champion Way APT D, North Charleston, SC 29418For SaleMLS ID #26021278, Mike Goldston. CTMLS
- $325,0003 bd2 ba1.4k sqft7934 Indica Ct, North Charleston, SC 29418For SaleMLS ID #26025534, Kirk Miller. CTMLS
- $350,0004 bd2 ba1.9k sqft8337 Longridge Rd, North Charleston, SC 29418For SaleMLS ID #26025793, Therese Jenkins. CTMLS
