Ready to see a spectacular home inside and out? HERE IT IS!! Home is spacious and it's on A HALF ACRE!! Community well for only 8, $50. month gives ability for this back yard oasis* Beautiful entry leads to a sunken formal living room with planters*Too many upgrades to list*Formal dining room looks out to huge back yard with so many trees giv9ng a delightful atmosphere*Custom kitchen with cabinets galore and large island/breakfast bar combo* Really large comfy family room leads out to immense covered patio and park-like cool and refreshing back yard*Primary suite is spacious and French doors lead to exceptionally large covered patio and huge grass yard**Gated RV parking leads to an additional 1 car garage for extra storage or ability to convert to a casita or other use*Home located on peaceful cul de sac* All is ready for you to ENJOY!!
Pending
$750,000
7670 Maverick St, Las Vegas, NV 89131
3beds
2,114sqft
Single Family Residence
Built in 1993
0.51 Acres Lot
$744,900 Zestimate®
$355/sqft
$-- HOA
What's special
Gated rv parkingImmense covered patioBeautiful entry
- 53 days
- 30
- 1
Likely to sell faster than
Zillow last checked:
Listing updated:
Listed by:
Vonne S. Chowning S.0009511 702-642-7700,
Shamrock Real Estate Svcs
Source: LVR,MLS#: 2817603 Originating MLS: Greater Las Vegas Association of Realtors Inc
Facts & features
Interior
Bedrooms & bathrooms
- Bedrooms: 3
- Bathrooms: 2
- Full bathrooms: 2
Primary bedroom
- Description: Bedroom With Bath Downstairs,Ceiling Fan,Walk-In Closet(s)
- Dimensions: 12x18
Bedroom 2
- Description: Ceiling Fan,Closet
- Dimensions: 12x14
Bedroom 3
- Description: Ceiling Fan,Closet
- Dimensions: 11x11
Primary bathroom
- Description: Double Sink,Low Flow Shower,Tub With Jets
Dining room
- Description: Dining Area
- Dimensions: 11x15
Family room
- Description: Built-in Bookcases,Ceiling Fan,Entertainment Center,Separate Family Room,Vaulted Ceiling
- Dimensions: 15x25
Kitchen
- Description: Corian Countertops,Custom Cabinets,Island,Stainless Steel Appliances,Tile Flooring
Living room
- Description: Formal,Front,Sunken
- Dimensions: 15x17
Heating
- Central, Electric
Cooling
- Electric, High Efficiency, Refrigerated
Appliances
- Included: Built-In Electric Oven, Double Oven, Dryer, Dishwasher, Electric Water Heater, Gas Cooktop, Disposal, Microwave, Water Softener Rented, Water Heater, Washer
- Laundry: Electric Dryer Hookup, Main Level, Laundry Room
Features
- Bathroom on Main Level, Bedroom on Main Level, Ceiling Fan(s), Primary Downstairs, Window Treatments, Central Vacuum
- Flooring: Carpet, Ceramic Tile, Luxury Vinyl Plank
- Windows: Blinds, Double Pane Windows, Window Treatments
- Has fireplace: No
Interior area
- Total structure area: 2,114
- Total interior livable area: 2,114 sqft
Video & virtual tour
Property
Parking
- Total spaces: 3
- Parking features: Attached, Epoxy Flooring, Garage, Garage Door Opener, Inside Entrance, Open, RV Gated, RV Access/Parking, RV Paved, Shelves
- Attached garage spaces: 3
- Has uncovered spaces: Yes
Features
- Stories: 1
- Patio & porch: Covered, Patio
- Exterior features: Barbecue, Handicap Accessible, Patio, Private Yard, Irrigation Sprinklers
- Fencing: Block,Back Yard,Chain Link
Lot
- Size: 0.51 Acres
- Features: 1/4 to 1 Acre Lot, Back Yard, Cul-De-Sac, Drip Irrigation/Bubblers, Front Yard, Sprinklers In Rear, Sprinklers In Front, Landscaped, Sprinklers On Side
Details
- Additional structures: Workshop
- Parcel number: 12514607009
- Zoning description: Single Family
- Horse amenities: None
Construction
Type & style
- Home type: SingleFamily
- Architectural style: One Story
- Property subtype: Single Family Residence
Materials
- Roof: Pitched,Tile
Condition
- Resale
- Year built: 1993
Utilities & green energy
- Electric: Photovoltaics None, 220 Volts in Garage
- Sewer: Septic Tank
- Water: Community/Coop, Shared Well
- Utilities for property: Cable Available, Electricity Available, Underground Utilities, Septic Available
Green energy
- Energy efficient items: Windows
Community & HOA
Community
- Subdivision: custom
HOA
- Has HOA: No
- Amenities included: None
Location
- Region: Las Vegas
Financial & listing details
- Price per square foot: $355/sqft
- Tax assessed value: $418,065
- Annual tax amount: $3,909
- Date on market: 9/10/2026
- Listing agreement: Exclusive Right To Sell
- Listing terms: Cash,Conventional,VA Loan
- Electric utility on property: Yes
Estimated market value
$744,900
$708,000 - $782,000
$2,588/mo
Price history
| Date | Event | Price |
|---|---|---|
| 9/18/2026 | Pending sale | $750,000$355/sqft |
Source:  LVR #2817603 Report a problem | ||
| 9/10/2026 | Listed for sale | $750,000+61.3%$355/sqft |
Source: LVR #2817603 Report a problem | ||
| 10/12/2018 | Sold | $465,000$220/sqft |
Source: LVR #2014192 Report a problem | ||
| 9/5/2018 | Pending sale | $465,000$220/sqft |
Source: CENTURY 21 Gavish Real Estate #2014192 Report a problem | ||
| 8/9/2018 | Price change | $465,000-2.1%$220/sqft |
Source: CENTURY 21 Gavish Real Estate #2014192 Report a problem | ||
| 7/22/2018 | Listed for sale | $475,000+83.4%$225/sqft |
Source: Century 21 Gavish Real Estate #2014192 Report a problem | ||
| 8/3/2009 | Sold | $259,000+17.8%$123/sqft |
Source: Public Record Report a problem | ||
| 6/27/2009 | Listed for sale | $219,900-54.3%$104/sqft |
Source: foreclosure.com Report a problem | ||
| 5/28/2009 | Sold | $481,258-11.7%$228/sqft |
Source: Public Record Report a problem | ||
| 2/21/2007 | Sold | $545,000+5.8%$258/sqft |
Source: Public Record Report a problem | ||
| 11/18/2005 | Sold | $515,000$244/sqft |
Source: Public Record Report a problem | ||
Public tax history
| Year | Property taxes | Tax assessment |
|---|---|---|
| 2026 | $3,912 +8% | $146,323 -4.4% |
| 2025 | $3,622 +8% | $153,019 +11.9% |
| 2024 | $3,355 +8% | $136,701 +12.1% |
| 2023 | $3,106 +8% | $121,902 +7.3% |
| 2022 | $2,876 +7.7% | $113,585 +0.3% |
| 2021 | $2,670 +6.7% | $113,213 +2.5% |
| 2020 | $2,502 +4.8% | $110,487 +11.2% |
| 2019 | $2,388 +5.7% | $99,366 |
| 2018 | $2,259 | $99,366 -1.3% |
| 2017 | $2,259 | $100,714 +3.4% |
| 2016 | $2,259 +3.2% | $97,404 +10.9% |
| 2015 | $2,189 | $87,822 +24.9% |
| 2014 | $2,189 | $70,324 |
| 2013 | -- | $70,324 +11.8% |
| 2012 | -- | $62,899 -25.4% |
| 2011 | -- | $84,365 +12.9% |
| 2010 | -- | $74,742 -26.5% |
| 2009 | -- | $101,665 |
| 2008 | -- | $101,665 -31% |
| 2007 | -- | $147,280 +4.9% |
| 2006 | -- | $140,341 +28% |
| 2005 | -- | $109,620 +26.2% |
| 2004 | -- | $86,846 +9.1% |
| 2003 | -- | $79,608 +2.2% |
| 2002 | -- | $77,890 +14.2% |
| 2001 | -- | $68,190 |
Find assessor info on the county website
Monthly payment
Est. payment
Payment breakdown
Explore the cost of this home by adjusting the details. Changes won't be saved.Climate risks
Neighborhood: Sheep Mountain
Nearby schools
Schools provided by the listing agent
- Elementary: Heckethorn, Howard E.,Heckethorn, Howard E.
- Middle: Saville Anthony
- High: Shadow Ridge
Source: LVR. This data may not be complete. We recommend contacting the local school district to confirm school assignments for this home.
Similar homes
- $649,9995 bd3 ba2.9k sqft7842 Flat Creek St, Las Vegas, NV 89131For Sale
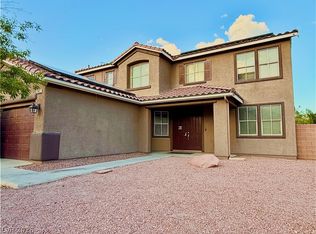 MLS ID #2778057, Michael D. Leung, Platinum Real Estate Prof. LVR
- $764,9004 bd3 ba3k sqft6245 Hawthorn Woods Ave, Las Vegas, NV 89130For Sale
 MLS ID #2804587, Gwendolyn Lion, Love Las Vegas Realty. LVR
- $440,0004 bd3 ba2.1k sqft7804 Picnic St, Las Vegas, NV 89131For Sale
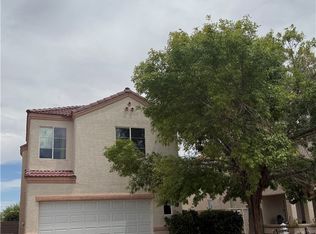 MLS ID #2798093, Kimberly Lister, Win Win Real Estate. LVR
- $478,9884 bd3 ba2k sqft7721 Beach Falls Ct, Las Vegas, NV 89149For Sale
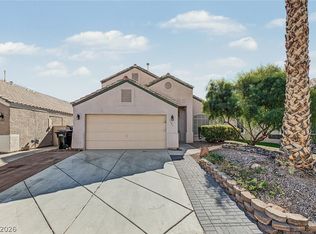 MLS ID #2830433, Bryan Knisley, eXp Realty. LVR
