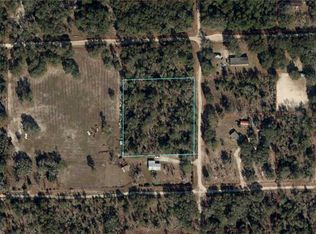
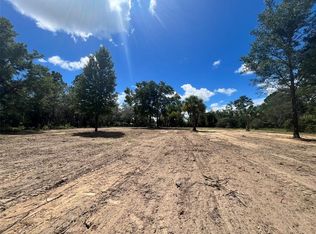
Beautiful 2.5 acre property in Bronson, FL, offering the perfect combination of privacy, nature, and outdoor enjoyment. The property is fenced and features electricity, water, a well, outdoor lighting, storage structures, recreational areas, a BBQ and pizza oven area, and a cozy fire pit. Plenty of space to enjoy weekends, gatherings, outdoor activities, or create your own country retreat. Conveniently located near popular North Florida natural attractions, including Devil’s Den and beautiful freshwater springs. A unique opportunity to own your own private piece of Florida countryside!
For sale
$599,000
7670 NE 97TH COURT, BRONSON, FL 32621
3beds
1,800sqft
Manufactured Home, Single Family Residence
Built in 2024
2.5 Acres Lot
$-- Zestimate®
$333/sqft
$-- HOA
What's special
Recreational areasOutdoor lightingStorage structuresCozy fire pit
- 20 days
- 97
- 5
Zillow last checked:
Listing updated:
Listed by:
Zulandry Leal Graterol 321-333-1223,
LA ROSA REALTY KISSIMMEE 407-930-3530
Source: Stellar MLS,MLS#: S5157877 Originating MLS: Osceola
Originating MLS: Osceola
Facts & features
Interior
Bedrooms & bathrooms
- Bedrooms: 3
- Bathrooms: 2
- Full bathrooms: 2
Rooms
- Room types: Storage Rooms
Primary bedroom
- Description: Room1
- Features: No Closet
- Level: First
Bedroom 2
- Description: Room2
- Features: Walk-In Closet(s)
- Level: First
Primary bathroom
- Description: Room4
- Features: Walk-In Closet(s)
- Level: First
Bathroom 2
- Description: Room5
- Features: No Closet
- Level: First
Bathroom 3
- Description: Room3
- Features: Walk-In Closet(s)
- Level: First
Dining room
- Description: Room7
- Features: No Closet
- Level: First
Kitchen
- Description: Room6
- Features: Walk-In Closet(s)
- Level: First
Laundry
- Description: Room9
- Features: No Closet
- Level: First
Living room
- Description: Room8
- Features: No Closet
- Level: First
Heating
- Electric
Cooling
- Central Air
Appliances
- Included: Convection Oven, Dishwasher, Dryer, Microwave, Refrigerator, Washer
- Laundry: Common Area
Features
- Ceiling Fan(s), Walk-In Closet(s)
- Flooring: Laminate
- Doors: Outdoor Grill
- Has fireplace: No
- Fireplace features: Outside, Stone
- Furnished: Yes
- Common walls with other units/homes: Corner Unit
Interior area
- Total structure area: 1,800
- Total interior livable area: 1,800 sqft
Video & virtual tour
Property
Parking
- Parking features: None, Other
Features
- Levels: One
- Stories: 1
- Exterior features: Basketball Court, Courtyard, Fire Pit, Irrigation System, Lighting, Other, Outdoor Grill, Permeable Paving, Storage
- Fencing: Fenced,Wood
- Has view: Yes
- View description: Trees/Woods
Lot
- Size: 2.5 Acres
- Features: Cleared, Landscaped, Near Public Transit
- Residential vegetation: Oak Trees
Details
- Additional structures: Gazebo, Guest House, Other, Storage
- Parcel number: 1612170341611900
- Zoning: RUR
- Special conditions: None
Construction
Type & style
- Home type: MobileManufactured
- Architectural style: Florida
- Property subtype: Manufactured Home, Single Family Residence
- Attached to another structure: Yes
Materials
- Other
- Foundation: Other
- Roof: Other
Condition
- Completed
- New construction: No
- Year built: 2024
Utilities & green energy
- Sewer: Septic Tank
- Water: Well
- Utilities for property: Other
Community & HOA
Community
- Security: Security Gate
- Pet fee: $0 monthly
- Subdivision: BRONSON HEIGHTS
HOA
- Has HOA: No
Location
- Region: Bronson
Financial & listing details
- Price per square foot: $333/sqft
- Tax assessed value: $28,000
- Annual tax amount: $456
- Date on market: 9/21/2026
- Cumulative days on market: 196 days
- Listing terms: Cash,Conventional,FHA,VA Loan
- Ownership: Fee Simple
- Total actual rent: 0
- Road surface type: Gravel
- Body type: Double Wide
Estimated market value
Not available
Estimated sales range
Not available
Not available
Price history
| Date | Event | Price |
|---|---|---|
| 9/21/2026 | Listed for sale | $599,000-29.5%$333/sqft |
Source:  Stellar MLS #S5157877 Report a problem Stellar MLS #S5157877 Report a problem | ||
| 8/7/2026 | Listing removed | $850,000$472/sqft |
Source: My State MLS #11653885 Report a problem | ||
| 3/10/2026 | Price change | $850,000-7.6%$472/sqft |
Source: Stellar MLS #S5143545 Report a problem | ||
| 2/11/2026 | Listed for sale | $920,000+2646.3%$511/sqft |
Source: Stellar MLS #S5143545 Report a problem | ||
| 4/19/2024 | Sold | $33,500+55.1%$19/sqft |
Source: Public Record Report a problem | ||
| 12/1/2023 | Sold | $21,600$12/sqft |
Source: Public Record Report a problem | ||
Public tax history
| Year | Property taxes | Tax assessment |
|---|---|---|
| 2024 | $398 +80.3% | $28,000 +157.5% |
| 2023 | $221 +15.8% | $10,872 +10% |
| 2022 | $191 +8.4% | $9,884 +21% |
| 2021 | $176 +19.2% | $8,168 -18.3% |
| 2020 | $148 +3.9% | $10,000 |
| 2019 | $142 +20.9% | $10,000 +48.1% |
| 2018 | $117 | $6,750 |
| 2017 | $117 +2.9% | $6,750 |
| 2016 | $114 -2% | $6,750 -10% |
| 2015 | $116 -1.9% | $7,500 |
| 2014 | $119 | $7,500 +36.4% |
| 2013 | -- | $5,500 +10% |
| 2012 | -- | $5,000 -50% |
| 2011 | -- | $10,000 -41.2% |
| 2010 | -- | $17,000 |
| 2009 | -- | $17,000 -28.4% |
| 2008 | -- | $23,750 -17.5% |
| 2007 | -- | $28,800 |
| 2006 | -- | $28,800 +311.4% |
| 2005 | -- | $7,000 +40% |
| 2004 | -- | $5,000 +59.3% |
| 2003 | -- | $3,138 |
| 2002 | -- | $3,138 |
| 2001 | -- | $3,138 |
| 2000 | -- | $3,138 |
Find assessor info on the county website
Monthly payment
Climate risks
Neighborhood: 32621
Nearby schools
Schools provided by the listing agent
- Elementary: Bronson Elementary School-LV
- Middle: Bronson Middle/High School-LV
- High: Bronson Middle/High School-LV
Source: Stellar MLS. This data may not be complete. We recommend contacting the local school district to confirm school assignments for this home.
Similar homes
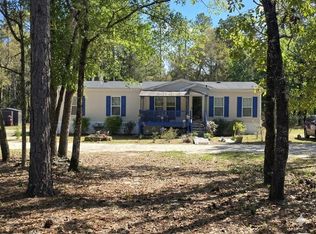
- $320,0004 bd2 ba1.5k sqft10630 NE 80TH STREET, BRONSON, FL 32621For Sale
 MLS ID #TB8484993, Frances Figueroa Cabrera, FLORIDA HOMES REALTY & MORTGAGE. Stellar MLS
 - $345,0003 bd2 ba1.8k sqft8261 NE 118th Ter, Bronson, FL 32621For Sale

 MLS ID #799701, Gwen Smith, United Country Smith & Associates Trenton. Dixie-Gilchrist Levy Counties BOR
 - $649,0002 bd2 ba1.3k sqft11131 NE 61st Ter, Chiefland, FL 32626For Sale
 MLS ID #800015, Rebecca Slaughter, Real Broker, LLC. Dixie-Gilchrist Levy Counties BOR
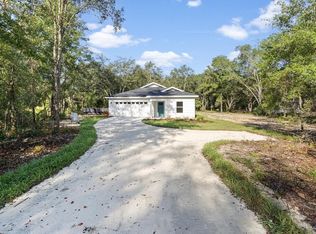
 - $314,0003 bd2 ba1.4k sqft8030 NE 102nd Ct, Bronson, FL 32621For Sale
 MLS ID #799308, Natalie Thomas, Miller Real Estate. Dixie-Gilchrist Levy Counties BOR
 - $349,9994 bd2 ba2k sqft5351 NE 121ST TERRACE, WILLISTON, FL 32696For SaleMLS ID #OM731350, Dustin Hiers, HIERS REALTY GROUP LLC. Stellar MLS
- $600,0003 bd2 ba1.7k sqft13591 SE 85TH PLACE, DUNNELLON, FL 34431For SaleMLS ID #G5117376, Madison Waddell, WORTH CLARK REALTY. Stellar MLS
- $450,0004 bd3 ba2.3k sqft650 NE 170th Ave, Williston, FL 32696For SaleMLS ID #800059, Cliff Glansen, FlatFee.com. Dixie-Gilchrist Levy Counties BOR
- $575,0003 bd2 ba2.2k sqft15770 NW 60th Ave, Chiefland, FL 32626For SaleMLS ID #799516, Layne Mercer, Dawn Realty. Dixie-Gilchrist Levy Counties BOR
- $335,0004 bd3 ba2.5k sqft4830 NE 121 AVENUE, WILLISTON, FL 32696For SaleMLS ID #OM729278, Natalie Carroll, INTEGRITY HOMES AND LAND. Stellar MLS
- $615,0003 bd2 ba2.2k sqft7416 SW 75TH STREET, GAINESVILLE, FL 32608For SaleMLS ID #GC540757, Jeremy Thomas, REMAX SELECT PARTNERS. Stellar MLS
- $650,0003 bd2 ba1.7k sqft11690 NW 160TH STREET, REDDICK, FL 32686For SaleMLS ID #OM732286, Alyssa Pascucci, GOLDEN OCALA REAL ESTATE INC. Stellar MLS
- $419,9003 bd2 ba1.6k sqft20051 E LEVY STREET, WILLISTON, FL 32696For SaleMLS ID #OM732584, Linda Cramer, HARRIETT DOWNS REAL ESTATE LLC. Stellar MLS
- $375,0003 bd2 ba1.5k sqft2251 SE 136TH AVENUE, MORRISTON, FL 32668For SaleMLS ID #OM726818, Taimi Guillot, GUILLOT REALTY LLC.. Stellar MLS
- $569,0002 bd2 ba2.1k sqft18451 NW 141ST AVENUE, WILLISTON, FL 32696For SaleMLS ID #OM727276, Cheri Jenkins, COOKIE KING REAL ESTATE, INC. Stellar MLS
- $360,0003 bd2 ba2.1k sqft7350 SE 181ST COURT, MORRISTON, FL 32668For SaleMLS ID #OM733277, David Hackbart, SELLSTATE NEXT GENERATION REALTY. Stellar MLS
- $880,0003 bd3 ba1.9k sqft7750 NW 30TH STREET, CHIEFLAND, FL 32626For SaleMLS ID #GC543978, Kara Butcher, EXIT REALTY PRODUCERS. Stellar MLS
- $599,0003 bd2 ba1.9k sqft11951 SW 32ND LANE, GAINESVILLE, FL 32608For SaleMLS ID #GC542293, Jamie Williams, CORNERSTONE REALTY & MANAGEMENT SERVICES LLC. Stellar MLS
- $324,9002 bd2 ba1.2k sqft7850 NE 178TH TERRACE, WILLISTON, FL 32696For SaleMLS ID #OM728323, Marc Pompeo, HARRIETT DOWNS REAL ESTATE LLC. Stellar MLS
- $560,0004 bd4 ba2.5k sqft841 NW 4TH AVENUE, WILLISTON, FL 32696For SaleMLS ID #O6437664, Steven Koleno, BEYCOME OF FLORIDA LLC. Stellar MLS
- $325,0005 bd3 ba2.1k sqft13850 NE 52nd Pl, Williston, FL 32696For SaleMLS ID #799977, Swanzetta Battles, Swanz Premier Realty. Dixie-Gilchrist Levy Counties BOR
