Chic, sophisticated and impeccably renovated, this exceptional whole-home transformation is tucked away on a picturesque lakefront lot on a quiet cul-de-sac street in the heart of Monterey. Wide-plank white oak flooring flows throughout this open concept layout, adding warmth and timeless elegance to the home's transitional design. At the heart of the home is a stunning chef’s kitchen featuring a massive Taj Mahal Quartzite island, premium JennAir Noir Series stainless appliances, including an induction cooktop and hood, a warming drawer, exceptional lighting and a fabulous hidden walk-in pantry. The kitchen seamlessly opens to a sun-drenched family room highlighted by an inviting fireplace and a stylish shiplap accent wall. Designed for everyday living and entertaining, the dining room showcases a gorgeous built-in buffet with sparkling Cristallo countertop and integrated wine cooler and mini refrigerator. Every bath has been thoughtfully appointed with the finest materials and finishes. Fabulous outdoor living overlooking the lake with 12-foot ceilings on lanai, stunning stone deck, renovated pool and spa, and extended picture frame pool enclosure (2026). The luxurious owner's retreat features a bright, spa-inspired bath with walk-in shower, dual vanities with Taj Mahal quartzite counters, a soaking tub and a generous custom walk-in closet with built-ins. Beyond the extensive renovation, the home offers a newer roof (2021), HVAC system (2022), PGT impact windows and sliders (2024) and fabulous impact front doors (2024). Additional highlights include 12-foot ceilings, new 8-foot shaker interior doors, new baseboards and casings, air conditioned three-car garage, well irrigation, walkway around home and a paver circular driveway. Furnishings are negotiable. Monterey remains one of Naples sought-after guard-gated communities, known for its resort-style amenities and prime location just three miles from the beach. Residents enjoy easy access to Mercato and Waterside Shops, both just a short bike ride. Community amenities include three Har-Tru tennis courts, pickleball courts, a fully equipped fitness center, a full basketball court, heated lap pool, a shaded playground and a vibrant social calendar throughout the year. Top-rated public schools are nearby, along with several outstanding private school options.
For sale
Price cut: $100K (7/8)
$2,495,000
7678 Santa Margherita WAY, NAPLES, FL 34109
4beds
2,547sqft
:
Get pre-qualified$14,967/mo
Single Family Residence
Built in 1996
0.26 Acres Lot
$-- Zestimate®
$980/sqft
$433/mo HOA
What's special
Lakefront lotBright spa-inspired bathStunning stone deckGorgeous built-in buffetSun-drenched family roomRenovated pool and spaWide-plank white oak flooring
- 49 days |
- 928 |
- 43 |
Zillow last checked:
Listing updated:
Listed by:
Dave Renner 239-784-5552,
Premier Sotheby's Int'l Realty,
Ann Renner 239-784-5555,
Premier Sotheby's Int'l Realty
Source: SWFLMLS,MLS#: 226021968 Originating MLS: Naples
Originating MLS: NaplesFacts & features
Interior
Bedrooms & bathrooms
- Bedrooms: 4
- Bathrooms: 3
- Full bathrooms: 3
Rooms
- Room types: Family Room, Guest Bath, Guest Room, Screened Lanai/Porch, 4 Bed
Bedroom
- Features: First Floor Bedroom, Master BR Ground, Split Bedrooms
Dining room
- Features: Breakfast Bar, Dining - Family, Formal
Kitchen
- Features: Island, Walk-In Pantry
Heating
- Central
Cooling
- Central Air
Appliances
- Included: Electric Cooktop, Dishwasher, Disposal, Dryer, Freezer, Microwave, Refrigerator/Freezer, Self Cleaning Oven, Oven, Warming Tray, Washer
- Laundry: Inside, Laundry Tub
Features
- Bar, Built-In Cabinets, Closet Cabinets, Fireplace, Foyer, French Doors, Laundry Tub, Pantry, Pull Down Stairs, Smoke Detectors, Volume Ceiling, Walk-In Closet(s), Window Coverings, Family Room, Guest Bath, Guest Room, Laundry in Residence, Screened Lanai/Porch
- Flooring: Tile, Wood
- Doors: French Doors, Impact Resistant Doors
- Windows: Window Coverings, Impact Resistant Windows
- Has fireplace: Yes
Interior area
- Total structure area: 4,669
- Total interior livable area: 2,547 sqft
Video & virtual tour
Property
Parking
- Total spaces: 3
- Parking features: Circular Driveway, Driveway, Attached
- Attached garage spaces: 3
- Has uncovered spaces: Yes
Features
- Stories: 1
- Patio & porch: Screened Lanai/Porch
- Has private pool: Yes
- Pool features: Community, In Ground, Electric Heat, Pool Bath, Screen Enclosure
- Has spa: Yes
- Spa features: In Ground, Heated, Pool Bath, Screened
- Has view: Yes
- View description: Lake
- Has water view: Yes
- Water view: Lake
- Waterfront features: Lake
- Frontage type: Lakefront
Lot
- Size: 0.26 Acres
- Features: Regular
Details
- Additional structures: Tennis Court(s)
- Parcel number: 80445302150
Construction
Type & style
- Home type: SingleFamily
- Architectural style: Ranch
- Property subtype: Single Family Residence
Materials
- Block, Stucco
- Foundation: Concrete Block
- Roof: Tile
Condition
- New construction: No
- Year built: 1996
Utilities & green energy
- Water: Central
Community & HOA
Community
- Features: Clubhouse, Park, Pool, Fitness Center, Tennis Court(s), Gated
- Security: Smoke Detector(s), Gated Community
- Subdivision: MONTEREY
HOA
- Has HOA: Yes
- Amenities included: Basketball Court, Billiard Room, Clubhouse, Park, Pool, Fitness Center, Library, Pickleball, Play Area, Tennis Court(s), Underground Utility
- HOA fee: $5,192 annually
Location
- Region: Naples
Financial & listing details
- Price per square foot: $980/sqft
- Tax assessed value: $1,167,847
- Annual tax amount: $9,955
- Date on market: 6/4/2026
- Lease term: Buyer Finance/Cash
- Road surface type: Paved
Estimated market value
Not available
Estimated sales range
Not available
Not available
Price history
| Date | Event | Price |
|---|---|---|
| 7/8/2026 | Price change | $2,495,000-3.9%$980/sqft |
Source:  SWFLMLS #226021968 Report a problem SWFLMLS #226021968 Report a problem | ||
| 6/4/2026 | Listed for sale | $2,595,000+1.8%$1,019/sqft |
Source: SWFLMLS #226021968 Report a problem | ||
| 6/4/2026 | Listing removed | -- |
Source: Owner Report a problem | ||
| 5/28/2026 | Listed for sale | $2,549,000+54.5%$1,001/sqft |
Source: Owner Report a problem | ||
| 5/10/2022 | Listing removed | -- |
Source: SWFLMLS #222034531 Report a problem | ||
| 5/5/2022 | Listed for sale | $1,650,000+142.6%$648/sqft |
Source: SWFLMLS #222034531 Report a problem | ||
| 7/1/2021 | Sold | $680,000+32%$267/sqft |
Source: Public Record Report a problem | ||
| 6/21/2001 | Sold | $515,000+35.5%$202/sqft |
Source: Public Record Report a problem | ||
| 9/28/1998 | Sold | $380,000+327%$149/sqft |
Source: Public Record Report a problem | ||
| 10/13/1995 | Sold | $89,000$35/sqft |
Source: Public Record Report a problem | ||
Public tax history
| Year | Property taxes | Tax assessment |
|---|---|---|
| 2025 | $9,956 +2.3% | $1,059,020 +2.9% |
| 2024 | $9,734 +3.3% | $1,029,174 +3% |
| 2023 | $9,421 -3.3% | $999,198 +3% |
| 2022 | $9,739 +18.7% | $970,095 +29.1% |
| 2021 | $8,201 +6% | $751,167 +4.9% |
| 2020 | $7,738 +7.4% | $715,952 +8.2% |
| 2019 | $7,203 -3.3% | $661,408 -0.9% |
| 2018 | $7,451 -2.8% | $667,532 +10% |
| 2017 | $7,664 +11.7% | $606,847 -0.4% |
| 2016 | $6,859 -0.1% | $609,152 +9.8% |
| 2015 | $6,862 +7.9% | $554,662 +4.6% |
| 2014 | $6,358 +15.4% | $530,210 +10% |
| 2013 | $5,511 +7.7% | $482,009 +9.2% |
| 2012 | $5,115 -0.1% | $441,517 -0.6% |
| 2011 | $5,120 +3.9% | $444,375 +11.9% |
| 2010 | $4,927 +6.3% | $397,236 -6% |
| 2009 | $4,634 | $422,482 -10.5% |
| 2008 | $4,634 -4.6% | $472,010 +3% |
| 2007 | $4,860 -3% | $458,262 +6% |
| 2006 | $5,011 | $432,149 +3% |
| 2005 | $5,011 +2.3% | $419,562 +3% |
| 2004 | $4,898 -0.4% | $407,342 +1.9% |
| 2003 | $4,918 +1.2% | $399,747 +2.4% |
| 2002 | $4,859 -34.2% | $390,378 +31.5% |
| 2001 | $7,380 +101.8% | $296,969 |
| 2000 | $3,657 | -- |
Find assessor info on the county website
Monthly payment
Est. payment
Payment breakdown
Explore the cost of this home by adjusting the details. Changes won't be saved.Climate risks
Neighborhood: 34109
Nearby schools
GreatSchools rating
- 10/10Pelican Marsh Elementary SchoolGrades: PK-5Distance: 1.4 mi
- 9/10Pine Ridge Middle SchoolGrades: 6-8Distance: 1.7 mi
- 8/10Barron Collier High SchoolGrades: 9-12Distance: 1.8 mi
Schools provided by the listing agent
- Elementary: PELICAN MARSH
- Middle: PINE RIDGE
- High: BARRON COLLIER
Source: SWFLMLS. This data may not be complete. We recommend contacting the local school district to confirm school assignments for this home.
- $1,994,8005 bd5 ba4k sqft7680 Santa Margherita Way, Naples, FL 34109Off Market
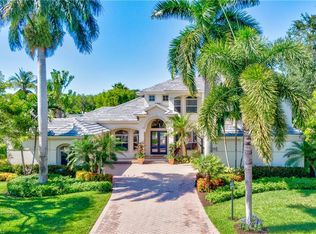
- $1,683,4004 bd3 ba3.4k sqft7676 Santa Margherita Way, Naples, FL 34109Off Market
- $1,815,5004 bd4 ba3.1k sqft7682 Santa Margherita Way, Naples, FL 34109Off Market
- $1,949,7005 bd4 ba4k sqft7679 Santa Margherita Way, Naples, FL 34109Off Market
- $1,706,6004 bd4 ba2.9k sqft2089 Mission Dr, Naples, FL 34109Off Market
- $1,838,800-- bd-- ba3.7k sqft7675 Santa Margherita Way, Naples, FL 34109Off Market
- $1,600,0004 bd4 ba3.1k sqft7681 Santa Margherita Way, Naples, FL 34109Sold
- $1,551,700-- bd-- ba3.5k sqft7683 Santa Margherita Way, Naples, FL 34109Off Market
A local agent can set up tours, give advice and negotiate with sellers.
Similar homes
- $2,150,0003 bd4 ba2.8k sqft2036 Laguna WAY, NAPLES, FL 34109For Sale

 MLS ID #226024265, Dave Renner, Premier Sotheby's Int'l Realty. SWFLMLS
 - $2,790,0004 bd4 ba3.3k sqft7657 Ponte Verde WAY, NAPLES, FL 34109For Sale
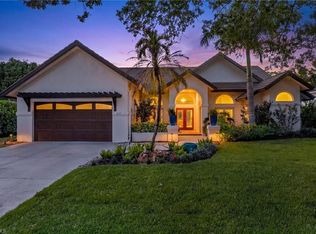 MLS ID #226017683, Drew Josephson, William Raveis Real Estate. SWFLMLS
 - $2,600,0004 bd5 ba3.8k sqft9240 The LN, NAPLES, FL 34109For Sale
 MLS ID #225072429, Nancy Bradley, Premiere Plus Realty Company. SWFLMLS
 - $2,449,0003 bd4 ba3.2k sqft6461 Livingston Woods LN, NAPLES, FL 34109For Sale
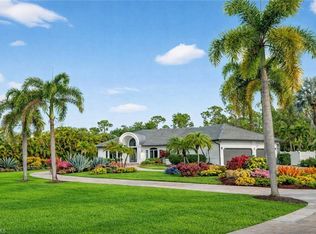 MLS ID #226006124, Alexander Torcomian, William Raveis Real Estate. SWFLMLS
 - $2,999,9954 bd4 ba3.3k sqft9974 Winterview DR, NAPLES, FL 34109For SaleMLS ID #226013554, Tomas Nagys, Realty One Group MVP. SWFLMLS
- $2,950,0003 bd4 ba3k sqft14516 Marsala WAY, NAPLES, FL 34109For SaleMLS ID #226015745, Gabriella Lagrasta, The Gebelhoff Group Of CO.. SWFLMLS
- $2,500,0004 bd5 ba3.1k sqft605 91st AVE N, NAPLES, FL 34108For SaleMLS ID #225081073, Emily Konopasek, Your Naples Realty LLC. SWFLMLS
- $2,595,0005 bd5 ba3.7k sqft480 Terracina WAY, NAPLES, FL 34119For SaleMLS ID #226021307, Nina Llorca, Coldwell Banker Realty. SWFLMLS
- $2,195,0004 bd3 ba2.1k sqft493 Willet AVE, NAPLES, FL 34108For SaleMLS ID #226001094, Stephen Buchalter, Coldwell Banker Realty. SWFLMLS
- $2,150,0004 bd4 ba3k sqft519 97th AVE N, NAPLES, FL 34108For SaleMLS ID #226020847, Drew Josephson, William Raveis Real Estate. SWFLMLS
- $3,599,0003 bd4 ba2.9k sqft2036 Cambridge Park DR, NAPLES, FL 34109For SaleMLS ID #225085076, Julie Rembos, PA, Premier Sotheby's Int'l Realty. SWFLMLS
- $1,625,0003 bd3 ba2.5k sqft14726 RESERVE LN, NAPLES, FL 34109For SaleMLS ID #226023800, Kimberly Wagner, PA, Douglas Elliman Florida,LLC. SWFLMLS
- $2,699,9004 bd5 ba3.1k sqft591 93rd AVE N, NAPLES, FL 34108For SaleMLS ID #225070902, Nancy Thomas Manley, PA, Gulf Breeze Real Estate LC. SWFLMLS
- $2,550,0004 bd4 ba3k sqft4221 7th AVE NW, NAPLES, FL 34119New ConstructionMLS ID #226018661, Amanda Van Slyke, Compass Florida LLC. SWFLMLS
- $2,650,0003 bd2 ba1.8k sqft266 Egret AVE, NAPLES, FL 34108For SaleMLS ID #226007076, Sean Barakett, Your Naples Realty LLC. SWFLMLS
- $1,795,0004 bd4 ba1.9k sqft828 100th AVE N, NAPLES, FL 34108For SaleMLS ID #226024813, Matt Bianchini, Compass Florida LLC. SWFLMLS
- $2,549,0003 bd3 ba2k sqft1794 Holiday LN, NAPLES, FL 34104For SaleMLS ID #226025159, Brooke Sykes, LLC, Douglas Elliman Florida,LLC. SWFLMLS
- $2,950,0003 bd2 ba2k sqft643 Bridgeway LN, NAPLES, FL 34108For SaleMLS ID #225011332, Marc Fitzgerald, Premier Sotheby's Int'l Realty. SWFLMLS
- $2,895,0004 bd5 ba3k sqft766 95th AVE N, NAPLES, FL 34108New ConstructionMLS ID #226010628, Andrew Ventura, LLC, William Raveis Real Estate. SWFLMLS
- $1,995,0003 bd3 ba2.8k sqft3105 Terramar DR, NAPLES, FL 34119For SaleMLS ID #226019476, Gregory Sofranko, William Raveis Real Estate. SWFLMLS
