Experience elevated Idaho living in this stunning modern masterpiece in Somerset Heights. Set above Boise’s beloved North End on a quiet, rarely traveled street, this exquisite home offers an extraordinary life, location, and landscape. Perfectly positioned on over 1/3 acre, the pristine, flat backyard stretches toward the hills and horizon, creating a breathtaking backdrop for everyday living. Walls of windows invite the outdoors in, while seamless indoor-outdoor flow encourages time spent outside – whether hosting a dinner party, enjoying a sunset cocktail, or savoring morning coffee with a view. The great room anchors the home with soaring ceilings, newly refinished oak floors, and an expanse of windows that fill the space with light. The chef’s kitchen impresses with Thermador appliances, a new 8-burner Pro Grand smart range, leathered countertops, and sleek smoked-wood cabinetry. The main level includes a luxurious primary suite, home office, junior suite, laundry, and powder bath. The lower level adds three bedrooms, two baths, secondary laundry, and an entertainment room with gas fireplace, kitchenette, and patio access. Enjoy community amenities including a pool & clubhouse, park & tennis courts nearby, foothill trails just beyond your back door, and Hyde Park just moments away.
Pending
$2,399,000
768 E Orion Dr, Boise, ID 83702
5beds
5baths
4,476sqft
:
Get pre-qualified$13,928/mo
Single Family Residence
Built in 2018
0.37 Acres Lot
$-- Zestimate®
$536/sqft
$142/mo HOA
What's special
- 172 days |
- 79 |
- 2 |
Zillow last checked:
Listing updated:
Listed by:
Lysi Bishop Main:208-672-9000,
Keller Williams Realty Boise
Source: IMLS,MLS#: 98973732
Facts & features
Interior
Bedrooms & bathrooms
- Bedrooms: 5
- Bathrooms: 5
- Main level bathrooms: 2
- Main level bedrooms: 2
Primary bedroom
- Level: Main
- Area: 342
- Dimensions: 19 x 18
Bedroom 2
- Level: Main
- Area: 240
- Dimensions: 12 x 20
Bedroom 3
- Level: Lower
- Area: 204
- Dimensions: 12 x 17
Bedroom 4
- Level: Lower
- Area: 143
- Dimensions: 13 x 11
Bedroom 5
- Level: Lower
- Area: 182
- Dimensions: 13 x 14
Family room
- Level: Lower
- Area: 544
- Dimensions: 17 x 32
Kitchen
- Level: Main
- Area: 308
- Dimensions: 14 x 22
Office
- Level: Main
- Area: 132
- Dimensions: 11 x 12
Heating
- Forced Air, Natural Gas
Cooling
- Central Air
Appliances
- Included: Gas Water Heater, Tank Water Heater, Dishwasher, Disposal, Microwave, Oven/Range Freestanding, Refrigerator, Washer, Dryer, Gas Range
Features
- Bath-Master, Bed-Master Main Level, Den/Office, Two Kitchens, Two Master Bedrooms, Walk-In Closet(s), Walk In Shower, Breakfast Bar, Kitchen Island, Granite Counters, Number of Baths Main Level: 2, Number of Baths Below Grade: 2
- Flooring: Hardwood, Tile, Carpet
- Basement: Walk-Out Access
- Number of fireplaces: 2
- Fireplace features: Two, Gas
Interior area
- Total structure area: 4,476
- Total interior livable area: 4,476 sqft
- Finished area above ground: 2,472
- Finished area below ground: 2,004
Property
Parking
- Total spaces: 3
- Parking features: Attached
- Attached garage spaces: 3
Features
- Levels: Single with Below Grade
- Patio & porch: Covered Patio/Deck
- Pool features: Community, Pool
- Has view: Yes
Lot
- Size: 0.37 Acres
- Features: 10000 SF - .49 AC, Views, Auto Sprinkler System, Drip Sprinkler System, Full Sprinkler System
Details
- Parcel number: R8037560140
Construction
Type & style
- Home type: SingleFamily
- Property subtype: Single Family Residence
Materials
- Stone, Stucco, HardiPlank Type
- Roof: Metal
Condition
- Year built: 2018
Utilities & green energy
- Water: Public
- Utilities for property: Sewer Connected
Community & HOA
Community
- Security: Alarm
- Subdivision: Somerset Heights
HOA
- Has HOA: Yes
- HOA fee: $425 quarterly
Location
- Region: Boise
Financial & listing details
- Price per square foot: $536/sqft
- Tax assessed value: $2,117,800
- Annual tax amount: $18,367
- Date on market: 2/4/2026
- Listing terms: Cash,Conventional,VA Loan
- Ownership: Fee Simple
Estimated market value
Not available
Estimated sales range
Not available
Not available
Price history
Price history is unavailable.
Public tax history
| Year | Property taxes | Tax assessment |
|---|---|---|
| 2025 | $17,560 +5.7% | $2,117,800 +2.8% |
| 2024 | $16,619 +1.1% | $2,060,100 +10.4% |
| 2023 | $16,433 +0% | $1,865,400 -7.7% |
| 2022 | $16,428 +69.9% | $2,020,200 +24.1% |
| 2021 | $9,667 +56.6% | $1,628,100 +259.3% |
| 2020 | $6,171 +257.5% | $453,100 -0.4% |
| 2019 | $1,726 -3.2% | $454,800 +300% |
| 2018 | $1,783 +2.5% | $113,700 +1.9% |
| 2017 | $1,741 | $111,600 +5% |
| 2016 | $1,741 | $106,300 +21.5% |
| 2015 | $1,741 | $87,500 |
Find assessor info on the county website
Monthly payment
Est. payment
Payment breakdown
Explore the cost of this home by adjusting the details. Changes won't be saved.Climate risks
Neighborhood: Somerset
Nearby schools
GreatSchools rating
- 8/10Longfellow Elementary SchoolGrades: PK-6Distance: 1.2 mi
- 8/10North Junior High SchoolGrades: 7-9Distance: 1.5 mi
- 8/10Boise Senior High SchoolGrades: 9-12Distance: 1.6 mi
Schools provided by the listing agent
- Elementary: Longfellow
- Middle: North Jr
- High: Boise
- District: Boise School District #1
Source: IMLS. This data may not be complete. We recommend contacting the local school district to confirm school assignments for this home.
- $1,994,5004 bd4 ba2.6k sqft2682 N Heavens Way, Boise, ID 83702Off Market
- $--3 bd4 ba3.2k sqft718 E Orion Dr, Boise, ID 83702Sold
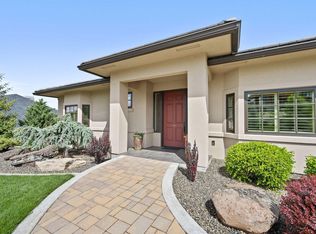
- $1,794,1005 bd3 ba3.2k sqft2650 N Heavens Way, Boise, ID 83702Off Market
- $159,9000.36 Acres747 E Orion Dr, Boise, ID 83702Off Market
- $108,00025.11 Acres701 E Ridgeline Dr, Boise, ID 83702Off Market
- $120,00024.92 Acres701 E Ridgeline Dr, Boise, ID 83702Off Market
- $1,963,6005 bd4 ba3.3k sqft2626 N Heavens Way, Boise, ID 83702Off Market
- $1,653,2000.35 Acres662 E Orion Dr, Boise, ID 83702Off Market
A local agent can set up tours, give advice and negotiate with sellers.
Similar homes
- $1,850,0003 bd4 ba2.9k sqft3862 N Sandpoint Way, Boise, ID 83702Active
 MLS ID #98993450, Jonathan Hardman, Silvercreek Realty Group. IMLS
 - $3,195,0004 bd5 ba5.8k sqft329 W Thornberry Dr, Boise, ID 83702Active
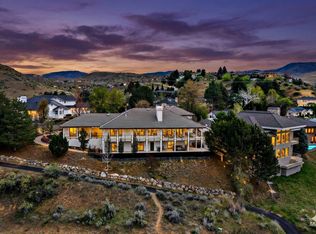 MLS ID #98990811, April Rinehart, Keller Williams Realty Boise. IMLS
 - $3,480,0005 bd4 ba6.1k sqft2397 N Overview Pl, Boise, ID 83702Active
 MLS ID #98986736, Lysi Bishop, Keller Williams Realty Boise. IMLS
 - $2,289,0004 bd5 ba4.3k sqft3750 E Barber Dr, Boise, ID 83716Active
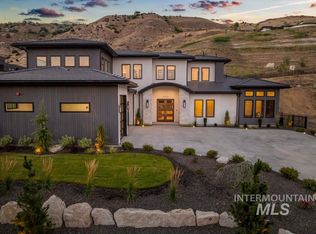 MLS ID #98994865, Matt Bauscher, Amherst Madison. IMLS
 - $2,499,9994 bd4 ba5.4k sqft3492 E Heartleaf Dr, Boise, ID 83716ActiveMLS ID #98979781, Jennifer Hickey, Presidio Real Estate Idaho. IMLS
- $2,499,0004 bd5 ba4.9k sqft2458 S Globe Ln, Boise, ID 83716ActiveMLS ID #98993578, Matt Bauscher, Amherst Madison. IMLS
- $2,390,0004 bd5 ba3.9k sqft6178 E Prominence Dr, Boise, ID 83716ActiveIMLS
- $2,549,0004 bd5 ba5k sqft2432 S Globe Ln, Boise, ID 83716ActiveMLS ID #98993580, Matt Bauscher, Amherst Madison. IMLS
- $2,423,2635 bd5 ba3.9k sqft14695 W Woodpecker Ave, Boise, ID 83714ActiveIMLS
- $1,425,0004 bd3 ba3.5k sqft4109 N Eyrie Way, Boise, ID 83703ActiveMLS ID #98990688, Kim Metez, JPAR Live Local. IMLS
- $2,500,0005 bd3 ba4.5k sqft7002 W Avignon Ln, Eagle, ID 83616ActiveMLS ID #98990704, Katie Mcferrin, Amherst Madison. IMLS
- $2,249,0005 bd4 ba3.3k sqft7940 W Mirror Pond Dr, Boise, ID 83714ActiveMLS ID #98984969, Shauna Irwin, Powered-By. IMLS
- $2,399,0003 bd4 ba5.3k sqft1836 S Riparian Way, Eagle, ID 83616ActiveMLS ID #98978586, Alan Mulleady, Silvercreek Realty Group. IMLS
- $2,599,9005 bd6 ba5.3k sqft6062 E Marmount Ct, Boise, ID 83716ActiveIMLS
- $2,514,7074 bd5 ba3.9k sqft6165 E Prominence Ct, Boise, ID 83716ActiveIMLS
- $2,213,2834 bd4 ba3.7k sqft5833 E Prominence Dr, Boise, ID 83716ActiveIMLS
- $2,699,9004 bd5 ba4k sqft14088 N Hornbill Way, Boise, ID 83714ActiveIMLS
- $1,895,0005 bd4 ba4.5k sqft7723 W Hevelius Ln, Eagle, ID 83616NewMLS ID #98995111, Katie Mcferrin, Amherst Madison. IMLS
- $2,499,9004 bd5 ba4.5k sqft7542 W Rockhaven Dr, Eagle, ID 83616ActiveMLS ID #98995063, Keri Rock Eberhard, Homes of Idaho. IMLS
- $1,450,0005 bd4 ba4.9k sqft41 Whitehawk Way, Boise, ID 83716ActiveMLS ID #98994840, Matt Bauscher, Amherst Madison. IMLS
