BRAND NEW custom built home, be the first owner! This beautiful home features an open concept floor plan with 3 bedrooms and 2 full baths, designed for comfortable everyday living and entertaining. Primary bedroom is oversized with a beautiful full bath and walk-in closet. Enjoy the convenience of a separate laundry room, a spacious 2 car attached finished garage, and a large backyard with plenty of room for outdoor activities. Relax on the covered front porch or unwind on the covered back porch while enjoying your new home. Rural "country " feel in this lovely subdivision located just outside of the city limits. Don't miss this opportunity to own a newly built home with modern finishes and thoughtful design.
Active
Price cut: $20K (9/14)
$299,900
768 Fulton Dr, Centralia, IL 62801
3beds
1,621sqft
Single Family Residence
Built in 2026
-- sqft lot
$297,700 Zestimate®
$185/sqft
$-- HOA
What's special
Open concept floor planCovered front porchSeparate laundry roomCovered back porchWalk-in closet
- 67 days
- 287
- 13
Zillow last checked:
Listing updated:
Listed by:
Darlene Baltzell, GRI 618-292-5665,
Rod Snow, INC.
Source: MRED as distributed by MLS GRID,MLS#: 12704517
Facts & features
Interior
Bedrooms & bathrooms
- Bedrooms: 3
- Bathrooms: 2
- Full bathrooms: 2
Rooms
- Room types: No additional rooms
Primary bedroom
- Features: Flooring (Carpet), Bathroom (Full)
- Level: Main
- Area: 204 Square Feet
- Dimensions: 17X12
Bedroom 2
- Features: Flooring (Carpet)
- Level: Main
- Area: 144 Square Feet
- Dimensions: 12X12
Bedroom 3
- Features: Flooring (Carpet)
- Level: Main
- Area: 144 Square Feet
- Dimensions: 12X12
Dining room
- Features: Flooring (Luxury Vinyl)
- Level: Main
- Area: 121 Square Feet
- Dimensions: 11X11
Kitchen
- Features: Kitchen (Custom Cabinetry), Flooring (Luxury Vinyl)
- Level: Main
- Area: 132 Square Feet
- Dimensions: 11X12
Laundry
- Features: Flooring (Luxury Vinyl)
- Level: Main
- Area: 72 Square Feet
- Dimensions: 8X9
Living room
- Features: Flooring (Luxury Vinyl)
- Level: Main
- Area: 240 Square Feet
- Dimensions: 20X12
Heating
- Electric
Cooling
- Central Air
Appliances
- Included: Range, Microwave, Dishwasher
- Laundry: Main Level
Features
- Vaulted Ceiling(s), 1st Floor Bedroom, 1st Floor Full Bath, Walk-In Closet(s)
- Basement: Crawl Space
Interior area
- Total structure area: 1,621
- Total interior livable area: 1,621 sqft
Property
Parking
- Total spaces: 2
- Parking features: Concrete, Yes, Attached, Garage
- Attached garage spaces: 2
Features
- Stories: 1
Lot
- Dimensions: 140.55x254.40x40.15
Details
- Parcel number: 1428101009
- Special conditions: None
- Other equipment: Ceiling Fan(s)
Construction
Type & style
- Home type: SingleFamily
- Property subtype: Single Family Residence
Materials
- Vinyl Siding
- Roof: Asphalt
Condition
- New Construction
- New construction: Yes
- Year built: 2026
Utilities & green energy
- Sewer: Aerobic Septic
- Water: Public
Community & HOA
HOA
- Services included: None
Location
- Region: Centralia
Financial & listing details
- Price per square foot: $185/sqft
- Annual tax amount: $68
- Date on market: 7/15/2026
- Ownership: Fee Simple
Estimated market value
$297,700
$283,000 - $313,000
$1,801/mo
Price history
| Date | Event | Price |
|---|---|---|
| 9/14/2026 | Price change | $299,900-6.3%$185/sqft |
Source:  MRED as distributed by MLS GRID #12704517 Report a problem MRED as distributed by MLS GRID #12704517 Report a problem | ||
| 9/9/2026 | Price change | $319,900-1.5%$197/sqft |
Source: MRED as distributed by MLS GRID #12704517 Report a problem | ||
| 7/15/2026 | Listed for sale | $324,900$200/sqft |
Source: MRED as distributed by MLS GRID #12704517 Report a problem | ||
Public tax history
Tax history is unavailable.
Monthly payment
Est. payment
Payment breakdown
Explore the cost of this home by adjusting the details. Changes won't be saved.Climate risks
Neighborhood: 62801
Nearby schools
Schools provided by the listing agent
- High: Centralia High School
- District: 135
Source: MRED as distributed by MLS GRID. This data may not be complete. We recommend contacting the local school district to confirm school assignments for this home.
Similar homes
- $--3 bd1 ba1.3k sqft1600 W McCord St, Centralia, IL 62801Auction
 Xome
Xome - $339,0004 bd4 ba2.3k sqft1963 Shook Ln, Centralia, IL 62801For Sale By Owner
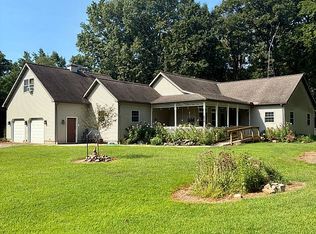
- $239,0003 bd3 ba2.3k sqft2217 Mercer Farm Rd, Centralia, IL 62801New
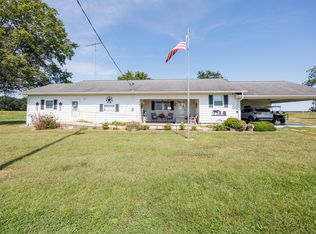 MLS ID #12760267, Cindy Quinn, QUINN REALTY AND PROPERTY MANAGEMENT GROUP. MRED as distributed by MLS GRID
 - $250,0003 bd3 ba2.3k sqft21 Crestwood Ln, Centralia, IL 62801Active
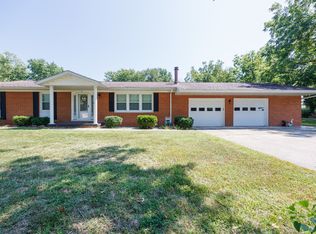 MLS ID #12744884, Cindy Quinn, QUINN REALTY AND PROPERTY MANAGEMENT GROUP. MRED as distributed by MLS GRID
 - $299,5004 bd2 ba2.2k sqft5820 E Copple Rd, Walnut Hill, IL 62893For Sale
 MLS ID #26052780, Colby Schrumpf, RE/MAX Alliance. MARIS
