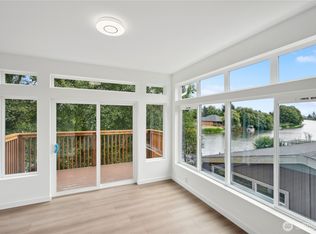
Effortless Coastal Living Awaits! Enjoy the ease of low maintenance living just moments from the Pacific Ocean in Ocean Shores, WA. This stylish 3 bedroom, 2.5 bath home offers builder model finishes including quartz countertops, luxury vinyl plank flooring, vaulted ceilings, and sleek designer cabinetry. The main level guest bath adds convenience, while the opulent upstairs baths elevate everyday comfort. A 2 car garage with EV charging outlet and private land with garage easement make ownership simple and stress free. Perfect for those who want to spend more time enjoying the beach and less time on upkeep. No HOA fees.
Active
Listed by: John L. Scott, Inc. • Kim D. Emmons
Price cut: $10K (7/22)
$315,000
768 Point Brown Avenue SE #D, Ocean Shores, WA 98569
3beds
1,337sqft
:
Get pre-qualified$1,951/mo
Townhouse, Single Family Residence
Built in 2025
2,617 Square Feet Lot
$314,600 Zestimate®
$236/sqft
$-- HOA
What's special
Builder model finishesSleek designer cabinetryOpulent upstairs bathsVaulted ceilingsQuartz countertopsLuxury vinyl plank flooringMain level guest bath
- 52 days |
- 745 |
- 50 |
Zillow last checked:
Listing updated:
Listed by:
Kim D. Emmons,
John L. Scott, Inc.
Source: NWMLS as distributed by MLS GRID,MLS#: 2535180
Facts & features
Interior
Bedrooms & bathrooms
- Bedrooms: 3
- Bathrooms: 3
- Full bathrooms: 1
- 3/4 bathrooms: 1
- 1/2 bathrooms: 1
- Main level bathrooms: 1
Primary bedroom
- Level: Second
Bedroom
- Level: Second
Bedroom
- Level: Second
Bathroom full
- Level: Second
Bathroom three quarter
- Level: Second
Other
- Level: Main
Entry hall
- Level: Main
Family room
- Level: Main
Kitchen with eating space
- Level: Main
Utility room
- Level: Second
Heating
- Fireplace, Ductless, Wall Furnace, Electric
Cooling
- Ductless
Appliances
- Included: Dishwasher, Refrigerator, Stove(s)/Range(s), Dishwasher(s), Refrigerator(s)
Features
- Bath Off Primary, High Tech Cabling
- Flooring: Ceramic Tile, Vinyl Plank
- Windows: Dbl Pane/Storm Window
- Basement: None
- Number of fireplaces: 1
- Fireplace features: Electric, Main Level: 1, Fireplace
Interior area
- Total structure area: 1,337
- Total interior livable area: 1,337 sqft
Property
Parking
- Total spaces: 2
- Parking features: Attached Garage
- Has attached garage: Yes
- Covered spaces: 2
Features
- Levels: Multi/Split
- Entry location: Main
- Patio & porch: Bath Off Primary, Dbl Pane/Storm Window, Fireplace, High Tech Cabling, Vaulted Ceiling(s), Walk-In Closet(s)
Lot
- Size: 2,617 Square Feet
- Features: Paved, Cable TV, Fenced-Partially, High Speed Internet
- Topography: Level
Details
- Parcel number: 092700008204
- Zoning description: Jurisdiction: City
- Special conditions: Standard
Construction
Type & style
- Home type: Townhouse
- Architectural style: Townhouse
- Property subtype: Townhouse, Single Family Residence
Materials
- Cement Planked, Cement Plank
- Foundation: Poured Concrete
- Roof: Composition
Condition
- New construction: Yes
- Year built: 2025
Utilities & green energy
- Electric: Company: Grays Harbor
- Sewer: Sewer Connected, Company: City of Ocean Shores
- Water: Public, Company: City of Ocean Shores
Community & HOA
Community
- Features: Athletic Court, Boat Launch, Clubhouse, Golf, Park, Playground, Trail(s)
- Subdivision: Ocean Shores
Location
- Region: Ocean Shores
Financial & listing details
- Price per square foot: $236/sqft
- Annual tax amount: $3,052
- Date on market: 6/3/2026
- Cumulative days on market: 53 days
- Listing terms: Conventional,FHA,USDA Loan,VA Loan
- Inclusions: Dishwasher(s), Refrigerator(s), Stove(s)/Range(s)
Estimated market value
$314,600
$299,000 - $330,000
$2,480/mo
Price history
| Date | Event | Price |
|---|---|---|
| 7/22/2026 | Price change | $315,000-3.1%$236/sqft |
Source:  NWMLS as distributed by MLS GRID #2535180 Report a problem NWMLS as distributed by MLS GRID #2535180 Report a problem | ||
| 6/5/2026 | Listed for sale | $324,950$243/sqft |
Source: NWMLS as distributed by MLS GRID #2535180 Report a problem | ||
Public tax history
Tax history is unavailable.
Monthly payment
Est. payment
Payment breakdown
Explore the cost of this home by adjusting the details. Changes won't be saved.Climate risks
Neighborhood: 98569
Nearby schools
GreatSchools rating
- 6/10Ocean Shores Elementary SchoolGrades: PK-6Distance: 1.3 mi
- 5/10North Beach Middle SchoolGrades: 7-8Distance: 4.1 mi
- 3/10North Beach High SchoolGrades: 9-12Distance: 4.1 mi
- $431,0003 bd4 ba1.9k sqft768 Point Brown Ave SE #B, Ocean Shores, WA 98569Sold
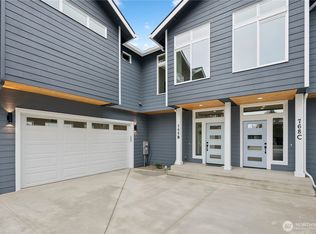
- $433,0003 bd4 ba1.9k sqft768 Point Brown Ave SE #C, Ocean Shores, WA 98569Sold
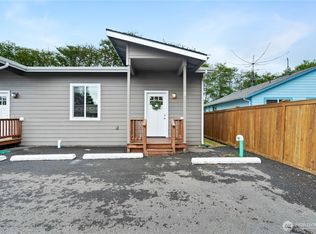
- $265,0002 bd1 ba815 sqft758C Point Brown Ave SE, Ocean Shores, WA 98569For Sale
- $95,0000.27 Acres782 Point Brown Ave SE, Ocean Shores, WA 98569Lot/Land

- $43,5008,224.128 Square Feet781 Point Brown Ave SW, Ocean Shores, WA 98569Sold
- $485,0004 bd2 ba1.7k sqft717 Island Cir SE, Ocean Shores, WA 98569Sold
- $223,0002 bd1 ba884 sqft137 Spruce Loop SW, Ocean Shores, WA 98569Sold
- $42,5016,769.224 Square Feet149 Myrtle Ct SW, Ocean Shores, WA 98569Sold
A local agent can set up tours, give advice and negotiate with sellers.
A local lender can help you make sure your offer is ready when you are.
Similar homes
- $315,0002 bd1 ba816 sqft14-338, Ocean Shores, WA 98569Active
 MLS ID #2536739, Jennifer Anderson. NWMLS as distributed by MLS GRID
 - $265,0002 bd1 ba815 sqft758 C Point Brown Avenue SE, Ocean Shores, WA 98569ActiveMLS ID #2522679, Kevin Spivey. NWMLS as distributed by MLS GRID
- $325,0002 bd2 ba1k sqft16, Ocean Shores, WA 98569Active
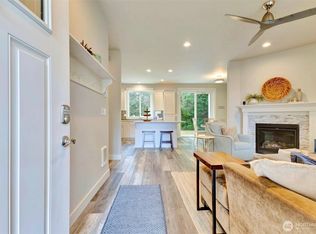 MLS ID #2483887, Eric Butler. NWMLS as distributed by MLS GRID
 - $299,9993 bd2 ba1.3k sqft952 Wawona Avenue SE, Ocean Shores, WA 98569Active
 MLS ID #2544663, Gerald Overbeck. NWMLS as distributed by MLS GRID
 - $313,6003 bd2 ba1.1k sqft165 N Narwhal Loop NW, Ocean Shores, WA 98569ActiveMLS ID #2536055, Donia Guge. NWMLS as distributed by MLS GRID
- $325,0002 bd1 ba816 sqft8, Ocean Shores, WA 98569ActiveMLS ID #2557022, Donna Jones. NWMLS as distributed by MLS GRID
- $379,0003 bd2 ba1.1k sqft791 Duck Lake Drive SE, Ocean Shores, WA 98569ActiveMLS ID #2551827, Jessie Le. NWMLS as distributed by MLS GRID
- $335,0002 bd1 ba864 sqft16, Ocean Shores, WA 98569ActiveMLS ID #2542391, Kaylan Forbis. NWMLS as distributed by MLS GRID
- $325,0002 bd2 ba995 sqftDivision 2, Ocean Shores, WA 98569ActiveMLS ID #2530619, Anthony Black. NWMLS as distributed by MLS GRID
- $399,0003 bd2 ba1.4k sqft10, Ocean Shores, WA 98569ActiveMLS ID #2532372, Donna Jones. NWMLS as distributed by MLS GRID
- $319,9002 bd2 ba999 sqftDiv 3, Ocean Shores, WA 98569ActiveMLS ID #2542530, Gina Cooper. NWMLS as distributed by MLS GRID
- $339,9002 bd2 ba1k sqftDiv 9, Ocean Shores, WA 98569ActiveMLS ID #2453841, Stephen Poole. NWMLS as distributed by MLS GRID
- $374,9002 bd2 ba1.2k sqft830 Wawona Avenue SW, Ocean Shores, WA 98569ActiveMLS ID #2511192, Sandra Heart. NWMLS as distributed by MLS GRID
- $325,0002 bd2 ba1k sqft2, Ocean Shores, WA 98569ActiveMLS ID #2532322, Mary Gordon. NWMLS as distributed by MLS GRID
- $390,7003 bd2 ba1.3k sqft719 Wakina Loop SE, Ocean Shores, WA 98569ActiveMLS ID #2537078, Karla Johnson. NWMLS as distributed by MLS GRID
- $274,9503 bd2 ba890 sqftSalty Mist Cottages, A Condominium, Ocean Shores, WA 98569ActiveMLS ID #2548909, Anna Gabriadze. NWMLS as distributed by MLS GRID
- $289,0003 bd2 ba890 sqftSalty Mist Cottages, A Condominium, Ocean Shores, WA 98569ActiveMLS ID #2555568, Lori M. Patch. NWMLS as distributed by MLS GRID
- $300,0002 bd1 ba960 sqftDivision 8, Ocean Shores, WA 98569ActiveMLS ID #2366387, Tanya Roberts. NWMLS as distributed by MLS GRID
- $398,0003 bd2 ba1.4k sqftOcean Shores, Ocean Shores, WA 98569ActiveMLS ID #2550590, Catherine Wright. NWMLS as distributed by MLS GRID
- $289,4003 bd2 ba1.1k sqft190 Clover Street NW, Ocean Shores, WA 98569ActiveMLS ID #2526429, Chase Lipke. NWMLS as distributed by MLS GRID
