THIS HOME REALLY DELIVERS! DO NOT MISS THIS EXCEPTIONAL HOME! BRAND NEW INTERIOR, NEVER LIVED IN. This amazing home was rebuilt from the ground up with all of the designer touches and upgrades! MILLION $ LOOK! Brand new: kitchen with white cabinets, white quartz, stainless steel appliances, huge center island and grand pantry, this dream kitchen opens to the family room. Beautiful light 'beachy look' laminate throughout. Spacious living and dining room. First floor bedroom and bath. Perfect for parents, teens or guest room. Bonus room is a just right for workout area, office, play or craft area. Spacious utility room with brand new W/D. As this house has a brand new interior, new dual HVAC system w/new duct work. New electrical panel. Master suite is glammed to the max. Below: Love a dramatic master bath with free standing tube and huge shower? It's all here. Mirrored lighting with simple touch to the mirror. Perfect little area for a free standing decorator piece. The three additional bedrooms are spacious with new lighting and fans. The center hall bath is new and has the special mirrored lighting as well. Your own resort awaits you! Screened pool (new screen) plus patio. It's a Florida place to call home! BRAND NEW IMPACT GLASS THROUGHOUT. Doors, sliders, windows, etc. Brand new blinds throughout. This home is model beautiful and located in one of Lake Worth's most wonderful family neighborhoods. Close to everything! This home has the WOW FACTOR! Do not miss it!
For sale
Price cut: $15K (8/1)
$819,999
7686 Cedar Hurst Court, Lake Worth, FL 33467
5beds
3,012sqft
Single Family Residence
Built in 1995
6,820 Square Feet Lot
$796,000 Zestimate®
$272/sqft
$165/mo HOA
What's special
Huge center islandNew electrical panelBrand new blinds throughoutStainless steel appliancesGrand pantry
- 58 days
- 893
- 81
Likely to sell faster than
Zillow last checked:
Listing updated:
Listed by:
Joan Czukor 954-559-6100,
Florida Professional R E Inc,
Jennyfer Muller 954-336-8574,
Florida Professional R E Inc
Source: BeachesMLS,MLS#: B26051268 Originating MLS: BeachesMLS
Originating MLS: BeachesMLSFacts & features
Interior
Bedrooms & bathrooms
- Bedrooms: 5
- Bathrooms: 3
- Full bathrooms: 3
- Main level bathrooms: 1
- Main level bedrooms: 1
Heating
- Central, Electric, Zoned
Cooling
- Central Air, Ceiling Fan(s), Electric, Zoned
Appliances
- Included: Dryer, Dishwasher, Electric Range, Electric Water Heater, Disposal, Ice Maker, Microwave, Oven, Range, Refrigerator, Vented Exhaust Fan, Water Heater, Washer
- Laundry: Inside, Laundry Room
Features
- Breakfast Bar, Bathtub, Dining Area, Separate/Formal Dining Room, Dual Sinks, Entrance Foyer, High Ceilings, Kitchen Island, Pantry, Soaking Tub, Separate Shower, Upper Level Primary, Walk-In Closet(s)
- Flooring: Laminate
- Windows: Blinds, ENERGY STAR Qualified Windows, Storm Window(s)
- Has fireplace: No
Interior area
- Total structure area: 3,451
- Total interior livable area: 3,012 sqft
Video & virtual tour
Property
Parking
- Total spaces: 2
- Parking features: Attached, Driveway, Garage, Garage Door Opener
- Attached garage spaces: 2
- Has uncovered spaces: Yes
Accessibility
- Accessibility features: None
Features
- Levels: Two
- Stories: 2
- Patio & porch: Deck, Patio, Screened
- Exterior features: Outdoor Living Area
- Has private pool: Yes
- Pool features: Fenced, Free Form, In Ground, Other, Private, Screen Enclosure, Pool/Spa Combo, Salt Water, Association
- Has spa: Yes
- Spa features: In Ground
- Fencing: Back Yard,Fenced
- Has view: Yes
- View description: Pool
- Waterfront features: None
Lot
- Size: 6,820 Square Feet
- Features: Interior Lot, None, < 1/4 Acre
Details
- Parcel number: 00424509190001130
- Zoning: RTS
- Special conditions: Standard
Construction
Type & style
- Home type: SingleFamily
- Architectural style: Traditional
- Property subtype: Single Family Residence
Materials
- Concrete, Stucco
- Foundation: Slab
- Roof: Barrel,Tile
Condition
- Resale
- New construction: No
- Year built: 1995
Utilities & green energy
- Sewer: Public Sewer
- Water: Public
- Utilities for property: Cable Available, Electricity Connected, Phone Available, Sewer Available, Water Connected
Community & HOA
Community
- Features: Home Owners Association
- Security: Smoke Detector(s)
- Subdivision: LAKE CHARLESTON TRS T AND V 2
HOA
- Has HOA: Yes
- Amenities included: Basketball Court, Picnic Area, Pickleball, Pool, Sports Fields, Sidewalks, Tennis Court(s)
- Services included: Common Areas
- HOA fee: $165 monthly
- HOA name: LCMAHOA
- HOA phone: 561-963-6510
Location
- Region: Lake Worth
Financial & listing details
- Price per square foot: $272/sqft
- Tax assessed value: $500,086
- Annual tax amount: $7,715
- Date on market: 7/11/2026
- Cumulative days on market: 59 days
- Listing terms: Cash,Conventional,FHA,VA Loan
- Electric utility on property: Yes
- Road surface type: Paved
Estimated market value
$796,000
$756,000 - $836,000
$4,498/mo
Price history
| Date | Event | Price |
|---|---|---|
| 8/1/2026 | Price change | $819,999-1.8%$272/sqft |
Source:  BeachesMLS #B26051268 Report a problem BeachesMLS #B26051268 Report a problem | ||
| 7/11/2026 | Listed for sale | $835,000+48.3%$277/sqft |
Source: BeachesMLS #B26051268 Report a problem | ||
| 5/28/2021 | Sold | $563,000+235.1%$187/sqft |
Source: BeachesMLS #R10705394 Report a problem | ||
| 11/29/1995 | Sold | $168,000$56/sqft |
Source: Public Record Report a problem | ||
Public tax history
| Year | Property taxes | Tax assessment |
|---|---|---|
| 2025 | $7,715 +3% | $486,724 +2.9% |
| 2024 | $7,489 +2.4% | $473,007 +3% |
| 2023 | $7,312 +0.8% | $459,230 +3% |
| 2022 | $7,255 +82.3% | $445,854 +81.2% |
| 2021 | $3,979 +0.8% | $246,054 +1.4% |
| 2020 | $3,947 +1.3% | $242,657 +2.3% |
| 2019 | $3,897 | $237,201 +1.9% |
| 2018 | $3,897 +5.2% | $232,778 +2.1% |
| 2017 | $3,703 +1.5% | $227,990 +2.1% |
| 2016 | $3,648 -0.1% | $223,301 +6.2% |
| 2015 | $3,653 +3.6% | $210,309 +0.8% |
| 2014 | $3,526 +1.3% | $208,640 +1.5% |
| 2013 | $3,479 -0.2% | $205,557 +1% |
| 2012 | $3,487 +1.1% | $203,606 +3% |
| 2011 | $3,447 +1.3% | $197,676 +1.5% |
| 2010 | $3,405 +7.3% | $194,755 +2.7% |
| 2009 | $3,173 +11.7% | $189,635 +0.1% |
| 2008 | $2,841 -3% | $189,446 +3% |
| 2007 | $2,928 -6.2% | $183,928 +2.5% |
| 2006 | $3,122 | $179,442 +3% |
| 2005 | -- | $174,216 +3% |
| 2004 | $1,496 +564.6% | $169,142 +1.9% |
| 2003 | $225 -92.3% | $165,988 +2.4% |
| 2002 | $2,914 +0.6% | $162,098 +1.6% |
| 2001 | $2,896 +10.5% | $159,545 +8.2% |
| 2000 | $2,620 +9.6% | $147,500 |
| 1999 | $2,390 | $147,500 |
Find assessor info on the county website
Monthly payment
Est. payment
Payment breakdown
Explore the cost of this home by adjusting the details. Changes won't be saved.Climate risks
Neighborhood: 33467
Nearby schools
Schools provided by the listing agent
- Elementary: Manatee (Palm Beach)
- Middle: Christa McAuliffe
- High: Park Vista
Source: BeachesMLS. This data may not be complete. We recommend contacting the local school district to confirm school assignments for this home.
- $547,3004 bd2 ba2.1k sqft7680 Cedar Hurst Ct, Lake Worth, FL 33467Off Market

- $746,0005 bd3 ba3.3k sqft7692 Cedar Hurst Ct, Lake Worth, FL 33467Off Market
- $615,7004 bd2 ba2.5k sqft7372 Prescott Ln, Lake Worth, FL 33467Off Market
- $624,7004 bd2 ba2.9k sqft7698 Cedar Hurst Ct, Lake Worth, FL 33467Off Market
Similar homes
- $699,0004 bd3 ba2.7k sqft9058 SEDGEWOOD Drive, Lake Worth, FL 33467For Sale
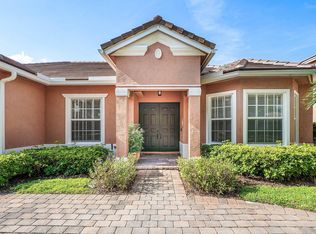
 MLS ID #B26054891, Diane Brewer, William Raveis Real Estate. BeachesMLS
 - $849,9004 bd5 ba3.4k sqft6966 Great Falls Circle, Boynton Beach, FL 33437For Sale
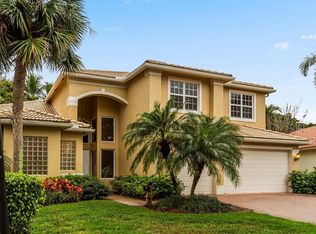 MLS ID #B26065957, Lynn Schmitz, RE/MAX Select Group. BeachesMLS
 - $547,0003 bd3 ba2.2k sqft7634 Trenton Drive, Lake Worth, FL 33467For Sale
 MLS ID #B26028477, Summer Brady, Mainstay Brokerage LLC. BeachesMLS
 - $665,9775 bd3 ba2.5k sqft4777 Capital Drive, Lake Worth, FL 33463For Sale
 MLS ID #B26066788, Betina Jean-Jacques, Awo Realty, LLC. BeachesMLS
 - $799,9004 bd2 ba2.3k sqft9362 Laurel Green Drive, Boynton Beach, FL 33437For SaleMLS ID #R11168575, Elly S Walden, Eleanor Ager Realty Inc.. BeachesMLS
- $548,0003 bd3 ba1.6k sqft7823 Springfield Lake Drive, Lake Worth, FL 33467For SaleMLS ID #B26041086, Kamrul 'Kam' Hossain, United Realty Group Inc. BeachesMLS
- $1,050,0005 bd6 ba3.7k sqft5095 Beland Drive, Lake Worth, FL 33467For SaleMLS ID #B26039098, Matthew Martinez PA, RE/MAX Prestige Realty/Wellington. BeachesMLS
- $659,0004 bd2 ba1.6k sqft7715 SAINT ANDREWS Road, Lake Worth, FL 33467For SaleMLS ID #B26058306, Brett Hyman, Dalton Wade Inc. BeachesMLS
- $689,9005 bd3 ba2.5k sqft4684 Veteran Terrace, Lake Worth, FL 33463For SaleMLS ID #B26006026, Maria M Macatangay, Coldwell Banker Realty. BeachesMLS
- $775,0004 bd3 ba2.3k sqft8142, Boynton Beach, FL 33473For SaleMLS ID #B26057747, Scott Pressman PA, The Keyes Company. BeachesMLS
- $565,0003 bd2 ba2k sqft5641 FOUNTAINS Drive S #5641, Lake Worth, FL 33467For SaleMLS ID #B26061677, Matthew Dovner, Compass Florida LLC. BeachesMLS
- $669,5005 bd3 ba2.7k sqft4846 Pond Pine Way, Greenacres, FL 33463For SaleMLS ID #B26051173, Mitchell Senkowicz, LoKation. BeachesMLS
- $799,9004 bd3 ba2.2k sqft9224 LAKE SERENA Drive, Boca Raton, FL 33496For SaleMLS ID #B26069130, Amanda Clark, William Raveis Real Estate. BeachesMLS
- $640,0003 bd3 ba2k sqft6783 Las Colinas Court, Lake Worth, FL 33463For SaleMLS ID #B26062224, Vanessa Dureille, Luxury Real Estate Group LLC. BeachesMLS
- $950,0004 bd3 ba2.7k sqft8790 Morgan Landing Way, Boynton Beach, FL 33473For SaleMLS ID #B26050941, Anne Marie Rodriguez, Lang Realty/ BR. BeachesMLS
- $719,9004 bd3 ba2.5k sqft11595 Waterbend Court, Wellington, FL 33414For SaleMLS ID #B26055868, Lauren Bland, United Realty Group, Inc. BeachesMLS
- $845,0004 bd3 ba2.4k sqft1600 Verawood Lane, Delray Beach, FL 33445For SaleMLS ID #B26055513, Sean Balzer, Compass Florida LLC. BeachesMLS
- $724,9004 bd3 ba3.6k sqft2792 Shaughnessy Drive, Wellington, FL 33414For SaleMLS ID #B26027891, Nicole Perdicaro, Century 21 Stein Posner. BeachesMLS
- $699,9004 bd2 ba1.7k sqft9537 Majestic Way, Boynton Beach, FL 33437For SaleMLS ID #B26002606, Elly S Walden, Eleanor Ager Realty Inc.. BeachesMLS
- $739,0004 bd3 ba2.7k sqft4795 S Classical Boulevard, Delray Beach, FL 33445For SaleMLS ID #F10514488, Brittany Alfonso, Compass Florida, LLC. BeachesMLS
