Bring your vision to life on 2+ acres in Barnhart! This 3-bedroom, 1.5-bath ranch offers a peaceful, park-like setting and an incredible opportunity for someone looking to make a property their own. Inside, you'll find hardwood floors, nice cabinetry, and a spacious main-level layout. The full bath offers convenient access from both the primary bedroom and hallway. The kitchen and primary bedroom both provide access to an extra-large walkout deck overlooking the property. The walkout lower level is mostly unfinished and ready for your vision, with a fourth finished room that could serve as an office, hobby room, craft space, or additional sleeping area. A half bathroom with shower rough-in is also already in place, offering the opportunity to make a second full bathroom, as you finish the space. And laundry area with a walk out basement, leading to a back covered patio area.
Outside, the property includes a storage shed with an area that was previously used as a chicken coop and could potentially be brought back to life or repurposed to fit your needs.
This home is ready to finds its next owner and bring it into its next chapter. Located in the Fox C-6 School District, including Seckman High School. Property is located in a flood zone; per seller, the home has never experienced flooding. Home is being sold as-is.
Active
Listed by: Locals Realty, LLC • Sherri L McNeely • 314-315-2066
$249,900
7688 Old Lemay Ferry Rd, Barnhart, MO 63012
3beds
1,296sqft
Single Family Residence
Built in 1979
2.34 Acres Lot
$-- Zestimate®
$193/sqft
$-- HOA
What's special
Peaceful park-like settingBack covered patio areaWalkout lower levelStorage shedHardwood floorsSpacious main-level layoutNice cabinetry
- 4 days
- 921
- 45
Zillow last checked:
Listing updated:
Listed by:
Sherri L McNeely 314-315-2066,
Locals Realty, LLC,
Amber L Glass 314-629-9531,
Locals Realty, LLC
Source: MARIS,MLS#: 26058734 Originating MLS: Southern Gateway Association of REALTORS
Originating MLS: Southern Gateway Association of REALTORSFacts & features
Interior
Bedrooms & bathrooms
- Bedrooms: 3
- Bathrooms: 2
- Full bathrooms: 1
- 1/2 bathrooms: 1
- Main level bathrooms: 1
- Main level bedrooms: 3
Heating
- Electric, Forced Air
Cooling
- Electric
Features
- Flooring: Other, Wood
- Basement: Concrete,Full,Unfinished,Walk-Out Access
- Has fireplace: No
Interior area
- Total structure area: 1,296
- Total interior livable area: 1,296 sqft
- Finished area above ground: 1,296
Property
Parking
- Parking features: Driveway, Gravel
- Has uncovered spaces: Yes
Features
- Levels: One
Lot
- Size: 2.34 Acres
- Features: Back Yard, Front Yard, Pie Shaped Lot, Scattered Woods, Secluded, Some Trees
Details
- Additional structures: Kennel/Dog Run, Poultry Coop, Shed(s)
- Parcel number: 089.032.00000012
- Special conditions: Listing As Is
Construction
Type & style
- Home type: SingleFamily
- Architectural style: Ranch
- Property subtype: Single Family Residence
Materials
- Vinyl Siding
- Roof: Shingle
Condition
- Year built: 1979
Utilities & green energy
- Electric: Ameren
- Sewer: Septic Tank
- Water: Public
- Utilities for property: Electricity Connected, Water Connected
Community & HOA
Community
- Subdivision: Verda Hills
HOA
- Has HOA: No
Location
- Region: Barnhart
Financial & listing details
- Price per square foot: $193/sqft
- Tax assessed value: $106,700
- Annual tax amount: $1,380
- Date on market: 9/30/2026
- Cumulative days on market: 4 days
- Listing terms: Cash,Conventional,FHA,USDA Loan,VA Loan
- Electric utility on property: Yes
Estimated market value
Not available
Estimated sales range
Not available
Not available
Price history
| Date | Event | Price |
|---|---|---|
| 9/30/2026 | Listed for sale | $249,900+42.9%$193/sqft |
Source:  MARIS #26058734 Report a problem MARIS #26058734 Report a problem | ||
| 11/13/2015 | Sold | -- |
Source: Public Record Report a problem | ||
| 3/6/2015 | Sold | -- |
Source: MARIS #14050117 Report a problem | ||
| 9/4/2014 | Listed for sale | $174,900$135/sqft |
Source: Lauralei Properties, LLC #14050117 Report a problem | ||
Public tax history
| Year | Property taxes | Tax assessment |
|---|---|---|
| 2025 | $1,380 +10.1% | $20,300 +10.3% |
| 2024 | $1,253 -0.1% | $18,400 |
| 2023 | $1,255 +0.2% | $18,400 |
| 2022 | $1,252 0% | $18,400 |
| 2021 | $1,253 +4.8% | $18,400 +12.2% |
| 2020 | $1,195 +0.1% | $16,400 |
| 2019 | $1,194 | $16,400 |
| 2018 | $1,194 +4.4% | $16,400 |
| 2017 | $1,144 | $16,400 +7.9% |
| 2016 | $1,144 | $15,200 |
| 2015 | -- | $15,200 +2% |
| 2013 | $1,046 | $14,900 +8% |
| 2005 | -- | $13,800 +8.7% |
| 2004 | -- | $12,700 |
| 2003 | -- | $12,700 |
| 2002 | -- | $12,700 |
| 2001 | -- | $12,700 |
Find assessor info on the county website
Monthly payment
Est. payment
Payment breakdown
Explore the cost of this home by adjusting the details. Changes won't be saved.Climate risks
Neighborhood: 63012
Nearby schools
Schools provided by the listing agent
- Elementary: Antonia Elem.
- Middle: Antonia Middle School
- High: Seckman Sr. High
Source: MARIS. This data may not be complete. We recommend contacting the local school district to confirm school assignments for this home.
- $215,900-- bd1 ba1.4k sqft7702 Old Lemay Ferry Rda, Barnhart, MO 63012Off Market
- $176,100-- bd1 ba960 sqft7708 Old Lemay Ferry Rd, Barnhart, MO 63012Off Market
- $197,600-- bd1 ba1.4k sqft7716 Old Lemay Ferry Rd, Barnhart, MO 63012Off Market
- $198,3001 bd1 ba1k sqft7657 Old Lemay Ferry Rd, Barnhart, MO 63012Off Market
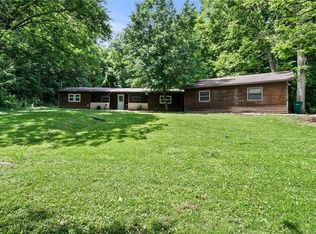
Similar homes
- $--4 bd2 ba1.4k sqft3341 Highway Z, Hillsboro, MO 63050Auction
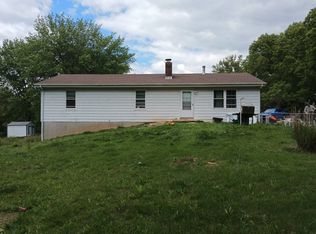 Auction.com 2
 - $--4 bd4 ba1.3k sqft11630 County Rd, Festus, MO 63028Auction
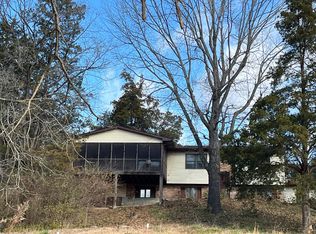 Auction.com 1
 - $255,0003 bd2 ba1k sqft1954 Parkton Way, Barnhart, MO 63012For Sale

 MLS ID #26036847, Renee Mayher, Gateway Real Estate. MARIS
 - $246,0002 bd2 ba1.1k sqft6941 Willing St, Barnhart, MO 63012For Sale
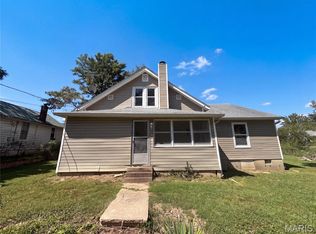 MLS ID #26057489, Ben Lytle, Opendoor Brokerage LLC. MARIS
 - $235,0003 bd2 ba1.6k sqft9203 Patricia Ln, Pevely, MO 63070For SaleMLS ID #26063265, Tammy A Hines, Tammy Mitchell Hines & Co.. MARIS
- $289,9993 bd3 ba1.7k sqft7860 Old State Route 21, Barnhart, MO 63012For SaleMLS ID #25070527, Peggy M Stewart, Realty Executives of St. Louis. MARIS
- $259,9003 bd2 ba1k sqft6344 Charlay Dr, Imperial, MO 63052For SaleMLS ID #26059929, Emily E Sensmeyer, Wood Brothers Realty. MARIS
- $215,0003 bd2 ba1.3k sqft4345 Ringer Rd, Saint Louis, MO 63129For SaleMLS ID #26062608, Sue G Martin, Coldwell Banker Realty - Gundaker. MARIS
- $249,9993 bd2 ba1.9k sqft7916 Bolle Trl, Dittmer, MO 63023For SaleMLS ID #26056368, Esme E Ryan, RE/MAX Results. MARIS
- $268,5003 bd1 ba1.2k sqft145 Well Dr, Herculaneum, MO 63048For SaleMLS ID #26025772, Heather L Brewer, Wolfe Realty. MARIS
- $225,0003 bd2 ba1.4k sqft2101 Linnus Dr, High Ridge, MO 63049For SaleMLS ID #26052040, Lisa Rozier, Nettwork Global. MARIS
- $184,9003 bd1 ba960 sqft5445 Carter Dr, House Springs, MO 63051For SaleMLS ID #26059187, Brad G Elsner, Worth Clark Realty. MARIS
- $299,9003 bd3 ba1.8k sqft15 Toni Trails Ct, Fenton, MO 63026For SaleMLS ID #26051511, Timothy P Burgess, Worth Clark Realty. MARIS
- $249,9004 bd1 ba1.1k sqft1757 Engle Dr, Arnold, MO 63010For SaleMLS ID #26044972, Christina M Strait, Strait Realty. MARIS
