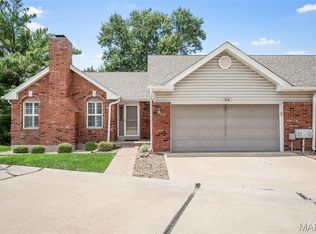
Meet Toni. Tucked away on a quiet cul de sac yet just 7 minutes from Gravois Bluffs, she offers the perfect combination of privacy, space & convenience! Nicely updated with ~1,900 sq ft of living space, Toni features 3+ bedrooms, 2.5 baths, main floor laundry, finished lower level, fully fenced yard & oversized 2 car garage. The spacious great room features hardwood floors, vaulted ceiling & wood burning fireplace and flows seamlessly into the dining room & kitchen. French doors lead to the newer deck & fenced backyard, while the primary suite features a private full bath, walk in closet & its own access to the deck! Two additional bedrooms, 2nd full bath & main floor laundry with washer/dryer included round out the main level. Downstairs, the finished lower level provides fantastic flex space for an office, sleeping area, rec room or gym, plus a half bath & direct access to the massive garage. Conveniently located near Hwy 30, 141, 270 & 44 with easy access to shopping, dining, schools, hospitals & more. Toni is the quiet oasis you've been looking for!
Pending
Listed by: Worth Clark Realty • Timothy P Burgess • 314-732-3077
$299,900
15 Toni Trails Ct, Fenton, MO 63026
3beds
1,868sqft
Single Family Residence
Built in 1989
9,583 Square Feet Lot
$303,100 Zestimate®
$161/sqft
$-- HOA
What's special
Wood burning fireplaceFully fenced yardQuiet cul de sacWalk in closetFinished lower levelHardwood floorsMain floor laundry
- 9 days
- 518
- 66
Likely to sell faster than
Zillow last checked:
Listing updated:
Listed by:
Timothy P Burgess 314-732-3077,
Worth Clark Realty
Source: MARIS,MLS#: 26051511 Originating MLS: St. Louis Association of REALTORS
Originating MLS: St. Louis Association of REALTORSFacts & features
Interior
Bedrooms & bathrooms
- Bedrooms: 3
- Bathrooms: 3
- Full bathrooms: 2
- 1/2 bathrooms: 1
- Main level bathrooms: 2
- Main level bedrooms: 3
Primary bedroom
- Features: Floor Covering: Carpeting
- Level: Main
Bedroom 2
- Features: Floor Covering: Carpeting
- Level: Main
Bedroom 3
- Features: Floor Covering: Carpeting
- Level: Main
Primary bathroom
- Features: Floor Covering: Ceramic Tile
- Level: Main
Bathroom
- Features: Floor Covering: Vinyl
- Level: Lower
Bathroom
- Features: Floor Covering: Ceramic Tile
- Level: Main
Dining room
- Features: Floor Covering: Wood
- Level: Main
Family room
- Features: Floor Covering: Vinyl
- Level: Lower
Kitchen
- Features: Floor Covering: Wood
- Level: Main
Living room
- Features: Floor Covering: Wood
- Level: Main
Recreation room
- Features: Floor Covering: Vinyl
- Level: Lower
Heating
- Forced Air, Natural Gas
Cooling
- Ceiling Fan(s), Central Air
Appliances
- Included: Dishwasher, Disposal, Dryer, Microwave, Electric Oven, Electric Range, Refrigerator, Washer, Gas Water Heater
- Laundry: Main Level
Features
- Ceiling Fan(s)
- Flooring: Carpet, Ceramic Tile, Vinyl, Wood
- Doors: Pocket Door(s)
- Basement: Partially Finished,Sleeping Area,Storage Space,Walk-Out Access
- Number of fireplaces: 1
- Fireplace features: Wood Burning
Interior area
- Total structure area: 1,868
- Total interior livable area: 1,868 sqft
- Finished area above ground: 1,268
- Finished area below ground: 600
Property
Parking
- Total spaces: 2
- Parking features: Attached, Basement, Covered, Garage, Garage Faces Side, Off Street
- Attached garage spaces: 2
Features
- Levels: One
- Patio & porch: Deck
- Pool features: None
- Fencing: Fenced,Full,Wood
Lot
- Size: 9,583 Square Feet
- Features: Back Yard, Front Yard
Details
- Parcel number: 022.004.03002039.03
- Special conditions: Standard
Construction
Type & style
- Home type: SingleFamily
- Architectural style: Ranch
- Property subtype: Single Family Residence
Materials
- Frame
- Foundation: Concrete Perimeter
Condition
- Year built: 1989
Utilities & green energy
- Electric: Ameren
- Sewer: Public Sewer
- Water: Public
- Utilities for property: Cable Available, Electricity Connected, Natural Gas Connected, Phone Available, Sewer Connected, Water Connected
Community & HOA
Community
- Subdivision: La Rocco Estates 03
HOA
- Has HOA: No
- Services included: None
- HOA name: n/a
Location
- Region: Fenton
Financial & listing details
- Price per square foot: $161/sqft
- Tax assessed value: $117,000
- Annual tax amount: $1,581
- Date on market: 10/2/2026
- Cumulative days on market: 9 days
- Listing terms: Cash,Conventional,FHA,Private,VA Loan
- Ownership: Private
- Electric utility on property: Yes
Estimated market value
$303,100
$288,000 - $318,000
$2,114/mo
Price history
| Date | Event | Price |
|---|---|---|
| 10/5/2026 | Pending sale | $299,900$161/sqft |
Source:  MARIS #26051511 Report a problem MARIS #26051511 Report a problem | ||
| 10/2/2026 | Listed for sale | $299,900+87.6%$161/sqft |
Source: MARIS #26051511 Report a problem | ||
| 1/1/2024 | Listing removed | -- |
Source: Zillow Rentals Report a problem | ||
| 12/15/2023 | Listed for rent | $1,995$1/sqft |
Source: Zillow Rentals Report a problem | ||
| 4/29/2015 | Sold | -- |
Source: MARIS #15005321 Report a problem | ||
| 2/5/2015 | Listed for sale | $159,900$86/sqft |
Source: Coldwell Banker Gundaker - Town & Country #15005321 Report a problem | ||
| 9/26/2005 | Sold | -- |
Source: Public Record Report a problem | ||
Public tax history
| Year | Property taxes | Tax assessment |
|---|---|---|
| 2025 | $1,581 +7.4% | $22,200 +8.8% |
| 2024 | $1,473 +0.5% | $20,400 |
| 2023 | $1,465 -0.1% | $20,400 |
| 2022 | $1,466 +0.6% | $20,400 |
| 2021 | $1,457 +8.2% | $20,400 +10.9% |
| 2020 | $1,346 +0.1% | $18,400 |
| 2019 | $1,345 | $18,400 |
| 2018 | $1,345 +8% | $18,400 |
| 2017 | $1,245 | $18,400 +7.6% |
| 2016 | $1,245 +6.7% | $17,100 |
| 2015 | $1,167 | $17,100 +2.4% |
| 2013 | $1,167 | $16,700 +8.4% |
| 2005 | -- | $15,400 +10.8% |
| 2004 | -- | $13,900 |
| 2003 | -- | $13,900 |
| 2002 | -- | $13,900 |
| 2001 | -- | $13,900 |
Find assessor info on the county website
Monthly payment
Est. payment
Payment breakdown
Explore the cost of this home by adjusting the details. Changes won't be saved.Climate risks
Neighborhood: 63026
Nearby schools
Schools provided by the listing agent
- Elementary: Murphy Elem.
- Middle: Wood Ridge Middle School
- High: Northwest High
Source: MARIS. This data may not be complete. We recommend contacting the local school district to confirm school assignments for this home.
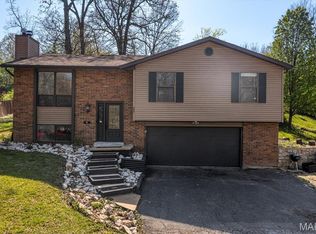

Similar homes
- $445,0004 bd3 ba2.1k sqft914 Oakmoor Dr, Fenton, MO 63026For Sale
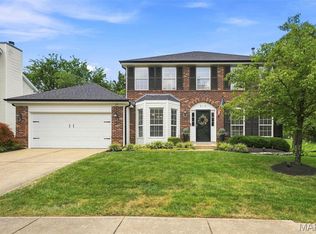
 MLS ID #26046823, Kenny Reinhold, Coldwell Banker Realty - Gundaker. MARIS
 - $420,0003 bd3 ba2k sqft654 Summer Top Cir, Fenton, MO 63026For Sale
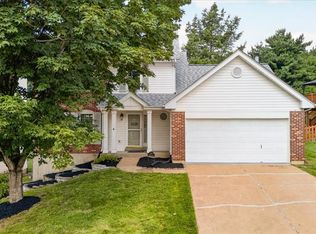 MLS ID #26050438, Josie Drury, Coldwell Banker Premier Group. MARIS
 - $344,9003 bd3 ba1.8k sqft392 Genoa Dr, Ballwin, MO 63021For Sale
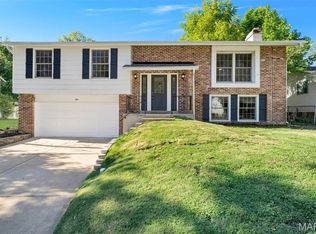 MLS ID #26063233, Christina M Strait, Strait Realty. MARIS
 - $324,9003 bd3 ba2.4k sqft5116 Kennerly Place Dr, Saint Louis, MO 63128For Sale
 MLS ID #26060011, Susan S Bogdanovich, RE/MAX Results. MARIS
 - $400,0004 bd3 ba2k sqft2775 Winding Valley Dr, Fenton, MO 63026For SaleMLS ID #26038114, Rodney Wallner, Berkshire Hathaway HomeServices Select Properties. MARIS
- $279,9003 bd2 ba1.9k sqft6320 Ashbury Dr, Saint Louis, MO 63123For SaleMLS ID #26048973, Jessica C Vargas, Nettwork Global. MARIS
- $415,0004 bd3 ba1.8k sqft1104 Big Bend Station Dr, Valley Park, MO 63088For SaleMLS ID #26061201, Cam S Aho, Coldwell Banker Realty - Gundaker West Regional. MARIS
- $304,9004 bd3 ba2.2k sqft914 Valentine St, Festus, MO 63028For SaleMLS ID #26063844, Mike R Shanks, True Vision Realty, LLC. MARIS
- $259,0002 bd1 ba1.4k sqft2300 Darla Dr, High Ridge, MO 63049For SaleMLS ID #26050766, Adam C Feise, Luetkenhaus Properties. MARIS
- $299,9904 bd2 ba1.5k sqft5142 Jeremiah Blvd, Hillsboro, MO 63050For SaleMLS ID #26063847, Jeannie Baumgartner, Epique Realty. MARIS
- $315,0003 bd2 ba2.1k sqft3686 State Road Z, Hillsboro, MO 63050For SaleMLS ID #26057315, Joe Geary, Nettwork Global. MARIS
- $225,0003 bd2 ba1.4k sqft2101 Linnus Dr, High Ridge, MO 63049For SaleMLS ID #26052040, Lisa Rozier, Nettwork Global. MARIS
- $298,0003 bd2 ba1.5k sqft1968 Meadowtree Ln APT 5, Saint Louis, MO 63122For SaleMLS ID #26056808, Susan J Raimondo, Keller Williams Realty St. Louis. MARIS
- $374,9003 bd2 ba1.2k sqft1117 Grenadier Ln, Ballwin, MO 63021For SaleMLS ID #26062568, Bill F Hemrick, Hemrick Realty, L.L.C.. MARIS
- $268,0003 bd2 ba1.1k sqft9775 Radio Dr, Saint Louis, MO 63123For SaleMLS ID #26052898, Jeff X Zheng, RE/MAX Platinum. MARIS
- $365,0003 bd3 ba1.7k sqft5232 Shawnee View Ct, Eureka, MO 63025For SaleMLS ID #26063820, Ryan J Koppy, Trading Post Properties LLC. MARIS
- $275,0003 bd3 ba1.7k sqft1873 Fox Pointe Dr, Arnold, MO 63010For SaleMLS ID #26040746, Ashleigh Kondracki, Berkshire Hathaway HomeServices Select Properties. MARIS
- $315,0003 bd1 ba1.2k sqft262 W Skyline Dr, Ballwin, MO 63011For SaleMLS ID #26054359, Bryan Vancil, Vancil Brothers Realty. MARIS
- $222,9003 bd3 ba1.4k sqft1503 Whispering Creek Dr, Ballwin, MO 63021For SaleMLS ID #26063955, John A Besmer, Landmark, REALTORS. MARIS
- $365,9004 bd4 ba2.6k sqft3511 Saint Martin Dr, Arnold, MO 63010For SaleMLS ID #26036040, John A Hartman, Realty Executives of St. Louis. MARIS
