1508 SQ. FT. ONE LEVEL LIVING! Welcome to 77 Attenborough Dr. This beautiful 2 bedroom, 2 bath garden home offers large windows throughout for tons of natural light. When you enter the front foyer you will feel how spacious this home is. Open-concept kitchen, dining and living room. The kitchen offers custom cabinets with quartz countertops, a tiled backsplash, and a centre island for preparing all your meals. The dining space and living room feature patio doors leading to a 10'x12' concrete patio. The Primary bedroom is sure to please, featuring a walk-in closet, an ensuite bath with a double-sink vanity and shower. Main bath has a full tub surround. Mudroom right off the garage entrance, offers a large double closet and separate laundry room and utility room. A ductless heat pump is installed in the living room. Appliances are included in the purchase price. Garage is a good size with room for storage. Driveway will be paved and landscaping will be completed. 8 Year Lux Home Warranty. HST included in purchase price. Call today to book your showing.
For sale
C$459,900
77 Attenborough Dr, Fredericton, NB E3A 9R6
2beds
1,508sqft
SingleFamily
Built in 2026
516 Square Feet Lot
$-- Zestimate®
C$305/sqft
C$-- HOA
What's special
Tiled backsplash
- 2 days |
- 8 |
- 0 |
Zillow last checked:
Listing updated:
Listed by:
ESTHER SHANKS, Salesperson,
Keller Williams Capital Realty Brokerage,
Tony Shanks, Salesperson 170648,
Keller Williams Capital Realty
Source: New Brunswick Real Estate Board,MLS®#: NB146285
Facts & features
Interior
Bedrooms & bathrooms
- Bedrooms: 2
- Bathrooms: 2
- Full bathrooms: 2
Bedroom
- Level: Main
Bathroom
- Level: Main
Other
- Level: Main
Dining room
- Level: Main
Other
- Level: Main
Foyer
- Level: Main
Kitchen
- Level: Main
Laundry
- Level: Main
Living room
- Level: Main
Mud room
- Level: Main
Storage
- Level: Main
Walk in closet
- Level: Main
Heating
- Baseboard, Electric
Cooling
- Electric, Heat Pump - Ductless
Appliances
- Included: Range Hood
Features
- Air Exchanger
- Flooring: Ceramic Tile, Laminate
- Basement: Concrete
- Has fireplace: No
Interior area
- Total structure area: 1,508
- Total interior livable area: 1,508 sqft
- Finished area above ground: 1,508
Property
Parking
- Parking features: Paved, Garage
- Garage spaces: 20.6
- Has uncovered spaces: Yes
- Details: Garage Size(20.6 X 15.1)
Features
- Levels: One
- Body of water: 77 Attenborough Dr., Fredericton Nb E3a 9r6
Lot
- Size: 516 Square Feet
- Features: Landscaped, Level, Churches, On Golf Course, Near Public Transit, School(s) Nearby, Shopping Nearby, Under 0.5 Acres
Details
- Parcel number: 75574004
- Other equipment: Radon Mitig Installed
Construction
Type & style
- Home type: SingleFamily
- Architectural style: Garden Home
Materials
- Vinyl Siding
- Foundation: Slab
- Roof: Asphalt
Condition
- Year built: 2026
Details
- Warranty included: Yes
Utilities & green energy
- Sewer: Municipal
- Water: Municipal
Community & HOA
Location
- Region: Fredericton
Financial & listing details
- Price per square foot: C$305/sqft
- Date on market: 8/19/2026
- Ownership: Freehold
Price history
Price history is unavailable.
Public tax history
Tax history is unavailable.
Climate risks
Neighborhood: E3A
Nearby schools
GreatSchools rating
No schools nearby
We couldn't find any schools near this home.
- C$499,9004 bd4 ba2.4k sqft81 Attenborough Dr, Fredericton, NB E3A9R6For Sale

- C$519,9004 bd3 ba2.2k sqft93 Attenborough Dr, Fredericton, NB E3A9R6For Sale
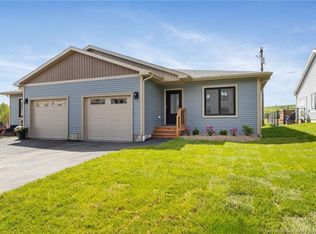
- C$--2 bd1 ba1.1k sqft195 Reynolds St #0, Fredericton, NB E3A0S5Off Market

- C$249,9002 bd1 ba1.4k sqft195 Reynolds St #318, Fredericton, NB E3A0S5For Sale

- C$---- bd-- ba-- sqft260 Barton Cres, Fredericton, NB E3A5A6Off Market
- C$259,9002 bd1 ba1.2k sqft185 Reynolds St UNIT 33, Fredericton, NB E3A0K7For Sale
- C$---- bd-- ba-- sqft185 Reynolds St #9, Fredericton, NB E3A0K7Off Market
- C$259,9002 bd1 ba1.2k sqft185 Reynolds St #14, Fredericton, NB E3A0K7For Sale
Similar homes
- C$430,0004 bd3 ba2.2k sqft50 Ashley Cres, Fredericton, NB E3A 9J2For Sale
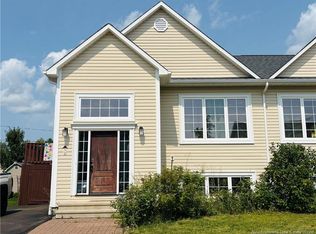 MLS ID #NB145701, Rolf Pepper, Salesperson, REMAX East Coast Elite Realty Brokerage. New Brunswick Real Estate Board
 - C$525,0003 bd2 ba1.5k sqft21 Camden Ln, Fredericton, NB E3G 0E5For Sale
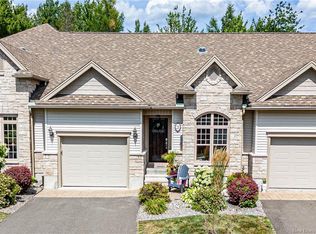 MLS ID #NB146370, ANGELA SQUIRES, Salesperson, Royal LePage Atlantic Brokerage. New Brunswick Real Estate Board
 - C$369,0004 bd2 ba1.7k sqft67 Wilcox St, Fredericton, NB E3A 5C8For Sale
 MLS ID #NB146171, CHRIS TURNER, Salesperson, The Right Choice Realty Brokerage. New Brunswick Real Estate Board
 - C$448,0002 bd2 ba1k sqft15 Sherwood Ct, Fredericton, NB E3B 2P5For Sale
 MLS ID #NB145902, JOHN DABLEH, Salesperson, EXIT Realty Advantage Brokerage. New Brunswick Real Estate Board
 - C$449,9004 bd2 ba1.8k sqft310 Union St, Fredericton, NB E3A 3L9For SaleMLS ID #NB145445, SCOTT MACTAVISH, Salesperson, Keller Williams Capital Realty Brokerage. New Brunswick Real Estate Board
- C$449,9004 bd3 ba2.1k sqft18 Floral Ave, Fredericton, NB E3A 1K7For SaleMLS ID #NB144552, Brooke Taylor, Salesperson, Keller Williams Capital Realty Brokerage. New Brunswick Real Estate Board
- C$399,9003 bd3 ba1.5k sqft73 Dewitt Acres, Fredericton, NB E3A 6S3For SaleMLS ID #NB146299, Yashna Hathi, Salesperson, Royal LePage Atlantic Brokerage. New Brunswick Real Estate Board
- C$499,0003 bd1 ba1.1k sqft333 Sunset Dr, Fredericton, NB E3A 1B3For SaleMLS ID #NB145564, PAM DOAK, Salesperson, EXIT Realty Advantage Brokerage. New Brunswick Real Estate Board
- C$528,9002 bd2 ba1.3k sqft26 Leavery St, Fredericton, NB E3G 0L8For SaleMLS ID #NB145353, Huy Nguyen, Salesperson, EXIT Realty Advantage Brokerage. New Brunswick Real Estate Board
- C$489,9004 bd2 ba2k sqft1071 Smythe St, Fredericton, NB E3B 3H4For SaleMLS ID #NB146017, JULIE WERNER, Salesperson, eXp Realty Brokerage. New Brunswick Real Estate Board
- C$349,9003 bd3 ba1.8k sqft76 Angelview Ct, Fredericton, NB E3B 7A8For SaleMLS ID #NB146224, CONNIE MUNROE, Salesperson, Keller Williams Capital Realty Brokerage. New Brunswick Real Estate Board
- C$299,9003 bd1 ba1.8k sqft229 Fulton Ave, Fredericton, NB E3A 2B7For SaleMLS ID #NB146219, ANNE SMITH, Salesperson, Royal LePage Atlantic Brokerage. New Brunswick Real Estate Board
- C$449,0003 bd2 ba1.4k sqft23 Katherine Ln, Fredericton, NB E3B 9J9For SaleMLS ID #NB145790, Adam (Yongqing) Luo, Salesperson, REMAX East Coast Elite Realty Brokerage. New Brunswick Real Estate Board
- C$449,9003 bd2 ba1.5k sqft304 Woodstock Rd, Fredericton, NB E3B 2J1For SaleMLS ID #NB141967, AUDREY AVISON, Salesperson, Royal LePage Atlantic Brokerage. New Brunswick Real Estate Board
- C$284,9002 bd2 ba1.4k sqft182 James St, Fredericton, NB E3G 0N8For SaleMLS ID #NB145040, BETH HOYT-WHELAN, Salesperson, EXIT Realty Advantage Brokerage. New Brunswick Real Estate Board
- C$474,9002 bd2 ba1.2k sqft86 Aiden St, Fredericton, NB E3G 0E3For SaleMLS ID #NB145067, JASON MUNN, Agent Manager, REMAX East Coast Elite Realty Brokerage. New Brunswick Real Estate Board
- C$474,9002 bd2 ba1.2k sqft84 Aiden St, Fredericton, NB E3G 0E3For SaleMLS ID #NB145062, JASON MUNN, Agent Manager, REMAX East Coast Elite Realty Brokerage. New Brunswick Real Estate Board
- C$509,9992 bd2 ba1.3k sqft43 Leavery St, Fredericton, NB E3G 0L8For SaleMLS ID #NB133793, Jonathan David, Agent Manager, PG Direct Realty Ltd. Brokerage. New Brunswick Real Estate Board
- C$412,0003 bd3 ba1.5k sqft67 Dewitt Acres, Fredericton, NB E3A 6S3For SaleMLS ID #NB145229, Sophie Giterman, Agent Manager, Easy List Realty Brokerage. New Brunswick Real Estate Board
- C$425,000-- bd-- ba1.9k sqft187/189 Saint John St, Fredericton, NB E3B 4A8For SaleMLS ID #NB146063, KEVIN HOLLOHAN, Salesperson, eXp Realty Brokerage. New Brunswick Real Estate Board
