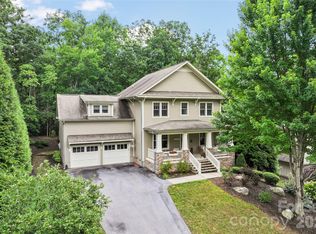
A beautiful Flat Top Mountain retreat with a 10 acre community spring-fed lake at 4000 feet elevation. There are over 250 acres of shared community green space with an abundance of walking trails and room for gatherings, volleyball, lake activities. The wooded areas around the home, ensure lasting privacy while maintaining a warm, community oriented atmosphere. A beautiful, pristine lake awaits-perfect for swimming, fishing, paddle boarding. Unwind with neighbors during casual summer evenings and gatherings at the dock, or retreat to your private covered porch or deck. Designed for both comfort and entertaining, the home features a large covered front porch with an expansive kitchen/dining area, open floor plan, vaulted ceilings with beams, a gorgeous gas stone fireplace on the main level and a wood-burning stove on the basement level. The primary suite includes French doors to the front deck ideal for waking to Birdsong and fresh mountain air. Basement area is fully finished and offers a guest room/office and a private gym space, along with a family room, and a workshop. A gorgeous, 10 minute drive up the mountain off of old Fort Road. Home also features a six person hot tub and a Kawasaki side-by-side mule for getting around the mountain trails to access the different mountain vistas within the community. Short term rentals are not allowed.
Active
$1,250,000
77 E Lake Dr, Fairview, NC 28730
3beds
2,589sqft
Single Family Residence
Built in 2017
0.5 Acres Lot
$-- Zestimate®
$483/sqft
$83/mo HOA
What's special
Large covered front porchVaulted ceilings with beamsOpen floor planAbundance of walking trailsSix person hot tubPrivate covered porch
- 5 days |
- 285 |
- 9 |
Zillow last checked:
Listing updated:
Listed by:
Kim Richards kimrichards463@yahoo.com,
Dalton Wade, Inc.
Source: Canopy MLS as distributed by MLS GRID,MLS#: 4405449
Facts & features
Interior
Bedrooms & bathrooms
- Bedrooms: 3
- Bathrooms: 3
- Full bathrooms: 3
- Main level bedrooms: 3
Primary bedroom
- Features: Attic Stairs Pulldown, En Suite Bathroom, Walk-In Closet(s)
- Level: Main
Bedroom s
- Features: Attic Stairs Pulldown
- Level: Main
Bedroom s
- Level: Main
Kitchen
- Features: Breakfast Bar, Built-in Features, Cathedral Ceiling(s), Kitchen Island, Open Floorplan, Reception Area, Storage, Vaulted Ceiling(s), Walk-In Pantry
- Level: Main
Living room
- Features: Cathedral Ceiling(s), Open Floorplan, Split BR Plan, Vaulted Ceiling(s)
- Level: Main
Heating
- Baseboard, Central, Electric, Heat Pump, Hot Water, Propane, Wood Stove
Cooling
- Central Air, Electric, Heat Pump
Appliances
- Included: Convection Oven, Dishwasher, Disposal, Dryer, Exhaust Fan, Freezer, Gas Cooktop, Gas Oven, Gas Range, Gas Water Heater, Ice Maker, Microwave, Oven, Propane Water Heater, Refrigerator, Refrigerator with Ice Maker, Self Cleaning Oven, Washer/Dryer
- Laundry: Electric Dryer Hookup, Inside, Laundry Room, Main Level
Features
- Breakfast Bar, Built-in Features, Hot Tub, Kitchen Island, Open Floorplan, Pantry, Storage, Walk-In Closet(s), Walk-In Pantry
- Flooring: Laminate, Wood
- Doors: French Doors
- Windows: Insulated Windows, Window Treatments
- Basement: Basement Shop,Bath/Stubbed,Daylight,Exterior Entry,Finished,Full,Interior Entry,Walk-Out Access,Walk-Up Access
- Attic: Pull Down Stairs
- Fireplace features: Family Room, Fire Pit, Gas, Gas Vented, Great Room, Propane, Wood Burning Stove
Interior area
- Total structure area: 1,589
- Total interior livable area: 2,589 sqft
- Finished area above ground: 1,589
- Finished area below ground: 1,000
Video & virtual tour
Property
Parking
- Total spaces: 5
- Parking features: Driveway, Parking Lot, Parking Space(s), Garage on Main Level
- Has garage: Yes
- Uncovered spaces: 5
Accessibility
- Accessibility features: Two or More Access Exits, Bath Grab Bars
Features
- Levels: Two
- Stories: 2
- Patio & porch: Balcony, Covered, Deck, Front Porch, Rear Porch
- Exterior features: Fire Pit
- Has spa: Yes
- Spa features: Heated, Interior Hot Tub
- Fencing: Back Yard,Invisible,Wood
- Has view: Yes
- View description: Mountain(s), Water, Winter
- Has water view: Yes
- Water view: Water
- Waterfront features: Beach - Private, Beach - Public, Covered structure, Boat Slip – Community, Paddlesport Launch Site, Paddlesport Launch Site - Community, Dock
Lot
- Size: 0.5 Acres
- Features: Green Area, Sloped, Wooded, Views
Details
- Additional structures: Shed(s)
- Parcel number: 969860245600000
- Zoning: R-LD
- Special conditions: Standard
- Other equipment: Generator
- Horse amenities: None
Construction
Type & style
- Home type: SingleFamily
- Architectural style: Arts and Crafts,Cabin,Rustic
- Property subtype: Single Family Residence
Materials
- Hardboard Siding
- Foundation: Slab
- Roof: Composition
Condition
- New construction: No
- Year built: 2017
Details
- Builder name: Tom Overholt
Utilities & green energy
- Sewer: Septic Installed
- Water: Well
- Utilities for property: Cable Available, Electricity Connected, Fiber Optics, Propane, Satellite Internet Available, Underground Power Lines, Underground Utilities, Wired Internet Available
Green energy
- Construction elements: Engineered Wood Products
Community & HOA
Community
- Features: Gated, Lake Access, Picnic Area, Recreation Area, Walking Trails
- Security: Smoke Detector(s)
- Subdivision: Flat Top Mountain
HOA
- Has HOA: Yes
- HOA fee: $1,000 annually
- HOA name: Flat Top Mountain
- HOA phone: 801-556-7865
Location
- Region: Fairview
- Elevation: 4000 Feet
Financial & listing details
- Price per square foot: $483/sqft
- Tax assessed value: $299,600
- Date on market: 7/18/2026
- Cumulative days on market: 5 days
- Listing terms: Cash,Conventional,FHA,VA Loan
- Electric utility on property: Yes
- Road surface type: Gravel
Estimated market value
Not available
Estimated sales range
Not available
Not available
Price history
| Date | Event | Price |
|---|---|---|
| 7/18/2026 | Listed for sale | $1,250,000$483/sqft |
Source:  Canopy MLS as distributed by MLS GRID #4405449 Report a problem Canopy MLS as distributed by MLS GRID #4405449 Report a problem | ||
Public tax history
Tax history is unavailable.
Monthly payment
Est. payment
Payment breakdown
Explore the cost of this home by adjusting the details. Changes won't be saved.Climate risks
Neighborhood: 28730
Getting around
0 / 100
Car-DependentNearby schools
GreatSchools rating
- 8/10Fairview ElementaryGrades: K-5Distance: 4 mi
- 7/10Cane Creek MiddleGrades: 6-8Distance: 6.9 mi
- 8/10A C Reynolds HighGrades: PK,9-12Distance: 6 mi
Schools provided by the listing agent
- Elementary: Fairview
- Middle: Cane Creek
- High: AC Reynolds
Source: Canopy MLS as distributed by MLS GRID. This data may not be complete. We recommend contacting the local school district to confirm school assignments for this home.
- $33,200-- bd-- ba-- sqftEast Lake Dr, Swannanoa, NC 28778Off Market
- $33,200-- bd-- ba-- sqftEast Lake Dr, Swannanoa, NC 28778Off Market
- $555,2003 bd3 ba1.6k sqft77 E Lake Dr, Swannanoa, NC 28778Off Market
- $340,2002 bd2 ba968 sqft71 E Lake Dr, Fairview, NC 28730Off Market
- $338,4002 bd2 ba884 sqft65 E Lake Dr, Fairview, NC 28730Off Market
- $79,000-- bd-- ba-- sqft65 E Lake Dr, Fairview, NC 28730Off Market
- $34,600-- bd-- ba-- sqftEast Lake Dr, Fairview, NC 28730Off Market
- $33,800-- bd-- ba-- sqftEast Lake Dr, Fairview, NC 28730Off Market
A local agent can set up tours, give advice and negotiate with sellers.
A local lender can help you make sure your offer is ready when you are.
Similar homes
- $1,169,0004 bd3 ba3.5k sqft425 Flat Top Mountain Rd, Fairview, NC 28730For Sale

 MLS ID #O6426619, Javier Zambrano, CITYSIDE REALTY GROUP. Stellar MLS
 - $1,375,0003 bd3 ba3.8k sqft58 Sedgewood Ct, Fairview, NC 28730For Sale

 MLS ID #4405179, Meaghan Austin, Howard Hanna Beverly-Hanks Fletcher. Canopy MLS as distributed by MLS GRID
 - $995,0003 bd3 ba2.6k sqft46 Slide Rock Way, Fairview, NC 28730For Sale
 MLS ID #4405082, Marilyn Wright, Premier Sotheby’s International Realty. Canopy MLS as distributed by MLS GRID
 - $1,100,0003 bd4 ba3.3k sqft33 Hawks Branch Cir, Fairview, NC 28730For Sale
 MLS ID #4403173, Karen Black, Nest Realty Asheville. Canopy MLS as distributed by MLS GRID
 - $1,195,0003 bd3 ba2.6k sqft75 Old Gap Creek Rd, Fairview, NC 28730For SaleMLS ID #4378192, Patsy Tipton, EXP Realty LLC. Canopy MLS as distributed by MLS GRID
- $1,425,0003 bd3 ba2.7k sqft38 Cheshire Dr, Black Mountain, NC 28711For SaleMLS ID #4403485, Evelyn Clifford, EXP Realty LLC. Canopy MLS as distributed by MLS GRID
- $1,238,7004 bd4 ba3.2k sqft25 Ted Linn Dr, Fairview, NC 28730New ConstructionMLS ID #4374836, Wilson Hood, Mosaic Community Lifestyle Realty. Canopy MLS as distributed by MLS GRID
- $872,0003 bd3 ba2.8k sqft86 Crossings Cir, Fairview, NC 28730For SaleMLS ID #4391576, Ian Moorrees, NAI Beverly-Hanks. Canopy MLS as distributed by MLS GRID
- $1,120,0005 bd5 ba3.5k sqft25 E Owl Creek Ln, Fairview, NC 28730For SaleMLS ID #4365115, Marie Reed, Keller Williams Professionals. Canopy MLS as distributed by MLS GRID
- $829,0003 bd3 ba2.4k sqft340 Sugar Hollow Rd, Fairview, NC 28730For SaleMLS ID #4396551, Cory Wall, EXP Realty LLC. Canopy MLS as distributed by MLS GRID
- $895,0003 bd3 ba3.2k sqft8 Sugarland Ridge Trl, Fairview, NC 28730For SaleMLS ID #4396136, Stacey Klimchuk, Ivester Jackson Blackstream. Canopy MLS as distributed by MLS GRID
- $895,0004 bd2 ba2.1k sqft136 Graveyard Rd, Fairview, NC 28730For SaleMLS ID #4387672, Sean Mack, Town and Mountain Realty. Canopy MLS as distributed by MLS GRID
- $825,0003 bd3 ba3.7k sqft63 Chestnut Forest Rd, Fairview, NC 28730For SaleMLS ID #4379100, Lisa Hagan, Moving Mountains Property Group LLC. Canopy MLS as distributed by MLS GRID
- $845,0003 bd4 ba3.2k sqft16 Chickadee Ln, Fairview, NC 28730For SaleMLS ID #4375126, Tracey Novak, Unique: A Real Estate Collective. Canopy MLS as distributed by MLS GRID
- $700,0003 bd3 ba2.7k sqft202 Riva Ridge Dr, Fairview, NC 28730For SaleMLS ID #4397168, Amy Wilson, Homespun Investment Realty Inc. Canopy MLS as distributed by MLS GRID
- $1,095,0003 bd3 ba2k sqft18 Erin Glen Ct, Fairview, NC 28730New ConstructionMLS ID #4378073, John Duncan, Seller Solutions. Canopy MLS as distributed by MLS GRID
- $679,0003 bd3 ba2k sqft108 Hickory Forest Rd, Fairview, NC 28730For SaleMLS ID #4343902, Misty Masiello, Unique: A Real Estate Collective. Canopy MLS as distributed by MLS GRID
- $1,174,9993 bd3 ba3.6k sqft43 Galax Ln, Black Mountain, NC 28711For SaleMLS ID #4355417, Jason Land, Jason Land Realty. Canopy MLS as distributed by MLS GRID
- $1,325,0005 bd4 ba2.5k sqft6 Hamlet St, Black Mountain, NC 28711For SaleMLS ID #4402819, Scott Russell, Howard Hanna Beverly-Hanks Freestone Properties. Canopy MLS as distributed by MLS GRID
- $625,0003 bd3 ba2.5k sqft48 Buck Ridge Rd, Fairview, NC 28730For SaleMLS ID #4290270, Jim Earnhardt, Triangle Midtown Realty. Canopy MLS as distributed by MLS GRID
