Experience refined mountain living in this beautifully updated Craftsman home, ideally positioned on an oversized corner lot in the sought-after Cheshire community. The light-filled open floor plan features an indoor gas fireplace, custom built-ins, and seamless flow into the chef's kitchen. The luxurious main-level primary suite offers a private sunroom or office, a designer walk-in closet, and a spa-inspired bathroom. French doors open to a covered wraparound porch with a stunning floor to ceiling wood-burning stone fireplace, creating exceptional indoor-outdoor living.
Recent upgrades include a newer roof, encapsulated crawl space, and HVAC. The oversized garage includes a work area with epoxy floors. Just moments from hiking trails, parks, and Cheshire Village, this home offers timeless craftsmanship, modern comfort, and an exceptional Black Mountain lifestyle.
Under contract-no show
$1,425,000
38 Cheshire Dr, Black Mountain, NC 28711
3beds
2,729sqft
Single Family Residence
Built in 2001
0.24 Acres Lot
$1,382,800 Zestimate®
$522/sqft
$166/mo HOA
What's special
Indoor gas fireplaceCovered wraparound porchPrivate sunroom or officeCustom built-insOversized corner lotLuxurious main-level primary suiteDesigner walk-in closet
- 26 days |
- 1,047 |
- 35 |
Likely to sell faster than
Zillow last checked:
Listing updated:
Listed by:
Evelyn Clifford evelyn@livinginasheville.com,
EXP Realty LLC
Source: Canopy MLS as distributed by MLS GRID,MLS#: 4403485
Facts & features
Interior
Bedrooms & bathrooms
- Bedrooms: 3
- Bathrooms: 3
- Full bathrooms: 2
- 1/2 bathrooms: 1
- Main level bedrooms: 1
Primary bedroom
- Level: Main
Bedroom s
- Features: Attic Walk In
- Level: Upper
Bathroom full
- Level: Main
Bathroom half
- Level: Main
Bathroom full
- Level: Upper
Breakfast
- Level: Main
Kitchen
- Level: Main
Laundry
- Level: Main
Living room
- Level: Main
Sunroom
- Level: Main
Heating
- Heat Pump, Zoned
Cooling
- Ceiling Fan(s), Heat Pump, Zoned
Appliances
- Included: Dishwasher, Disposal, Dryer, Electric Water Heater, Gas Cooktop, Microwave, Wall Oven, Washer
- Laundry: Laundry Room
Features
- Kitchen Island, Open Floorplan, Pantry, Walk-In Closet(s)
- Flooring: Carpet, Tile, Wood
- Doors: French Doors
- Windows: Window Treatments
- Has basement: No
- Attic: Walk-In
- Fireplace features: Gas, Gas Log, Gas Starter, Great Room, Outside, Porch, Wood Burning
Interior area
- Total structure area: 2,729
- Total interior livable area: 2,729 sqft
- Finished area above ground: 2,729
- Finished area below ground: 0
Video & virtual tour
Property
Parking
- Total spaces: 2
- Parking features: Electric Vehicle Charging Station(s), Attached Garage, Garage Door Opener, Keypad Entry, On Street, Garage on Main Level
- Attached garage spaces: 2
- Has uncovered spaces: Yes
- Details: Wired for EV charging
Features
- Levels: One and One Half
- Stories: 1.5
- Patio & porch: Covered, Patio, Porch, Wrap Around
- Exterior features: In-Ground Irrigation
Lot
- Size: 0.24 Acres
- Features: Corner Lot, Wooded
Details
- Additional parcels included: #6
- Parcel number: 061941730000000
- Zoning: TND
- Special conditions: Standard
Construction
Type & style
- Home type: SingleFamily
- Architectural style: Arts and Crafts
- Property subtype: Single Family Residence
Materials
- Stone, Wood
- Foundation: Crawl Space
- Roof: Metal
Condition
- New construction: No
- Year built: 2001
Utilities & green energy
- Sewer: Public Sewer
- Water: City
Community & HOA
Community
- Features: Playground, Sidewalks, Street Lights, Walking Trails
- Security: Radon Mitigation System
- Subdivision: Cheshire
HOA
- Has HOA: Yes
- HOA fee: $1,992 annually
- HOA name: Blake Martin
Location
- Region: Black Mountain
Financial & listing details
- Price per square foot: $522/sqft
- Tax assessed value: $937,700
- Annual tax amount: $8,135
- Date on market: 7/23/2026
- Cumulative days on market: 26 days
- Listing terms: Cash,Conventional
- Road surface type: Concrete, Gravel
Estimated market value
$1,382,800
$1.31M - $1.45M
$3,149/mo
Price history
| Date | Event | Price |
|---|---|---|
| 8/9/2026 | Pending sale | $1,425,000$522/sqft |
Source:  Canopy MLS as distributed by MLS GRID #4403485 Report a problem Canopy MLS as distributed by MLS GRID #4403485 Report a problem | ||
| 7/23/2026 | Listed for sale | $1,425,000+18.3%$522/sqft |
Source: Canopy MLS as distributed by MLS GRID #4403485 Report a problem | ||
| 10/21/2022 | Sold | $1,205,000-6.9%$442/sqft |
Source: Canopy MLS as distributed by MLS GRID #3874196 Report a problem | ||
| 10/1/2022 | Pending sale | $1,295,000$475/sqft |
Source: Canopy MLS as distributed by MLS GRID #3874196 Report a problem | ||
| 9/20/2022 | Contingent | $1,295,000$475/sqft |
Source: Canopy MLS as distributed by MLS GRID #3874196 Report a problem | ||
| 9/3/2022 | Price change | $1,295,000-6.5%$475/sqft |
Source: Canopy MLS as distributed by MLS GRID #3874196 Report a problem | ||
| 8/31/2022 | Listed for sale | $1,385,000$508/sqft |
Source: Canopy MLS as distributed by MLS GRID #3874196 Report a problem | ||
| 8/20/2022 | Listing removed | -- |
Source: Canopy MLS as distributed by MLS GRID #3874196 Report a problem | ||
| 7/23/2022 | Listed for sale | $1,385,000$508/sqft |
Source: Canopy MLS as distributed by MLS GRID #3874196 Report a problem | ||
| 7/11/2022 | Listing removed | -- |
Source: Canopy MLS as distributed by MLS GRID #3874196 Report a problem | ||
| 7/2/2022 | Listed for sale | $1,385,000+76.4%$508/sqft |
Source: Canopy MLS as distributed by MLS GRID #3874196 Report a problem | ||
| 7/6/2020 | Sold | $785,000-4.8%$288/sqft |
Source: Canopy MLS as distributed by MLS GRID #3626503 Report a problem | ||
| 6/10/2020 | Pending sale | $825,000$302/sqft |
Source: AllStar Powerhouse #3626503 Report a problem | ||
| 6/1/2020 | Listed for sale | $825,000+18.7%$302/sqft |
Source: AllStar Powerhouse #3626503 Report a problem | ||
| 4/30/2007 | Sold | $695,000+742.4%$255/sqft |
Source: Public Record Report a problem | ||
| 10/20/2004 | Sold | $82,500$30/sqft |
Source: Public Record Report a problem | ||
Public tax history
| Year | Property taxes | Tax assessment |
|---|---|---|
| 2025 | $8,135 +3.5% | $937,700 |
| 2024 | $7,864 +2.4% | $937,700 |
| 2023 | $7,680 +23.8% | $937,700 +20% |
| 2022 | $6,204 +0.8% | $781,300 +0.8% |
| 2021 | $6,157 +12.9% | $775,400 +22.5% |
| 2020 | $5,452 | $632,800 |
| 2019 | $5,452 | $632,800 |
| 2018 | $5,452 | $632,800 +15.7% |
| 2017 | $5,452 -1.1% | $546,900 |
| 2016 | $5,515 +3% | $546,900 |
| 2015 | $5,354 | $546,900 |
| 2014 | $5,354 | $546,900 |
| 2013 | -- | $546,900 -13.7% |
| 2012 | -- | $634,000 |
| 2011 | -- | $634,000 +10.7% |
| 2010 | -- | $572,500 |
Find assessor info on the county website
Monthly payment
Est. payment
Payment breakdown
Explore the cost of this home by adjusting the details. Changes won't be saved.Climate risks
Neighborhood: 28711
Nearby schools
GreatSchools rating
- 6/10Black Mountain PrimaryGrades: PK-3Distance: 1.2 mi
- 5/10Charles D Owen MiddleGrades: 6-8Distance: 3.3 mi
- 8/10Charles D Owen HighGrades: 9-12Distance: 3.2 mi
Schools provided by the listing agent
- Elementary: Black Mountain
- Middle: Charles D Owen
- High: Charles D Owen
Source: Canopy MLS as distributed by MLS GRID. This data may not be complete. We recommend contacting the local school district to confirm school assignments for this home.
- $1,135,4003 bd3 ba2.3k sqft36 Cheshire Dr, Black Mountain, NC 28711Off Market
- $1,242,4004 bd4 ba2.7k sqft6 Longfellow Dr, Black Mountain, NC 28711Off Market
- $1,467,3003 bd3 ba1.6k sqft37 Cheshire Dr, Black Mountain, NC 28711Off Market
- $914,4003 bd3 ba3k sqft44 Cheshire Dr, Black Mountain, NC 28711Off Market
- $1,499,4004 bd5 ba3.9k sqft39 Cheshire Dr, Black Mountain, NC 28711Off Market
- $1,070,0003 bd3 ba1.7k sqft34 Cheshire Dr, Black Mountain, NC 28711Sold
- $1,175,0003 bd2 ba2.8k sqft5 Longfellow, Black Mountain, NC 28711Sold
- $1,085,2003 bd3 ba2.1k sqft103 Donne Dr, Black Mountain, NC 28711Off Market
A local agent can set up tours, give advice and negotiate with sellers.
Similar homes
- $1,250,0003 bd3 ba2.8k sqft228 Allen Mountain Dr, Black Mountain, NC 28711For Sale
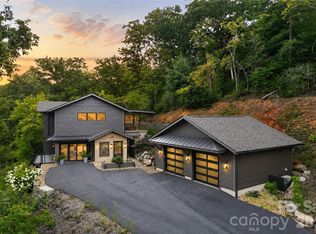
 MLS ID #4407817, Jeremy Toney, SERHANT. Canopy MLS as distributed by MLS GRID
 - $834,0005 bd5 ba3.1k sqft2 Coneflower Ct, Black Mountain, NC 28711For Sale
 MLS ID #4400638, Brooks Northrup, DASH Carolina. Canopy MLS as distributed by MLS GRID
 - $788,0004 bd3 ba2.6k sqft11 Starlight Dr, Black Mountain, NC 28711For Sale
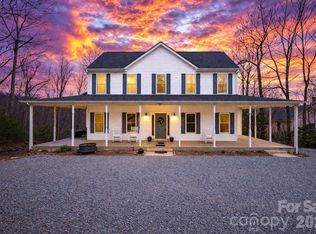 MLS ID #4357278, Francesca Schulkers, RE/MAX Living. Canopy MLS as distributed by MLS GRID
 - $995,0006 bd5 ba2.7k sqft238 Texas Spur Rd, Montreat, NC 28711For Sale
 MLS ID #4382186, Ben (Chip) Craig, GreyBeard Realty. Canopy MLS as distributed by MLS GRID
 - $1,450,0003 bd3 ba3.2k sqft114 Cane Creek Ranch Dr, Fletcher, NC 28732For SaleMLS ID #4395203, Mary Helen Letterle, EXP Realty LLC. Canopy MLS as distributed by MLS GRID
- $1,449,0003 bd4 ba3k sqft28 Falling Star Ct, Fletcher, NC 28732For SaleMLS ID #4375003, Jeff Candler, Keller Williams Professionals. Canopy MLS as distributed by MLS GRID
- $1,495,0004 bd3 ba3.1k sqft12 Beech Tree Ln, Asheville, NC 28804For SaleMLS ID #4406184, Warrene Williams, Preferred Properties. Canopy MLS as distributed by MLS GRID
- $1,450,0003 bd3 ba2.7k sqft110 Crestwood Rd, Asheville, NC 28804For SaleMLS ID #4372619, Marilyn Wright, Premier Sotheby’s International Realty. Canopy MLS as distributed by MLS GRID
- $1,345,0004 bd3 ba3k sqft152 Skyview Cir, Asheville, NC 28804For SaleMLS ID #4384126, Hadley Goodman Cropp, Asheville Realty Group. Canopy MLS as distributed by MLS GRID
- $1,299,0003 bd3 ba3.1k sqft24 Amherst Rd, Asheville, NC 28803For SaleMLS ID #4394304, Alexandra Schrank, RE/MAX Executive. Canopy MLS as distributed by MLS GRID
- $1,600,0005 bd5 ba3.9k sqft142 Edwin Pl, Asheville, NC 28801For SaleMLS ID #4411332, Anna Grace, Ivester Jackson Blackstream. Canopy MLS as distributed by MLS GRID
- $1,050,0003 bd4 ba3.4k sqft105 Galloway Dr, Asheville, NC 28803For SaleMLS ID #4413973, Viv Snyder, Howard Hanna Beverly-Hanks Asheville-Biltmore Park. Canopy MLS as distributed by MLS GRID
- $1,495,0004 bd4 ba3.5k sqft22 Robinhood Rd, Asheville, NC 28804For SaleMLS ID #4380317, Phil Blake, Cornerstone Real Estate Cons.. Canopy MLS as distributed by MLS GRID
- $1,695,0003 bd3 ba3k sqft20 Inglewood Rd, Asheville, NC 28804For SaleMLS ID #4392997, Tracy Dew, Preferred Properties. Canopy MLS as distributed by MLS GRID
- $1,299,9004 bd3 ba3k sqft25 Blackwood Rd, Asheville, NC 28804For SaleMLS ID #4362662, Alec Cantley, Premier Sotheby’s International Realty. Canopy MLS as distributed by MLS GRID
- $995,0003 bd3 ba2.6k sqft46 Slide Rock Way, Fairview, NC 28730For SaleMLS ID #4405082, Marilyn Wright, Premier Sotheby’s International Realty. Canopy MLS as distributed by MLS GRID
- $1,100,0004 bd3 ba2.3k sqft528 N Griffing Blvd, Asheville, NC 28804For SaleMLS ID #4399452, Julie Smith, Howard Hanna Beverly-Hanks Asheville-Downtown. Canopy MLS as distributed by MLS GRID
- $1,700,0004 bd5 ba3.4k sqft242 Racquet Club Rd, Asheville, NC 28803For SaleMLS ID #4413880, Josie Fonseca, Ivester Jackson Blackstream. Canopy MLS as distributed by MLS GRID
- $1,298,0004 bd4 ba3.2k sqft168 Skyview Cir, Asheville, NC 28804For SaleMLS ID #4349077, LeNoir Medlock, Preferred Properties. Canopy MLS as distributed by MLS GRID
- $949,0003 bd3 ba2.9k sqft38 Little Forest Dr, Asheville, NC 28806For SaleMLS ID #4411326, Marie Reed, Keller Williams Professionals. Canopy MLS as distributed by MLS GRID
