Priced to sell! Welcome to 77 Gary Drive in Sweden Village. This 3-bedroom, 2 full bath Split Level is move in ready with original hardwood floors, brand new roof from 2025, large eat in kitchen with ample counter space, spacious living areas on the main level and lower level with full bathroom and beautiful brick fireplace, large private back yard with privacy fence and above ground pool, attached 2 car garage and more. Downstairs laundry room has door to backyard for easy access to pool. Public water and sewers. Walking distance to SUNY Brockport and Brockport Schools.
Under contract
$219,900
77 Gary Dr, Brockport, NY 14420
3beds
1,580sqft
Single Family Residence
Built in 1962
0.33 Acres Lot
$-- Zestimate®
$139/sqft
$-- HOA
What's special
Above ground poolBeautiful brick fireplaceOriginal hardwood floorsBrand new roof
- 43 days |
- 173 |
- 4 |
Zillow last checked:
Listing updated:
Listed by:
Upstate Prestige Properties 585-202-6864,
Cynthia R. Ingraham 585-752-9313
Source: NYSAMLSs,MLS#: R1692916 Originating MLS: Rochester
Originating MLS: RochesterFacts & features
Interior
Bedrooms & bathrooms
- Bedrooms: 3
- Bathrooms: 2
- Full bathrooms: 2
Heating
- Gas, Zoned, Baseboard, Hot Water
Cooling
- Zoned
Appliances
- Included: Free-Standing Range, Gas Water Heater, Oven
- Laundry: In Basement
Features
- Eat-in Kitchen, Separate/Formal Living Room
- Flooring: Hardwood, Varies
- Basement: Partial
- Has fireplace: No
Interior area
- Total structure area: 1,580
- Total interior livable area: 1,580 sqft
- Finished area below ground: 528
Property
Parking
- Total spaces: 2
- Parking features: Attached, Garage, Driveway, Other
- Attached garage spaces: 2
Features
- Levels: Two
- Stories: 2
- Patio & porch: Open, Porch
- Exterior features: Blacktop Driveway, Fence, Pool
- Pool features: Above Ground
- Fencing: Partial
Lot
- Size: 0.33 Acres
- Dimensions: 100 x 145
- Features: Corner Lot, Rectangular, Rectangular Lot, Residential Lot
Details
- Parcel number: 2652890830800003010000
- Special conditions: Standard
Construction
Type & style
- Home type: SingleFamily
- Architectural style: Other,Two Story,Split Level,See Remarks
- Property subtype: Single Family Residence
Materials
- Aluminum Siding
- Foundation: Block
- Roof: Asphalt,Shingle
Condition
- Resale
- Year built: 1962
Utilities & green energy
- Sewer: Connected
- Water: Connected, Public
- Utilities for property: Electricity Connected, Sewer Connected, Water Connected
Community & HOA
Community
- Subdivision: Crestview Estates
Location
- Region: Brockport
Financial & listing details
- Price per square foot: $139/sqft
- Tax assessed value: $243,300
- Annual tax amount: $6,395
- Date on market: 6/25/2026
- Cumulative days on market: 44 days
- Listing terms: Cash,Conventional
Estimated market value
Not available
Estimated sales range
Not available
$2,419/mo
Price history
| Date | Event | Price |
|---|---|---|
| 7/7/2026 | Contingent | $219,900$139/sqft |
Source:  NYSAMLSs #R1692916 Report a problem NYSAMLSs #R1692916 Report a problem | ||
| 6/25/2026 | Listed for sale | $219,900+62.3%$139/sqft |
Source: NYSAMLSs #R1692916 Report a problem | ||
| 8/23/2016 | Sold | $135,500+0.4%$86/sqft |
Source: NYSAMLSs #R297587 Report a problem | ||
| 7/27/2016 | Pending sale | $134,900$85/sqft |
Source: RE/MAX PLUS #R297587 Report a problem | ||
| 7/16/2016 | Listed for sale | $134,900$85/sqft |
Source: RE/MAX PLUS #R297587 Report a problem | ||
| 7/16/2016 | Pending sale | $134,900$85/sqft |
Source: RE/MAX PLUS #R297587 Report a problem | ||
| 4/25/2016 | Price change | $134,900-3.6%$85/sqft |
Source: RE/MAX PLUS #R297587 Report a problem | ||
| 4/16/2016 | Listed for sale | $139,900+11%$89/sqft |
Source: RE/MAX PLUS #R297587 Report a problem | ||
| 7/6/2010 | Sold | $126,000-3%$80/sqft |
Source: Public Record Report a problem | ||
| 3/14/2010 | Listed for sale | $129,900-7.1%$82/sqft |
Source: Prudential Discover Real Estate #R930840 Report a problem | ||
| 2/4/2010 | Listing removed | $139,900$89/sqft |
Source: Prudential Real Estate #930840 Report a problem | ||
| 12/12/2009 | Listed for sale | $139,900+32%$89/sqft |
Source: Prudential Real Estate #930840 Report a problem | ||
| 7/27/2001 | Sold | $106,000$67/sqft |
Source: Public Record Report a problem | ||
Public tax history
| Year | Property taxes | Tax assessment |
|---|---|---|
| 2025 | -- | $243,300 +10.3% |
| 2024 | -- | $220,600 +23.7% |
| 2023 | -- | $178,300 |
| 2022 | -- | $178,300 +16.2% |
| 2021 | -- | $153,400 |
| 2020 | -- | $153,400 +12.7% |
| 2018 | -- | $136,100 +6.8% |
| 2017 | $3,220 | $127,400 |
| 2016 | -- | $127,400 |
| 2015 | -- | $127,400 |
| 2014 | -- | $127,400 +1.5% |
| 2013 | -- | $125,500 |
| 2012 | -- | $125,500 |
| 2011 | -- | $125,500 +4.6% |
| 2010 | -- | $120,000 |
| 2009 | -- | $120,000 -3.8% |
| 2007 | -- | $124,700 +10.7% |
| 2006 | -- | $112,600 |
| 2005 | -- | $112,600 |
| 2004 | -- | $112,600 +9.5% |
| 2003 | -- | $102,800 |
| 2002 | -- | $102,800 |
| 2001 | -- | $102,800 +1481.5% |
| 2000 | -- | $6,500 |
Find assessor info on the county website
Monthly payment
Climate risks
Neighborhood: 14420
Nearby schools
GreatSchools rating
- 3/10Barclay Elementary SchoolGrades: K-3Distance: 0.5 mi
- 4/10A D Oliver Middle SchoolGrades: 6-8Distance: 0.5 mi
- 7/10Brockport High SchoolGrades: 9-12Distance: 0.5 mi
Schools provided by the listing agent
- Elementary: Barclay Elementary
- Middle: A D Oliver Middle
- High: Brockport High
- District: Brockport
Source: NYSAMLSs. This data may not be complete. We recommend contacting the local school district to confirm school assignments for this home.
- $256,5004 bd2 ba1.7k sqft69 Gary Dr, Brockport, NY 14420Off Market
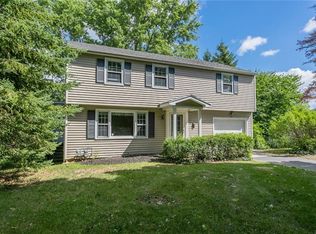
- $283,6003 bd1 ba1.7k sqft87 Gary Dr, Brockport, NY 14420Off Market
- $329,3003 bd3 ba1.9k sqft47 Hollybrook Rd, Brockport, NY 14420Off Market
- $271,2003 bd1 ba1.5k sqft31 Hollybrook Rd, Brockport, NY 14420Off Market
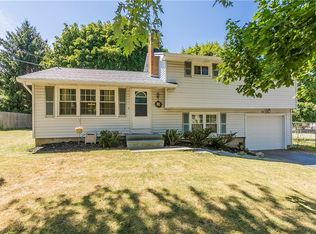
- $297,0005 bd2 ba1.7k sqft59 Gary Dr, Brockport, NY 14420Off Market
- $282,7003 bd1 ba1.5k sqft4 Sweden Hill Rd, Brockport, NY 14420Off Market
- $305,3003 bd2 ba1.5k sqft55 Hollybrook Rd, Brockport, NY 14420Off Market
- $265,1003 bd1 ba1.7k sqft95 Gary Dr, Brockport, NY 14420Off Market
A local agent can set up tours, give advice and negotiate with sellers.
Similar homes
- $249,9004 bd2 ba2.2k sqft92 Hollybrook Rd, Brockport, NY 14420For Sale

 MLS ID #R1702018, Christopher T. Wilcox, Listing by: RE/MAX Titanium LLC. NYSAMLSs
 - $225,0004 bd3 ba1.7k sqft31 Idlewood Dr, Brockport, NY 14420For Sale
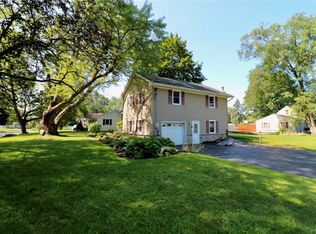 MLS ID #R1701987, James Hinman, Listing by: Howard Hanna. NYSAMLSs
 - $230,0004 bd2 ba1.8k sqft16543 State Route 31, Holley, NY 14470For Sale
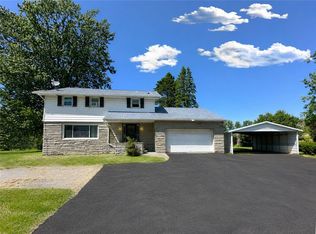 MLS ID #R1704780, Samantha C. Raduns, Listing by: BHHS Zambito Realtors. NYSAMLSs
 - $224,9003 bd2 ba1.1k sqft84 Orchard Hills Dr, Spencerport, NY 14559For Sale
 MLS ID #R1703833, Joseph Andrew Avery, Listing by: RE/MAX Titanium LLC. NYSAMLSs
 - $249,9003 bd2 ba1.5k sqft3054 Brockport Rd, Spencerport, NY 14559For SaleMLS ID #R1703623, Mary Lobene, Listing by: Hunt Real Estate ERA/Columbus. NYSAMLSs
- $229,9004 bd2 ba1.9k sqft18 E Union St, Holley, NY 14470For SaleMLS ID #R1703542, Angelea Pugh, Listing by: Berkshire Hathaway HS Zambito. NYSAMLSs
- $199,9003 bd2 ba1.8k sqft35 Lee Circle Dr, Rochester, NY 14626For SaleMLS ID #R1704643, Erin Bartlett, Listing by: Empire Realty Group. NYSAMLSs
- $214,9003 bd2 ba1.4k sqft111 Kinmont Dr, Rochester, NY 14612For SaleMLS ID #R1703839, Stephen E. Wrobbel, Listing by: Howard Hanna. NYSAMLSs
- $199,9003 bd2 ba1.2k sqft66 Beaman Rd E, Rochester, NY 14624For SaleMLS ID #R1704253, Brett M. Robinson, Listing by: Keller Williams Realty Greater Rochester. NYSAMLSs
- $200,0003 bd2 ba1.6k sqft40 Red Rock Cir, Rochester, NY 14626For SaleMLS ID #R1702686, Irene S. Bennett, Listing by: Howard Hanna. NYSAMLSs
- $249,9003 bd2 ba1.7k sqft14 Debby Ln, Rochester, NY 14606For SaleMLS ID #R1704560, Carly B Napier, Listing by: Elysian Homes by Mark Siwiec and Associates. NYSAMLSs
- $234,9003 bd2 ba1.3k sqft72 Ann Marie Dr, Rochester, NY 14606For SaleMLS ID #R1703723, Stacy A Frumusa, Listing by: Berkshire Hathaway HS Zambito. NYSAMLSs
- $229,9003 bd2 ba1.3k sqft170 Northmore Ave, Rochester, NY 14606For SaleMLS ID #R1703991, Andrew Hannan, Listing by: Real Broker NY, LLC. NYSAMLSs
- $189,9005 bd2 ba1.9k sqft28 Downs Meadow Ct, Hamlin, NY 14464For SaleMLS ID #R1704111, Marc Reali, Listing by: Howard Hanna. NYSAMLSs
- $299,9005 bd2 ba1.4k sqft405 Ogden Parma Town Line Rd, Spencerport, NY 14559For SaleMLS ID #R1704321, Helen Oenick, Listing by: Platinum Prop & Asset Mgmt. NYSAMLSs
- $229,0004 bd2 ba2.2k sqft163 Elmgrove Rd, Rochester, NY 14626For SaleMLS ID #R1688193, Veronica L Anthony, Listing by: Anthony Realty Group, LLC. NYSAMLSs
- $209,0003 bd1 ba1.4k sqft45 South St, Le Roy, NY 14482For SaleMLS ID #R1705159, Tonja Haugh, Listing by: Realty ONE Group Empower. NYSAMLSs
- $250,0004 bd2 ba1.7k sqft132 Stallion Cir, Rochester, NY 14626For SaleMLS ID #R1703817, Alan J. Wood, Listing by: RE/MAX Plus. NYSAMLSs
- $199,9003 bd2 ba1k sqft1739 Maiden Ln, Rochester, NY 14626For SaleMLS ID #R1702517, Richard M. Orczyk, Listing by: Hunt Real Estate ERA/Columbus. NYSAMLSs
- $225,0003 bd2 ba1.1k sqft9 Tarwood Dr, Rochester, NY 14606For SaleMLS ID #R1700850, Michael Liess, Listing by: Coldwell Banker Custom Realty. NYSAMLSs
