2129 sq ft 3-bedroom/2 full bath Fenced rear yard with inground, sunny, heated, jetted pool/spa, Fireplace2 car garage, Over a 1/2 acre of privacy, New roof in 2022, New water heater in 2024, New HVAC system, December of 2025 Per previous owner septic leach field replaced in 2015 to 2016. Beautiful home located in desirable Royal Pines Development. Extremely quiet location with privacy. Kitchen and fireplaced living room area open with heated/cooled Carolina room immediately behind. Separate Dining room off of kitchen. Great split floor plan with master bedroom in the rear with ensuite bath. Two other bedrooms are in the front of the house with 2nd bath. The patio area connects to a a heated in ground pool/spa. The back yard is fully fenced.
For sale
$569,900
77 James F Byrnes St, Beaufort, SC 29907
3beds
2,129sqft
Single Family Residence
Built in 2003
0.54 Acres Lot
$549,900 Zestimate®
$268/sqft
$-- HOA
What's special
Fenced rear yard
- 31 days |
- 970 |
- 59 |
Zillow last checked:
Listing updated:
Listed by:
Nicholas Huscroft 330-249-3499,
Chosen Realty LLC
Source: REsides, Inc.,MLS#: 510728
Facts & features
Interior
Bedrooms & bathrooms
- Bedrooms: 3
- Bathrooms: 2
- Full bathrooms: 2
Primary bedroom
- Level: First
Heating
- Central, Heat Pump
Cooling
- None
Appliances
- Included: Dryer, Dishwasher, Microwave, Oven, Range, Refrigerator, Washer
Features
- Attic, Bookcases, Tray Ceiling(s), Cathedral Ceiling(s), Fireplace, High Ceilings, Hot Tub/Spa, Main Level Primary, Multiple Closets, Smooth Ceilings, Separate Shower, Smart Thermostat, Cable TV, Vaulted Ceiling(s), Window Treatments, Eat-in Kitchen
- Flooring: Carpet, Concrete, Luxury Vinyl, Luxury VinylPlank
- Windows: Insulated Windows, Screens, Window Treatments
Interior area
- Total interior livable area: 2,129 sqft
Property
Parking
- Total spaces: 2
- Parking features: Driveway, Garage, Two Car Garage
- Garage spaces: 2
Features
- Patio & porch: Balcony, Rear Porch, Front Porch, Patio
- Exterior features: Fence, Hot Tub/Spa, Sprinkler/Irrigation, Paved Driveway, Porch, Patio, Rain Gutters
- Pool features: Electric Heat
- Has view: Yes
- View description: Trees/Woods
- Water view: Trees/Woods
Lot
- Size: 0.54 Acres
- Features: 1/2 to 1 Acre Lot
Details
- Parcel number: R20001000B00160000
- Special conditions: None
Construction
Type & style
- Home type: SingleFamily
- Architectural style: One and One Half Story
- Property subtype: Single Family Residence
Materials
- Vinyl Siding
- Roof: Asphalt,Rolled/Hot Mop
Condition
- Year built: 2003
Details
- Builder model: Other
Utilities & green energy
- Sewer: Septic Tank
- Water: Public
Community & HOA
Community
- Security: Smoke Detector(s)
- Subdivision: Lady S Island
HOA
- Amenities included: None
Location
- Region: Beaufort
Financial & listing details
- Price per square foot: $268/sqft
- Tax assessed value: $449,000
- Annual tax amount: $2,587
- Date on market: 6/20/2026
- Listing terms: Cash,Conventional
Estimated market value
$549,900
$522,000 - $577,000
$2,635/mo
Price history
| Date | Event | Price |
|---|---|---|
| 6/20/2026 | Listed for sale | $569,900+60.1%$268/sqft |
Source:  REsides, Inc. #510728 Report a problem REsides, Inc. #510728 Report a problem | ||
| 3/16/2022 | Sold | $356,000+4.7%$167/sqft |
Source:  Lowcountry Regional MLS #174644 Report a problem Lowcountry Regional MLS #174644 Report a problem | ||
| 2/22/2022 | Pending sale | $340,000$160/sqft |
Source: Lowcountry Regional MLS #174644 Report a problem | ||
| 2/16/2022 | Listed for sale | $340,000+47.8%$160/sqft |
Source: Lowcountry Regional MLS #174644 Report a problem | ||
| 11/14/2003 | Sold | $230,000+557.1%$108/sqft |
Source: Public Record Report a problem | ||
| 6/18/2002 | Sold | $35,000$16/sqft |
Source: Public Record Report a problem | ||
Public tax history
| Year | Property taxes | Tax assessment |
|---|---|---|
| 2024 | $2,587 +0% | $17,960 |
| 2023 | $2,587 -43.9% | $17,960 +64% |
| 2022 | $4,608 +3.2% | $10,950 -33.4% |
| 2021 | $4,467 | $16,430 |
| 2020 | -- | $16,430 +50% |
| 2019 | $1,623 +3.1% | $10,950 |
| 2018 | $1,574 +50.5% | $10,950 -23.4% |
| 2017 | $1,046 -2.4% | $14,290 +50.1% |
| 2016 | $1,071 | $9,520 |
| 2015 | $1,071 | $9,520 |
| 2014 | $1,071 +2.4% | $9,520 |
| 2013 | $1,046 | $9,520 |
| 2010 | $1,046 +3.8% | -- |
| 2009 | $1,007 +3% | -- |
| 2008 | $978 +6.9% | $8,144 |
| 2007 | $915 -16.8% | $8,144 +6% |
| 2005 | $1,099 +4.1% | $7,684 |
| 2004 | $1,056 +300% | $7,684 +592.3% |
| 2003 | $264 | $1,110 |
| 2001 | -- | -- |
| 2000 | -- | $18,500 |
Find assessor info on the county website
Monthly payment
Est. payment
Payment breakdown
Explore the cost of this home by adjusting the details. Changes won't be saved.Climate risks
Neighborhood: 29907
Nearby schools
GreatSchools rating
- 9/10Coosa Elementary SchoolGrades: PK-5Distance: 1.8 mi
- 3/10Lady's Island Middle SchoolGrades: 6-8Distance: 4.2 mi
- 6/10Beaufort High SchoolGrades: 9-12Distance: 4.4 mi
- $380,1003 bd2 ba2.1k sqft77 James Byrnes St, Beaufort, SC 29907Off Market

- $540,0004 bd2 ba2.1k sqft75 James F Byrnes St, Beaufort, SC 29907Off Market

- $492,9003 bd3 ba2.3k sqft79 James F Byrnes St, Beaufort, SC 29907Off Market
- $5,000-- bd-- ba-- sqft78 James F Byrnes St, Beaufort, SC 29907Sold
- $408,2003 bd3 ba1.4k sqft73 James F Byrnes St, Beaufort, SC 29907Off Market
- $423,7001 bd1 ba1.7k sqft72 James F Byrnes St, Ladys Island, SC 29907Off Market
- $559,6004 bd4 ba2.9k sqft83 James F Byrnes St, Beaufort, SC 29907Off Market
- $446,1003 bd2 ba1.7k sqft70 James F Byrnes St, Beaufort, SC 29907Off Market
A local agent can set up tours, give advice and negotiate with sellers.
Similar homes
- $579,0004 bd2 ba2.3k sqft3 St James Circle, Beaufort, SC 29907For Sale
 MLS ID #197380, Gregory J. Bennett, Beaufort Realty Consultants. Lowcountry Regional MLS
 - $349,0003 bd2 ba1.4k sqft24 Eagle Trace Ct, Beaufort, SC 29907For Sale
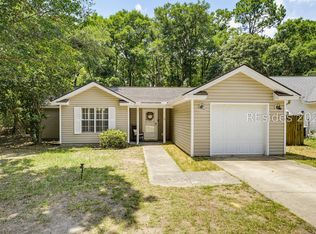 MLS ID #510772, The Cox Team. REsides, Inc.
 - $499,0005 bd5 ba2.9k sqft61 Mary Elizabeth Dr, Beaufort, SC 29907For Sale
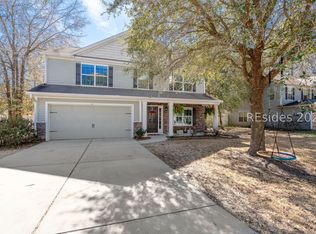 MLS ID #504448, The Ethan James Team. REsides, Inc.
 - $390,0004 bd2 ba1.3k sqft212 Middle Rd, Beaufort, SC 29907For Sale
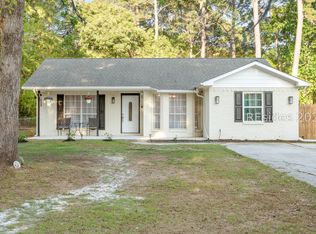 MLS ID #507593, Christopher Skrip. REsides, Inc.
 - $774,5004 bd4 ba2.5k sqft203 Black Skimmer Dr W, Beaufort, SC 29907For SaleMLS ID #511002, New Coast Collective. REsides, Inc.
- $537,5003 bd3 ba1.9k sqft18 Jade St #B, Beaufort, SC 29907For SaleMLS ID #506829, The Ethan James Team. REsides, Inc.
- $410,0005 bd3 ba2.3k sqft4915 Breeze Way, Beaufort, SC 29907For SaleMLS ID #504617, Elite Group. REsides, Inc.
- $514,0004 bd3 ba2.4k sqft111 Grange Ln, Beaufort, SC 29907For SaleMLS ID #505495, The Cox Team. REsides, Inc.
- $289,9003 bd2 ba1k sqft24 Doe Drive, Beaufort, SC 29907For SaleMLS ID #195934, Mary E Dobyns, Dobyns Realty. Lowcountry Regional MLS
- $644,0005 bd5 ba2.8k sqft30 Wade Hampton Drive, Beaufort, SC 29907For SaleMLS ID #194838, Randal Longo, I Save Realty. Lowcountry Regional MLS
- $439,9003 bd2 ba2.1k sqft158 Thistle Lane, Beaufort, SC 29907For SaleMLS ID #194151, Leah Melvin, Keller Williams. Lowcountry Regional MLS
- $364,0003 bd2 ba1.3k sqft7 Woodbine Dr, Beaufort, SC 29907For SaleMLS ID #504514, Kristen Hunter. REsides, Inc.
- $750,0004 bd3 ba2.5k sqft6 Cordgrass Loop, Beaufort, SC 29907For SaleMLS ID #509849, Ashley Nye. REsides, Inc.
- $514,9003 bd2 ba1.4k sqft23 Colony Gardens Rd #A, Beaufort, SC 29907For SaleMLS ID #508087, Terrance Green. REsides, Inc.
- $525,0003 bd3 ba1.7k sqft6 White Pond Blvd, Beaufort, SC 29902For SaleMLS ID #510485, Amy Hallinan. REsides, Inc.
- $425,0003 bd3 ba1.6k sqft3 Crows Nest Avenue, Beaufort, SC 29907For SaleMLS ID #196124, Cheryl D'Angelo, Palmetto Real Estate. Lowcountry Regional MLS
- $825,0003 bd2 ba2.3k sqft226 Coosaw Point Blvd, Beaufort, SC 29907For SaleMLS ID #505443, Christian Sherbert. REsides, Inc.
- $799,9003 bd2 ba1.9k sqft1111 Washington Street, Beaufort, SC 29902For SaleMLS ID #197135, Michael A McFee, Hometown Realty. Lowcountry Regional MLS
- $440,0003 bd2 ba2.2k sqft31 Chesterfield Lake Dr, Beaufort, SC 29906For SaleMLS ID #502771, Love Coastal Living Team. REsides, Inc.
- $425,0003 bd2 ba1.9k sqft22 Chesterfield Dr, Beaufort, SC 29906For SaleMLS ID #509594, Love Coastal Living Team. REsides, Inc.
