Welcome to 77 Lagare, an immaculate 4-bedroom Skyway Builders home offering 2,551 square feet of under-roof living space on an over sized lot in the lovely gated community of Grand Haven. Thoughtfully designed with an open living floor plan, soaring ceilings, crown molding, and gorgeous large-format tile flooring throughout most of the home, this residence offers a beautiful combination of comfort, quality, and Florida style. One of the home's standout features is its exceptional setting, with more than 100 feet of waterfront/lakefront views and a beautiful living wall creating privacy and a lush, peaceful backdrop. Even better, the home is located just half a block from the Intracoastal Waterway, making it easy to enjoy the walking and biking trails and the natural beauty and waterfront lifestyle Grand Haven is known for. The spacious main living area is filled with natural light and flows effortlessly into the kitchen, dining areas, den, and covered lanai, making the home ideal for both everyday living and entertaining. The outdoor living space features a fully equipped outdoor kitchen and plenty of covered space for relaxing or dining while enjoying the expansive water views and the Florida lifestyle. A buried 120-gallon propane tank services both the kitchen stove and lanai grill. All bedrooms, the living room, and the lanai feature ceiling fans with lights. The lanai fans are newer and specifically designed to withstand the coastal salt-air environment. Built-in speakers are located in the living room, den/office, and lanai, creating an easy indoor-outdoor entertainment experience. The property is beautifully landscaped and enhanced with extensive exterior lighting, including uplighting on the palm trees and additional feature lighting throughout the grounds. The landscaping is supported by an automatic irrigation system operating from a private well. Pavered outdoor areas further enhance the home's attractive curb appeal and outdoor spaces. The over sized 2 car garage offers exceptional functionality with Nitro garage floor tiles, extensive storage cabinetry, and multiple workbenches, providing ample space for tools, hobbies, and organized storage. Grand Haven offers an incredible lifestyle with access to the Intracoastal Waterway and approximately two miles of scenic walking paths along the water. Residents enjoy two community pools, tennis, pickleball, bocce ball, fitness facilities, fitness classes, and the Village Center, including the Village Center Café. The community is also home to the renowned Jack Nicklaus Signature Golf Course and golf club restaurant. Social membership options provide an opportunity to enjoy the club dining and social atmosphere even for those who are not joining primarily for golf. Beautiful mature trees, manicured landscaping, well-maintained homes, and guard-gated access create an inviting and established neighborhood atmosphere. Conveniently located near Palm Coast's beaches, shopping, dining, and everyday conveniences, 77 Lagare offers an exceptional combination of privacy, waterfront views, thoughtful upgrades, and the highly desirable Grand Haven lifestyle.
Pending
$650,000
77 LAGARE STREET, PALM COAST, FL 32137
4beds
2,194sqft
Single Family Residence
Built in 2014
10,193 Square Feet Lot
$-- Zestimate®
$296/sqft
$15/mo HOA
What's special
Covered lanaiFully equipped outdoor kitchenBeautiful mature treesOpen living floor planOver sized lotSoaring ceilingsCrown molding
- 19 days
- 620
- 36
Likely to sell faster than
Zillow last checked:
Listing updated:
Listed by:
Suzanne Lynch 386-569-5150,
COASTAL GATEWAY REAL ESTATE GR 888-977-1588,
Laura Allberg 516-316-3706,
COASTAL GATEWAY REAL ESTATE GR
Source: Stellar MLS,MLS#: FC321770 Originating MLS: Flagler
Facts & features
Interior
Bedrooms & bathrooms
- Bedrooms: 4
- Bathrooms: 2
- Full bathrooms: 2
Primary bedroom
- Features: Walk-In Closet(s)
- Level: First
Bedroom 2
- Features: Built-in Closet
- Level: First
Bedroom 3
- Features: Built-in Closet
- Level: First
Bedroom 4
- Features: Built-in Closet
- Level: First
Bathroom 2
- Features: Linen Closet
- Level: First
Dining room
- Level: First
Kitchen
- Level: First
Living room
- Features: No Closet
- Level: First
Heating
- Central, Electric, Heat Pump
Cooling
- Central Air
Appliances
- Included: Dishwasher, Disposal, Dryer, Electric Water Heater, Exhaust Fan, Microwave, Range Hood, Refrigerator, Washer
- Laundry: Inside, Laundry Room
Features
- Cathedral Ceiling(s), Solid Wood Cabinets, Split Bedroom, Stone Counters, Tray Ceiling(s), Walk-In Closet(s)
- Flooring: Ceramic Tile
- Doors: Outdoor Kitchen, Sliding Doors
- Windows: Window Treatments
- Has fireplace: No
Interior area
- Total structure area: 3,186
- Total interior livable area: 2,194 sqft
Video & virtual tour
Property
Parking
- Total spaces: 2
- Parking features: Garage - Attached
- Attached garage spaces: 2
Features
- Levels: One
- Stories: 1
- Exterior features: Irrigation System, Lighting, Outdoor Kitchen, Private Yard, Rain Gutters
- Has view: Yes
- View description: Water, Pond
- Has water view: Yes
- Water view: Water,Pond
- Waterfront features: Waterfront, Pond
Lot
- Size: 10,193 Square Feet
- Features: Landscaped, Sidewalk
Details
- Parcel number: 1511312832000000700
- Zoning: MPD
- Special conditions: None
Construction
Type & style
- Home type: SingleFamily
- Property subtype: Single Family Residence
Materials
- Block, Concrete
- Foundation: Block, Concrete Perimeter
- Roof: Shingle
Condition
- New construction: No
- Year built: 2014
Utilities & green energy
- Sewer: Public Sewer
- Water: Public
- Utilities for property: Phone Available, Propane, Sewer Connected, Street Lights, Underground Utilities
Community & HOA
Community
- Features: Intracoastal Waterway, Waterfront, Clubhouse, Community Mailbox, Deed Restrictions, Golf, Playground, Pool, Restaurant, Tennis Court(s)
- Pet fee: $0 monthly
- Subdivision: FRONT STREET/GRAND HAVEN PH 2
HOA
- Has HOA: Yes
- Services included: 24-Hour Guard, Community Pool, Private Road, Recreational Facilities, Security, Sewer, Trash, Water
- HOA fee: $15 monthly
- HOA name: Troy Railsback
- HOA phone: 386-446-8105
- Second HOA phone: 386-446-6333
Location
- Region: Palm Coast
Financial & listing details
- Price per square foot: $296/sqft
- Tax assessed value: $524,202
- Annual tax amount: $8,761
- Date on market: 9/30/2026
- Cumulative days on market: 19 days
- Listing terms: Cash,Conventional
- Ownership: Fee Simple
- Total actual rent: 0
- Road surface type: Paved
Estimated market value
Not available
Estimated sales range
Not available
Not available
Price history
| Date | Event | Price |
|---|---|---|
| 10/5/2026 | Pending sale | $650,000$296/sqft |
Source:  Stellar MLS #FC321770 Report a problem | ||
| 9/30/2026 | Listed for sale | $650,000+669.2%$296/sqft |
Source: Stellar MLS #FC321770 Report a problem | ||
| 9/19/2013 | Sold | $84,500-2.9%$39/sqft |
Source: Public Record Report a problem | ||
| 8/21/2013 | Listed for sale | $87,000-44.8%$40/sqft |
Source: Prudential East Coast Real Estate #198369 Report a problem | ||
| 11/10/2004 | Sold | $157,500+110.3%$72/sqft |
Source: Public Record Report a problem | ||
| 7/24/1997 | Sold | $74,900$34/sqft |
Source: Public Record Report a problem | ||
Public tax history
| Year | Property taxes | Tax assessment |
|---|---|---|
| 2025 | $8,762 +4.1% | $351,767 +2.9% |
| 2024 | $8,413 +4% | $341,853 +3% |
| 2023 | $8,087 +2.9% | $331,896 +3% |
| 2022 | $7,857 +2.3% | $322,229 +3% |
| 2021 | $7,681 +0.8% | $312,844 +1.4% |
| 2020 | $7,617 +1.5% | $308,524 +2.3% |
| 2019 | $7,505 +0.2% | $301,587 +1.9% |
| 2018 | $7,489 +1.6% | $295,964 +2.1% |
| 2017 | $7,374 | $289,877 +2.1% |
| 2016 | $7,374 +2.1% | $283,915 -1.6% |
| 2015 | $7,222 -1.9% | $288,437 +397.3% |
| 2014 | $7,364 | $58,000 +39.8% |
| 2013 | -- | $41,500 -7.8% |
| 2012 | -- | $45,000 -18.2% |
| 2011 | -- | $55,000 -26.7% |
| 2010 | -- | $75,000 -25% |
| 2009 | -- | $100,000 -28.1% |
| 2008 | -- | $139,000 -7.3% |
| 2007 | -- | $150,000 -21.9% |
| 2006 | -- | $192,000 +60% |
| 2005 | -- | $120,000 +68.1% |
| 2004 | -- | $71,400 |
Find assessor info on the county website
Monthly payment
Est. payment
Payment breakdown
Explore the cost of this home by adjusting the details. Changes won't be saved.Climate risks
Neighborhood: 32137


Similar homes
- $650,0003 bd4 ba2.7k sqft82 LAGARE STREET, PALM COAST, FL 32137For Sale
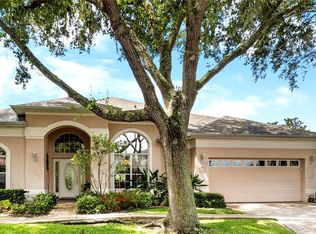
 MLS ID #FC317864, Cindy Tetreault, GRAND LIVING REALTY. Stellar MLS
- $590,0004 bd3 ba2.4k sqft7 SHINNECOCK COURT, PALM COAST, FL 32137For Sale
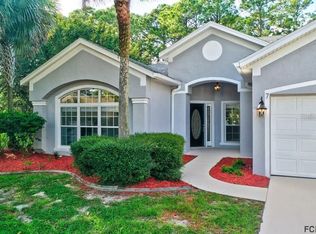 MLS ID #FC318864, Larissa Johnson, 1ST GLOBAL REALTY, LLC. Stellar MLS
- $725,0003 bd2 ba2.1k sqft1 N PARK LANE, PALM COAST, FL 32137For Sale
 MLS ID #FC321768, David Boettger, GRAND LIVING REALTY. Stellar MLS
- $500,0004 bd2 ba2.6k sqft22 IBIS COURT N, PALM COAST, FL 32137For Sale
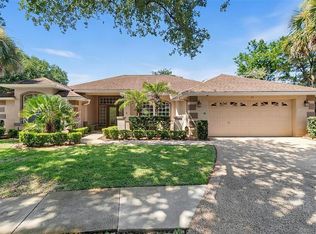 MLS ID #FC320751, Laura Allberg, COASTAL GATEWAY REAL ESTATE GR. Stellar MLS
- $645,0004 bd3 ba2.2k sqft74 NEW LEATHERWOOD DRIVE, PALM COAST, FL 32137For SaleMLS ID #FC317789, Steven Jewels, COLDWELL BANKER (HAMMOCK). Stellar MLS
- $569,9993 bd2 ba1.9k sqft5 SANDPIPER COURT, PALM COAST, FL 32137For SaleMLS ID #FC318187, David Boettger, GRAND LIVING REALTY. Stellar MLS
- $675,0004 bd3 ba2.6k sqft46 New Leatherwood Dr, Palm Coast, FL 32137For Sale
 MLS ID #1227918, Jennifer Mock, RE/MAX Select Professionals. DBAMLS
- $498,0003 bd3 ba2.5k sqft23 PELICAN COURT, PALM COAST, FL 32137For SaleMLS ID #FC321565, Joanna Weiland, GRAND LIVING REALTY. Stellar MLS
- $616,0003 bd2 ba1.8k sqft29 N Lakewalk Dr, Palm Coast, FL 32137For SaleMLS ID #1227168, Ezra Marcus, Ezra Marcus, Broker. DBAMLS
- $550,0004 bd2 ba2.4k sqft52 SOUTHLAKE DRIVE, PALM COAST, FL 32137For SaleMLS ID #FC319898, Olga Lypyak, REALTY ATLANTIC, LLC. Stellar MLS
- $619,0003 bd3 ba2.4k sqft10 MONTERREY DRIVE, PALM COAST, FL 32137For SaleMLS ID #FC318619, Carlene Reardon, COASTAL GATEWAY REAL ESTATE GR. Stellar MLS
- $429,9004 bd3 ba2.4k sqft23 BLACK HAWK PLACE, PALM COAST, FL 32137For SaleMLS ID #FC322077, Bernard Short, REALTY EXCHANGE, LLC. Stellar MLS
- $599,0003 bd2 ba2.3k sqft6 S LAKEWALK DRIVE, PALM COAST, FL 32137For SaleMLS ID #FC318195, Jonita McCree, COLDWELL BANKER PREMIER PROPERTIES. Stellar MLS
- $475,0003 bd2 ba1.9k sqft10 LAKESIDE WAY N, PALM COAST, FL 32137For SaleMLS ID #FC321700, Joan Paulus, GRAND LIVING REALTY. Stellar MLS
- $559,0002 bd3 ba2.1k sqft13 VISCAYA LANE #2106, PALM COAST, FL 32137For SaleMLS ID #FC322130, Krista Libby, COASTAL GATEWAY REAL ESTATE GR. Stellar MLS
- $449,0002 bd2 ba1.8k sqft1 SAILFISH DRIVE, PALM COAST, FL 32137For SaleMLS ID #FC321823, M. Gina DosSantos, COASTAL GATEWAY REAL ESTATE GR. Stellar MLS
- $479,0003 bd2 ba1.5k sqft54 SHINNECOCK DRIVE, PALM COAST, FL 32137For SaleMLS ID #FC320902, Pamela Reese, GRAND LIVING REALTY. Stellar MLS
- $499,0003 bd3 ba2k sqft10 VILLAGE VIEW WAY, PALM COAST, FL 32137For SaleMLS ID #FC320276, Ronda Garner, WALTERWMSPROP. Stellar MLS
