Set In The Sought After Herricks School District, 77 Lake Drive Is The Kind Of Home That Feels Refined The Moment You Walk In. Beautifully Finished With New 4 Inch Oak Floors, Wainscoting, Crown Molding, Recessed Lighting, Wall Sconces, Andersen Windows & Sliders, This 4 Bedroom, 3.5 Bath Home Blends Luxury With Everyday Comfort. The New Eat In Kitchen Features Custom Soft Close Cabinetry, Quartzite Countertops, Stainless Steel Appliances, Induction Cooking, Sub Zero Refrigerator & Bosch Dishwasher. The Family Room Offers Custom Built Ins,
An Electric Fireplace, Radiant Heated Porcelain Tile Floors & Sliders To A Paver Backyard Made For Easy Entertaining. With 2 Primary En Suites, Updated Baths With Marble Vanities, Finished Basement With Laundry & Potential Office, Central Air, Gas Heat & 2 Car Garage, This Is Manhasset Hills Living At Its Best. Conveniently Located Near All Amenities. Pre-Approval Or Proof Of Funds Required For All Showings.
Pending
$1,699,999
77 Lake Drive, Manhasset Hills, NY 11040
4beds
2,165sqft
Single Family Residence, Residential
Built in 1959
9,520 Square Feet Lot
$-- Zestimate®
$785/sqft
$-- HOA
What's special
Electric fireplaceCentral airWall sconcesBosch dishwasherRecessed lightingStainless steel appliancesCrown molding
- 72 days
- 119
- 0
Zillow last checked:
Listing updated:
Listed by:
Compass Greater NY LLC 516-703-3378,
Michael Matrisciano PSA 516-282-4277
Source: OneKey® MLS as distributed by MLS GRID,MLS#: 999031
Facts & features
Interior
Bedrooms & bathrooms
- Bedrooms: 4
- Bathrooms: 4
- Full bathrooms: 3
- 1/2 bathrooms: 1
Heating
- Natural Gas, Radiant Floor
Cooling
- Central Air
Appliances
- Included: Convection Oven, Cooktop, Dishwasher, Stainless Steel Appliance(s)
Features
- Crown Molding, Double Vanity, Eat-in Kitchen, Formal Dining, High Ceilings, Primary Bathroom, Quartz/Quartzite Counters, Recessed Lighting
- Flooring: Hardwood
- Basement: Finished
- Attic: Partial
- Number of fireplaces: 1
- Fireplace features: Electric
Interior area
- Total structure area: 2,165
- Total interior livable area: 2,165 sqft
Video & virtual tour
Property
Parking
- Total spaces: 6
- Parking features: Attached, Driveway, Garage, Garage Door Opener
- Garage spaces: 2
- Has uncovered spaces: Yes
Features
- Patio & porch: Patio
Lot
- Size: 9,520 Square Feet
Details
- Parcel number: 2289082620000230
- Special conditions: None
Construction
Type & style
- Home type: SingleFamily
- Property subtype: Single Family Residence, Residential
Materials
- Frame
Condition
- Year built: 1959
Utilities & green energy
- Sewer: Public Sewer
- Water: Public
- Utilities for property: Natural Gas Connected
Community & HOA
HOA
- Has HOA: No
Location
- Region: New Hyde Park
Financial & listing details
- Price per square foot: $785/sqft
- Tax assessed value: $831,000
- Annual tax amount: $19,998
- Date on market: 5/13/2026
- Cumulative days on market: 92 days
- Listing agreement: Exclusive Right To Sell
Estimated market value
Not available
Estimated sales range
Not available
Not available
Price history
| Date | Event | Price |
|---|---|---|
| 7/14/2026 | Pending sale | $1,699,999$785/sqft |
Source:  OneKey® MLS as distributed by MLS GRID #999031 Report a problem OneKey® MLS as distributed by MLS GRID #999031 Report a problem | ||
| 6/18/2026 | Listed for sale | $1,699,999$785/sqft |
Source: OneKey® MLS as distributed by MLS GRID #999031 Report a problem | ||
| 6/3/2026 | Listing removed | $1,699,999$785/sqft |
Source: OneKey® MLS as distributed by MLS GRID #999031 Report a problem | ||
| 5/13/2026 | Listed for sale | $1,699,999$785/sqft |
Source:  MRED as distributed by MLS GRID #12645694 Report a problem MRED as distributed by MLS GRID #12645694 Report a problem | ||
Public tax history
| Year | Property taxes | Tax assessment |
|---|---|---|
| 2024 | -- | $831 -0.6% |
| 2023 | -- | $836 -4.8% |
| 2022 | -- | $878 |
| 2021 | $12,791 +4.8% | -- |
| 2020 | $12,206 +8.9% | $809 -6.6% |
| 2019 | $11,210 | $866 -6.3% |
| 2018 | $11,210 -1.2% | $924 -5.9% |
| 2017 | $11,343 -3.4% | $982 -5.5% |
| 2016 | $11,747 +180% | $1,039 -5.3% |
| 2015 | $4,195 +0.1% | $1,097 -5% |
| 2013 | $4,189 -14.5% | $1,155 -18.2% |
| 2012 | $4,898 -47.8% | $1,412 -12% |
| 2011 | $9,387 -3.6% | $1,604 -8.6% |
| 2010 | $9,741 | $1,755 -13.4% |
| 2009 | -- | $2,027 -6.4% |
| 2008 | -- | $2,165 -2.8% |
| 2006 | -- | $2,227 -36.3% |
| 2005 | -- | $3,495 -39.2% |
| 2004 | -- | $5,749 -3.5% |
| 2003 | -- | $5,958 -45% |
| 2002 | -- | $10,830 |
| 2001 | -- | $10,830 |
| 2000 | -- | $10,830 |
Find assessor info on the county website
Monthly payment
Climate risks
Neighborhood: Manhasset Hills
Nearby schools
Schools provided by the listing agent
- Elementary: Denton Avenue School
- Middle: Herricks Middle School
- High: Herricks High School
Source: OneKey® MLS as distributed by MLS GRID. This data may not be complete. We recommend contacting the local school district to confirm school assignments for this home.
Similar homes
- $1,768,0004 bd3 ba2.3k sqft2 Foxhurst Court, Manhasset Hills, NY 11040For Sale
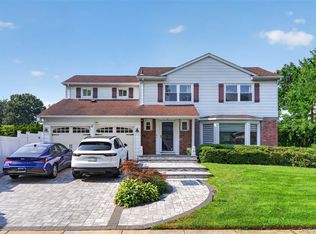
 MLS ID #1038820, Yanan Eill, Listing by: E Realty International Corp. OneKey® MLS as distributed by MLS GRID
 - $1,798,0005 bd4 ba3k sqft1059 Denton Avenue, Manhasset Hills, NY 11040For Sale
 MLS ID #1011857, Sandy Chen, Listing by: E Realty International Corp. OneKey® MLS as distributed by MLS GRID
 - $1,699,0005 bd4 ba2.6k sqft17 Maxwell Road, Garden City, NY 11530For Sale
 MLS ID #1032072, Heidi Liu, Listing by: Homix Realty Inc. OneKey® MLS as distributed by MLS GRID
 - $1,680,0004 bd3 ba2k sqft31 Edgemere Drive, Searingtown, NY 11507For Sale
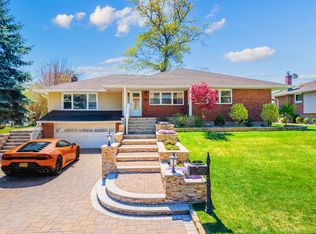 MLS ID #989412, Kuan Y. Akoon, Listing by: NY Best Homes Realty. OneKey® MLS as distributed by MLS GRID
 - $1,649,0005 bd4 ba2.4k sqft186 N Stratford, Roslyn Heights, NY 11577For SaleMLS ID #1013501, Irene Nictas CBR, Listing by: Daniel Gale Sothebys Intl Rlty. OneKey® MLS as distributed by MLS GRID
- $1,799,0004 bd4 ba2.8k sqft14 Mackay Way, Roslyn, NY 11576For SaleMLS ID #1042661, Shirley Y. Chen, Listing by: Prime Realty. OneKey® MLS as distributed by MLS GRID
- $1,699,0004 bd4 ba1.7k sqft31 Driftwood Drive, Port Washington, NY 11050For SaleMLS ID #1037946, Phyllis Realmuto, Listing by: Daniel Gale Sothebys Intl Rlty. OneKey® MLS as distributed by MLS GRID
- $1,780,0004 bd4 ba2.7k sqft319 38th Road, Douglaston, NY 11363For SaleMLS ID #998320, Huailing Deng, Listing by: Daniel Gale Sothebys Intl Rlty. OneKey® MLS as distributed by MLS GRID
- $1,650,0004 bd3 ba2.1k sqft54 Sullivan Drive, Jericho, NY 11753For SaleMLS ID #1036270, Marie T. Salerno, Listing by: Douglas Elliman Real Estate. OneKey® MLS as distributed by MLS GRID
- $1,709,0004 bd5 ba2k sqft3215 Murray Lane, Flushing, NY 11354For SaleMLS ID #1010652, Yun E. He, Listing by: E Realty International Corp. OneKey® MLS as distributed by MLS GRID
- $1,499,0004 bd3 ba3k sqft1836 Gardenia Avenue, Merrick, NY 11566For SaleMLS ID #1039875, Kathleen L. Bay, Listing by: Signature Premier Properties. OneKey® MLS as distributed by MLS GRID
- $1,599,9994 bd2 ba2.7k sqft852 Jackson Avenue, Franklin Square, NY 11010For SaleMLS ID #1017348, Brian Canny, Listing by: ERA/Caputo Realty. OneKey® MLS as distributed by MLS GRID
- $1,780,0004 bd4 ba3.1k sqft21420 26th Avenue, Bayside, NY 11360For SaleMLS ID #1035139, Amy Liu, Listing by: Douglas Elliman Real Estate. OneKey® MLS as distributed by MLS GRID
- $1,949,0004 bd5 ba2.2k sqft45 Cedar Drive, Great Neck, NY 11021For SaleMLS ID #1035287, Doris Zilkha, Listing by: Daniel Gale Sothebys Intl Rlty. OneKey® MLS as distributed by MLS GRID
- $2,098,0004 bd4 ba2.7k sqft112 The Intervale, Roslyn Estates, NY 11576For SaleMLS ID #998111, Ronit Berman CBR, Listing by: Daniel Gale Sothebys Intl Rlty. OneKey® MLS as distributed by MLS GRID
- $1,950,0005 bd4 ba2.7k sqft24 Vanad Drive, East Hills, NY 11576For SaleMLS ID #1031905, Joyce Styne CBR, Listing by: BERKSHIRE HATHAWAY. OneKey® MLS as distributed by MLS GRID
- $1,549,0003 bd3 ba1.2k sqft80 E Broadway, Roslyn, NY 11576For SaleMLS ID #991201, Maria Babaev CBR CIPS E-PRO SFR GR, Listing by: Douglas Elliman Real Estate. OneKey® MLS as distributed by MLS GRID
- $1,699,0004 bd4 ba3k sqft130 Fairview Road, Massapequa, NY 11758For SaleMLS ID #1034948, Maria Rebuth-Vermeulen CBR SFR, Listing by: Signature Premier Properties. OneKey® MLS as distributed by MLS GRID
- $1,199,0003 bd3 ba2.3k sqft62 Wimbledon Drive, Roslyn, NY 11576For SaleMLS ID #1036787, Ronit Berman CBR, Listing by: Daniel Gale Sothebys Intl Rlty. OneKey® MLS as distributed by MLS GRID
- $1,499,0005 bd3 ba2.2k sqft79 Constellation Road, Levittown, NY 11756For SaleMLS ID #1018872, Lei Shi, Listing by: E Realty International Corp. OneKey® MLS as distributed by MLS GRID
