With most new construction, you can practically reach out and touch your neighbor's house. But here, you'll be situated on 1.6 acres of gently rolling land, with no HOA, giving you the space, privacy, and freedom to truly make the property your own. From the moment you arrive, the home makes an impression with its welcoming covered front porch and thoughtfully designed exterior. Step inside, and you're greeted by vaulted ceilings with exposed wood beam details, creating a warm architectural focal point in the heart of the home. The spacious kitchen anchors the home with a large island and ample counter space, flowing naturally into the main living area and out to the covered rear deck, perfect for relaxing or hosting gatherings. The primary bedroom is privately located and includes a full bath and walk-in closet. Two additional bedrooms are positioned on the opposite of the home, sharing a full bathroom, making it a great set up for family or guests. A two-car garage, cozy fireplace, and convenient access to I-81 make this home as functional as it is inviting, with easy access to both Harrisonburg and Staunton. As a brand-new home, buyers can also enjoy the peace of mind of a 1-year home warranty. Schedule your showing today!
Pending
$429,000
77 Maury Mill Rd, Verona, VA 24482
3beds
1,320sqft
Single Family Residence
Built in 2026
1.6 Acres Lot
$428,600 Zestimate®
$325/sqft
$-- HOA
What's special
Cozy fireplaceTwo-car garageWelcoming covered front porch
- 55 days
- 407
- 22
Zillow last checked:
Listing updated:
Listed by:
Quinn Anderson 540-487-0858,
KLINE & CO. REAL ESTATE 540-946-4000
Source: CAAR,MLS#: 680791 Originating MLS: Greater Augusta Association of Realtors Inc
Originating MLS: Greater Augusta Association of Realtors IncFacts & features
Interior
Bedrooms & bathrooms
- Bedrooms: 3
- Bathrooms: 2
- Full bathrooms: 2
- Main level bathrooms: 2
- Main level bedrooms: 3
Rooms
- Room types: Bathroom, Bedroom, Full Bath, Kitchen, Living Room
Primary bedroom
- Level: First
Bedroom
- Level: First
Bedroom
- Level: First
Bathroom
- Level: First
Bathroom
- Level: First
Kitchen
- Level: First
Living room
- Level: First
Heating
- Central, Heat Pump
Cooling
- Central Air, Heat Pump
Appliances
- Included: Dishwasher, Electric Range, Disposal, Refrigerator
- Laundry: Washer Hookup, Dryer Hookup
Features
- Primary Downstairs, Kitchen Island, Vaulted Ceiling(s)
- Flooring: Luxury Vinyl Plank
- Basement: Crawl Space
- Has fireplace: Yes
- Fireplace features: Electric
Interior area
- Total structure area: 1,826
- Total interior livable area: 1,320 sqft
- Finished area above ground: 1,320
- Finished area below ground: 0
Property
Parking
- Total spaces: 2
- Parking features: Attached, Garage
- Attached garage spaces: 2
Features
- Levels: One
- Stories: 1
- Patio & porch: Rear Porch, Front Porch, Porch
- Pool features: None
Lot
- Size: 1.6 Acres
Details
- Parcel number: 036A210 10A
- Zoning description: GA General Agricultural
Construction
Type & style
- Home type: SingleFamily
- Property subtype: Single Family Residence
Materials
- Stick Built, Vinyl Siding
- Foundation: Block
Condition
- New construction: Yes
- Year built: 2026
Details
- Builder name: SYNERGY
Utilities & green energy
- Sewer: Public Sewer
- Water: Public
- Utilities for property: Other
Community & HOA
Community
- Subdivision: NONE
HOA
- Has HOA: No
Location
- Region: Verona
Financial & listing details
- Price per square foot: $325/sqft
- Date on market: 8/17/2026
- Cumulative days on market: 51 days
Estimated market value
$428,600
$407,000 - $450,000
$2,127/mo
Price history
| Date | Event | Price |
|---|---|---|
| 9/30/2026 | Pending sale | $429,000$325/sqft |
Source:  CAAR #680791 Report a problem CAAR #680791 Report a problem | ||
| 8/17/2026 | Listed for sale | $429,000$325/sqft |
Source: CAAR #680791 Report a problem | ||
Public tax history
Tax history is unavailable.
Monthly payment
Est. payment
Payment breakdown
Explore the cost of this home by adjusting the details. Changes won't be saved.Climate risks
Neighborhood: 24482
Nearby schools
Schools provided by the listing agent
- Elementary: E. G. Clymore
- Middle: S. Gordon Stewart
- High: Fort Defiance
Source: CAAR. This data may not be complete. We recommend contacting the local school district to confirm school assignments for this home.
Similar homes
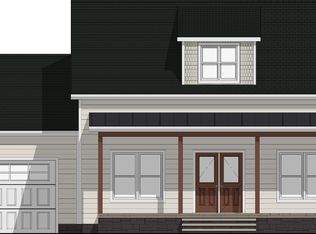
- $329,9003 bd2 ba1.3k sqft70 Maury Mill Rd, Verona, VA 24482For Sale

 MLS ID #679474, DANNY MORRIS, REAL ESTATE PLUS. CAAR
 - $349,9003 bd2 ba1.2k sqft91 Beverley St, Verona, VA 24482New Construction
 MLS ID #675980, ON POINT PROPERTIES LLC TEAM, EPIQUE REALTY. CAAR
 - $415,0003 bd2 ba1.9k sqft147 Pleasant View Rd, Staunton, VA 24401For Sale
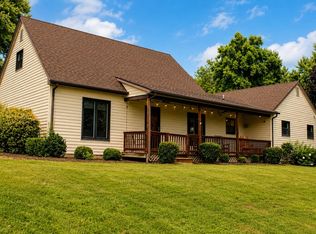 MLS ID #681030, TRAVIS GRIFFIN, 1ST CHOICE REAL ESTATE. CAAR
 - $345,0003 bd2 ba1.1k sqft93 Beverley St, Verona, VA 24482New Construction
 MLS ID #676054, ON POINT PROPERTIES LLC TEAM, EPIQUE REALTY. CAAR
 - $379,0003 bd2 ba1.5k sqft123 Forest Chapel Ln, Crimora, VA 24431New ConstructionMLS ID #682872, MICHAEL DAVIS, DOGWOOD REALTY GROUP LLC. CAAR
- $439,0003 bd2 ba1.8k sqft1821 White Hill Rd, Stuarts Draft, VA 24477For SaleMLS ID #681618, KATIE GRIFFIN, MCCLURE REALTY COMPANY. CAAR
- $374,0003 bd2 ba1.5k sqft125 Forest Chapel Ln, Crimora, VA 24431New ConstructionMLS ID #680057, MICHAEL DAVIS, DOGWOOD REALTY GROUP LLC. CAAR
- $380,7404 bd2 ba1.6k sqft110 Southview Dr, Staunton, VA 24401New ConstructionMLS ID #680453, Victoria Clark, D.R. Horton Realty of Virginia LLC. CAAR
- $425,0003 bd2 ba1.8k sqft12 Essex Rd, Grottoes, VA 24441For Sale
 MLS ID #VAAG2002720, JoAnne Plaster, Funkhouser Real Estate Group. Bright MLS
 - $380,7404 bd2 ba1.6k sqft106 Southview Dr, Staunton, VA 24401New ConstructionMLS ID #680111, Victoria Clark, D.R. Horton Realty of Virginia LLC. CAAR
- $398,5003 bd3 ba1.6k sqft91 Grace St, Grottoes, VA 24441For SaleMLS ID #VARO2003308, JoAnne Plaster, Funkhouser Real Estate Group. Bright MLS
- $399,9904 bd3 ba1.6k sqft21 River Oak Dr, Staunton, VA 24401New ConstructionBright MLS
- $349,0003 bd2 ba1.3k sqft300 Greenwood Rd, Staunton, VA 24401For SaleMLS ID #682417, BREANNA GRANDSTAFF, AUGUSTA REALTY GROUP. CAAR
- $363,0003 bd2 ba1.4k sqft181 Crimora Station Ln, Crimora, VA 24431For SaleMLS ID #681068, ANDREW BROTHERS, KLINE MAY REALTY, LLC. CAAR
- $410,0003 bd3 ba1.8k sqft8 Meriwether Cir, Stuarts Draft, VA 24401New ConstructionMLS ID #682602, HAMED ABOUZIED, PREMIER PROPERTIES. CAAR
- $479,0003 bd2 ba1.3k sqft850 Greenwood Rd, Crozet, VA 22932For SaleMLS ID #676128, DUANE TURNER, OLD DOMINION REALTY INC - AUGUSTA. CAAR
- $400,0003 bd2 ba1.5k sqftLOT 28 Brook Glen Ln, Staunton, VA 24401New ConstructionMLS ID #677655, KK HOMES TEAM, PAUL WESLEY REAL ESTATE. CAAR
- $419,9003 bd2 ba1.5k sqft206 Langley Dr, Waynesboro, VA 22980New ConstructionMLS ID #680429, KK HOMES TEAM, PAUL WESLEY REAL ESTATE. CAAR
- $390,0003 bd2 ba1.4k sqftTba Brook Glen Ln, Staunton, VA 24401New ConstructionMLS ID #677715, KK HOMES TEAM, PAUL WESLEY REAL ESTATE. CAAR
- $400,0003 bd3 ba1.6k sqft12 Fisher Cir, Staunton, VA 24401New ConstructionMLS ID #677656, KK HOMES TEAM, PAUL WESLEY REAL ESTATE. CAAR
