This charming traditional home, built in 1900, exudes warmth and character, making it the perfect retreat for those seeking comfort and style. Nestled on a generous .29-acre lot along the Susquehanna river, the property features a gently sloping landscape that invites outdoor enjoyment and creativity along with a fabulous view of the river. Step inside to discover a well-designed layout that includes three spacious bedrooms and two full bathrooms, along with two convenient half-baths. The heart of the home is the kitchen, equipped with essential appliances including a dishwasher, refrigerator, and Island, making meal preparation breeze. Enjoy leisurely afternoons sitting out back by the river or kayaking right from your property. There is a path to access the garage with a vehicle or motorized toys. This delightful property offers a unique opportunity to create lasting memories in a space that truly feels like home. Don't miss your chance to make this inviting residence your own! **Seller pays $954 per year for flood insurance and was told it would be transferable to a buyer at that rate**
Pending
$264,900
77 N Main St, Marysville, PA 17053
3beds
1,782sqft
:
Get pre-qualified$1,739/mo
Single Family Residence
Built in 1900
0.29 Acres Lot
$-- Zestimate®
$149/sqft
$-- HOA
What's special
Along the susquehanna riverGently sloping landscapeThree spacious bedroomsTwo convenient half-baths
- 15 days |
- 802 |
- 59 |
Likely to sell faster than
Zillow last checked:
Listing updated:
Listed by:
KARLA SNYDER 717-439-1917,
Iron Valley Real Estate of Central PA (717) 996-4600
Source: Bright MLS,MLS#: PAPY2009600
Facts & features
Interior
Bedrooms & bathrooms
- Bedrooms: 3
- Bathrooms: 4
- Full bathrooms: 2
- 1/2 bathrooms: 2
- Main level bathrooms: 1
Rooms
- Room types: Living Room, Dining Room, Bedroom 2, Bedroom 3, Kitchen, Family Room, Basement, Bedroom 1, Laundry
Bedroom 1
- Features: Walk-In Closet(s), Bathroom - Walk-In Shower
- Level: Upper
- Area: 240 Square Feet
- Dimensions: 15 X 16
Bedroom 2
- Features: Bathroom - Tub Shower
- Level: Upper
- Area: 156 Square Feet
- Dimensions: 12 X 13
Bedroom 3
- Level: Lower
Basement
- Level: Lower
Dining room
- Features: Flooring - Ceramic Tile
- Level: Main
- Area: 168 Square Feet
- Dimensions: 14 X 12
Family room
- Level: Lower
Kitchen
- Features: Flooring - Ceramic Tile
- Level: Main
- Area: 196 Square Feet
- Dimensions: 14 X 14
Laundry
- Level: Upper
Living room
- Level: Main
Heating
- Forced Air, Oil
Cooling
- Central Air, Electric
Appliances
- Included: Dishwasher, Refrigerator, Washer, Dryer, Electric Water Heater
- Laundry: Upper Level, Laundry Room
Features
- Flooring: Ceramic Tile, Carpet, Laminate
- Basement: Exterior Entry,Interior Entry,Rear Entrance
- Has fireplace: No
Interior area
- Total structure area: 1,782
- Total interior livable area: 1,782 sqft
- Finished area above ground: 1,782
Property
Parking
- Parking features: Driveway, Off Street
- Has uncovered spaces: Yes
Accessibility
- Accessibility features: 2+ Access Exits
Features
- Levels: Three
- Stories: 3
- Pool features: None
- Has view: Yes
- View description: River
- Has water view: Yes
- Water view: River
- Waterfront features: River
- Frontage length: Water Frontage Ft: 20
Lot
- Size: 0.29 Acres
- Features: Sloped
Details
- Additional structures: Above Grade
- Parcel number: 15015202410000
- Zoning: RESIDENTIAL
- Special conditions: Standard
Construction
Type & style
- Home type: SingleFamily
- Architectural style: Traditional
- Property subtype: Single Family Residence
Materials
- Vinyl Siding
- Foundation: Block
- Roof: Asphalt
Condition
- New construction: No
- Year built: 1900
Utilities & green energy
- Electric: 200+ Amp Service
- Sewer: Public Sewer
- Water: Public
- Utilities for property: Cable Available
Community & HOA
Community
- Security: Smoke Detector(s)
- Subdivision: None Available
HOA
- Has HOA: No
Location
- Region: Marysville
- Municipality: MARYSVILLE BORO
Financial & listing details
- Price per square foot: $149/sqft
- Tax assessed value: $270,200
- Annual tax amount: $4,587
- Date on market: 7/17/2026
- Listing agreement: Exclusive Agency
- Listing terms: Cash,Conventional,FHA,VA Loan
- Inclusions: Refrigerator, Washer Dryer, Pool Table
- Ownership: Fee Simple
Estimated market value
Not available
Estimated sales range
Not available
Not available
Price history
| Date | Event | Price |
|---|---|---|
| 7/26/2026 | Pending sale | $264,900$149/sqft |
Source:  Bright MLS #PAPY2009600 Report a problem Bright MLS #PAPY2009600 Report a problem | ||
| 7/17/2026 | Listed for sale | $264,900+54%$149/sqft |
Source: Bright MLS #PAPY2009600 Report a problem | ||
| 11/17/2017 | Sold | $172,000+1.2%$97/sqft |
Source: Public Record Report a problem | ||
| 10/11/2017 | Pending sale | $169,900$95/sqft |
Source: TEAMPETE REALTY SERVICES, INC #10307760 Report a problem | ||
| 10/9/2017 | Price change | $169,900-4.6%$95/sqft |
Source: TEAMPETE REALTY SERVICES, INC #10307760 Report a problem | ||
| 9/26/2017 | Price change | $178,000-3.3%$100/sqft |
Source: TEAMPETE REALTY SERVICES, INC #10307760 Report a problem | ||
| 9/15/2017 | Listed for sale | $184,000+15%$103/sqft |
Source: TEAMPETE REALTY SERVICES, INC #10307760 Report a problem | ||
| 7/11/2007 | Sold | $160,000$90/sqft |
Source: Public Record Report a problem | ||
Public tax history
| Year | Property taxes | Tax assessment |
|---|---|---|
| 2024 | $1,667 +1.3% | $84,800 |
| 2023 | $1,646 -1.3% | $84,800 |
| 2022 | $1,667 -1.5% | $84,800 |
| 2021 | $1,693 +6.7% | $84,800 |
| 2020 | $1,587 +0.2% | $84,800 |
| 2018 | $1,583 -0.3% | $84,800 |
| 2017 | $1,589 | $84,800 |
| 2016 | -- | $84,800 |
| 2015 | $1,515 | $84,800 |
| 2014 | $1,515 | $84,800 |
| 2013 | -- | $84,800 |
| 2012 | -- | $84,800 |
| 2011 | -- | $84,800 +20.5% |
| 2010 | -- | $70,400 |
| 2009 | -- | $70,400 |
| 2008 | -- | $70,400 |
| 2007 | -- | $70,400 -27.8% |
| 2006 | -- | $97,560 +383% |
| 2005 | -- | $20,200 |
| 2004 | -- | $20,200 |
Find assessor info on the county website
Monthly payment
Est. payment
Payment breakdown
Explore the cost of this home by adjusting the details. Changes won't be saved.Climate risks
Neighborhood: 17053
Nearby schools
GreatSchools rating
- 4/10Susquenita El SchoolGrades: K-4Distance: 3.7 mi
- 5/10Susquenita Middle SchoolGrades: 5-8Distance: 3.9 mi
- 3/10Susquenita High SchoolGrades: 9-12Distance: 4 mi
Schools provided by the listing agent
- High: Susquenita
- District: Susquenita
Source: Bright MLS. This data may not be complete. We recommend contacting the local school district to confirm school assignments for this home.
- $255,8003 bd3 ba2k sqft79 N Main St, Marysville, PA 17053Off Market
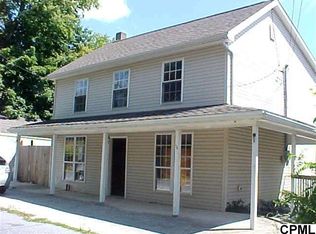
- $31,5000.66 Acres69 N Main St, Marysville, PA 17053Off Market
- $160,000-- bd-- ba1.6k sqft91 N Main St, Marysville, PA 17053Off Market
- $305,1003 bd2 ba1.8k sqft59 N Main St, Marysville, PA 17053Off Market

- $207,400-- bd-- ba1.4k sqft93 N Main St, Marysville, PA 17053Off Market
- $90,000-- bd-- ba2.2k sqft101 N Main St, Marysville, PA 17053Sold
- $184,900-- bd-- ba1.2k sqft49 N Main St, Marysville, PA 17053Off Market
- $288,4003 bd2 ba2.2k sqft105 N Main St, Marysville, PA 17053Off Market
A local agent can set up tours, give advice and negotiate with sellers.
Similar homes
- $249,0003 bd1 ba2.3k sqft3712 Green St, Harrisburg, PA 17110For Sale

 MLS ID #PADA2062584, DAVID HOOKE, Keller Williams of Central PA. Bright MLS
 - $284,9003 bd2 ba1.4k sqft1515 Spring Garden Dr, Middletown, PA 17057For Sale
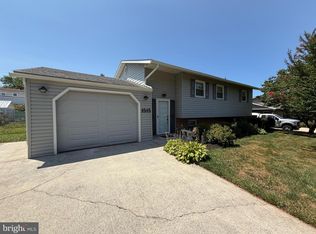 MLS ID #PADA2061792, Mr. Tim Clouser, RE/MAX Realty Select. Bright MLS
 - $285,0004 bd2 ba1.8k sqft3212 Trinity Rd, Harrisburg, PA 17109For Sale
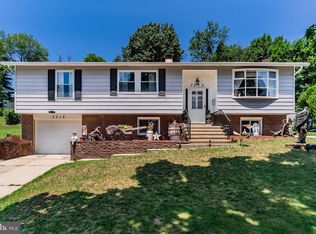 MLS ID #PADA2062410, Alec Dormer, Keller Williams of Central PA. Bright MLS
 - $239,9003 bd2 ba2.2k sqft1928 New Bloomfield Rd, New Bloomfield, PA 17068For Sale
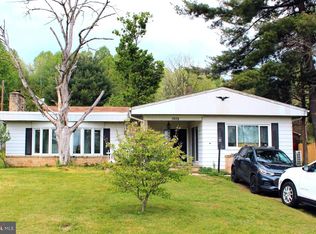 MLS ID #PAPY2009646, VINCENT MELLOTT, Century 21 A Better Way. Bright MLS
 - $365,0002 bd2 ba1.7k sqft420 River Rd, Dauphin, PA 17018For SaleMLS ID #PADA2062076, GLORIA MINNICH, RE/MAX 1st Advantage. Bright MLS
- $300,0003 bd2 ba1.9k sqft16 E Beale Ave, Enola, PA 17025For SaleMLS ID #PACB2055958, JOE Schuetz, RE/MAX 1st Advantage. Bright MLS
- $299,9003 bd2 ba2.2k sqft100 Nestside Ct, Harrisburg, PA 17110For SaleMLS ID #PADA2060746, Chris Wilson, Keller Williams Keystone Realty. Bright MLS
- $245,0003 bd3 ba2.1k sqft222 Reily St, Harrisburg, PA 17102For SaleMLS ID #PADA2062310, ZACH DUFFY, Coldwell Banker Realty. Bright MLS
- $314,9003 bd2 ba1.4k sqft502 Bowman Ave, Lewisberry, PA 17339For SaleMLS ID #PAYK2108376, JEFF CHUBB, Keller Williams of Central PA. Bright MLS
- $315,0004 bd3 ba1.9k sqft5919 Jacobs Ave, Harrisburg, PA 17112For SaleMLS ID #PADA2061884, NICK BARTONE, Joy Daniels Real Estate Group, Ltd. Bright MLS
- $265,0002 bd2 ba1.2k sqft1504 Ridgeview Ln, Harrisburg, PA 17110For SaleMLS ID #PADA2060500, krishna pradhan, Ghimire Homes. Bright MLS
- $249,9002 bd1 ba1.2k sqft1140 Stoney Creek Rd, Dauphin, PA 17018For SaleNextHome
- $275,0003 bd2 ba1.3k sqft918 Allen St, New Cumberland, PA 17070For SaleMLS ID #PACB2056018, Stephanie Smith, RE/MAX Pathway. Bright MLS
- $260,0003 bd3 ba1.9k sqft1937 Daybreak Cir, Harrisburg, PA 17110For SaleMLS ID #PADA2062402, Prajwal Khanal, ExecuHome Realty-Hanover. Bright MLS
- $285,9003 bd2 ba1.9k sqft1252 Barley Corn Sq, Harrisburg, PA 17112For SaleMLS ID #PADA2058484, DEANNE HOPPEL, Howard Hanna Company-Harrisburg. Bright MLS
- $349,9993 bd3 ba1.7k sqft2009 Deer Path Rd, Harrisburg, PA 17110For SaleMLS ID #PADA2061722, Bizu Silwal, Iron Valley Real Estate of Central PA. Bright MLS
- $298,0003 bd3 ba2.2k sqft5688 Aberdeen Dr, Harrisburg, PA 17111For SaleMLS ID #PADA2062398, Jennifer Crabtree, Coldwell Banker Realty. Bright MLS
- $374,9003 bd2 ba2.1k sqft169 Trail Rd, Hershey, PA 17033For SaleMLS ID #PADA2060772, Gary Burk, Berkshire Hathaway HomeServices Homesale Realty. Bright MLS
- $269,9004 bd2 ba1.5k sqft114 Kelso St, Harrisburg, PA 17111For SaleMLS ID #PADA2059692, David Drobnock, Coldwell Banker Realty. Bright MLS
- $299,9004 bd2 ba2.3k sqft440 N Railroad St, Palmyra, PA 17078For SaleMLS ID #PALN2027544, Rynell Root, RE/MAX Cornerstone. Bright MLS
