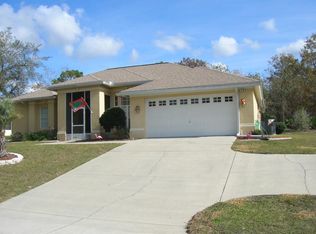
Welcome to your dream home in the highly sought-after Sugarmill Woods (Oak Village) community! This meticulously maintained, turnkey residence is ready for you to move in and make it your own. Stunning Outdoor Space Enjoy the tranquility and privacy of backing onto a wildlife sanctuary, ensuring that you’ll never have neighbors behind you. The property features fresh landscaping completed in August 2025 and groomed palm trees, providing inviting curb appeal. Recent Updates Roof: Installed in 2015 and soft washed in October 2024 with a protective zinc oxide layer, keeping it looking brand new. Screened Entry: Recently enhanced with a screened front entry (installed June 2022). Interior & Exterior Paint: Freshly painted in June 2023. HVAC: New system installed in January 2022. Pool Maintenance: Equipped with an automatic pool water leveler and a Wybot cleaner for effortless upkeep. Pool service is conducted weekly. Inviting Interior As you step inside, you'll be greeted by a spacious living room that seamlessly connects to the pool/lanai area—perfect for entertaining family and friends. The versatile small bedroom to the right is ideal for use as an office or a cozy child’s room. Enjoy the crisp fall air with sliding glass doors that open wide, inviting the outdoors in. Updated Flooring & Features With luxury vinyl flooring installed in April 2019, you won’t have to worry about warping from pool-side activities. This stylish flooring flows through the living room, kitchen, master bedroom, dining room, and hallway, ensuring a cohesive look. Three additional floor outlets in the living room enhance your electrical capabilities. Modern Kitchen The kitchen boasts upgraded appliances and a charming nook by the lanai for casual dining—perfect for enjoying meals with family. Additional Features Windows replaced for efficiency and natural light. Cleaned AC vents in February 2024. Water heater installed in 2021. Bonus appliances: Washer, dryer, freezer, and garage refrigerator are all included! This home is not just a place to live, but a lifestyle waiting to be embraced. Don't miss out on this incredible opportunity to own a piece of paradise!!!
Pending
$395,000
77 Vinca ST, HOMOSASSA FL 34446, Homosassa, FL 34446
4beds
2,220sqft
Single Family Residence
Built in 2003
0.28 Acres Lot
$-- Zestimate®
$178/sqft
$-- HOA
What's special
- 13 days
- 37
- 1
Zillow last checked:
Listing updated:
Listed by:
Jose Labrador 352-502-2565,
PEOPLE'S TRUST REALTY 727-946-0904
Source: Stellar MLS,MLS#: CC847492 Originating MLS: Suncoast Tampa
Facts & features
Interior
Bedrooms & bathrooms
- Bedrooms: 4
- Bathrooms: 2
- Full bathrooms: 2
Primary bedroom
- Level: First
- Area: 240 Square Feet
- Dimensions: 20x12
Bedroom 1
- Level: First
- Area: 132 Square Feet
- Dimensions: 12x11
Bedroom 1
- Level: First
- Area: 143 Square Feet
- Dimensions: 13x11
Bathroom 1
- Level: First
- Area: 111.55 Square Feet
- Dimensions: 11.5x9.7
Dining room
- Level: First
- Area: 93.93 Square Feet
- Dimensions: 10.1x9.3
Dining room
- Level: First
- Area: 166.8 Square Feet
- Dimensions: 13.9x12
Kitchen
- Level: First
Laundry
- Level: First
- Area: 48 Square Feet
- Dimensions: 8x6
Living room
- Level: First
- Area: 366.7 Square Feet
- Dimensions: 19.3x19
Heating
- Heat Pump
Cooling
- Central Air
Appliances
- Included: Electric Cooktop, Dishwasher, Dryer, Microwave, Oven, Washer, Other
- Laundry: Inside
Features
- Smart Home, Vaulted Ceiling(s), Stone Counters, Eating Space In Kitchen, Open Floorplan, Walk-In Closet(s)
- Flooring: Carpet, Tile, Luxury Vinyl
- Doors: Double Entry, Sliding Doors, Sliding Doors
Interior area
- Total structure area: 3,239
- Total interior livable area: 2,220 sqft
Property
Parking
- Total spaces: 2
- Parking features: Garage Door Opener, Driveway
- Attached garage spaces: 2
- Has uncovered spaces: Yes
Features
- Levels: One
- Stories: 1
- Exterior features: Rain Gutters, Irrigation System, Smart Irrigation
- Has private pool: Yes
- Pool features: In Ground, Gunite, Self Cleaning, Other, Heated, Screen Enclosure
Lot
- Size: 0.28 Acres
- Features: Cleared, Gentle Sloping, Rolling Slope
Details
- Parcel number: 2182911
- Zoning: PDR
Construction
Type & style
- Home type: SingleFamily
- Architectural style: Contemporary
- Property subtype: Single Family Residence
Materials
- Block, Stucco
- Foundation: Slab
- Roof: Shingle
Condition
- Completed
- New construction: No
- Year built: 2003
Utilities & green energy
- Sewer: Public Sewer
- Water: Public
Community & HOA
Community
- Security: Smoke Detector(s)
- Pet fee: $0 monthly
HOA
- Has HOA: Yes
- Services included: Maintenance Grounds, Other, Security, Manager
- HOA name: Sugarmill Woods OAK VILLAGE ASSOCIATION,
- HOA phone: 352-621-8053
Location
- Region: Homosassa
Financial & listing details
- Price per square foot: $178/sqft
- Tax assessed value: $326,544
- Annual tax amount: $4,752
- Date on market: 8/22/2025
- Cumulative days on market: 670 days
- Listing terms: Cash,Conventional,FHA,USDA Loan,VA Loan
- Total actual rent: 0
- Road surface type: Paved
Estimated market value
Not available
Estimated sales range
Not available
Not available
Price history
| Date | Event | Price |
|---|---|---|
| 6/10/2026 | Pending sale | $395,000$178/sqft |
Source:  Realtors Association of Citrus County #847492 Report a problem | ||
| 3/27/2026 | Price change | $395,000-1%$178/sqft |
Source: Realtors Association of Citrus County #847492 Report a problem | ||
| 1/2/2026 | Price change | $399,000-2.7%$180/sqft |
Source: Realtors Association of Citrus County #847492 Report a problem | ||
| 10/8/2025 | Price change | $410,000-2.4%$185/sqft |
Source: Realtors Association of Citrus County #847492 Report a problem | ||
| 8/22/2025 | Listed for sale | $420,000+0.7%$189/sqft |
Source: Realtors Association of Citrus County #847492 Report a problem | ||
| 8/8/2025 | Listing removed | $417,000$188/sqft |
Source: Realtors Association of Citrus County #836345 Report a problem | ||
| 3/31/2025 | Price change | $417,000-1.9%$188/sqft |
Source: Realtors Association of Citrus County #836345 Report a problem | ||
| 1/28/2025 | Price change | $425,000-3.2%$191/sqft |
Source: Realtors Association of Citrus County #836345 Report a problem | ||
| 11/29/2024 | Price change | $439,000-2.2%$198/sqft |
Source: Realtors Association of Citrus County #836345 Report a problem | ||
| 8/9/2024 | Listed for sale | $449,000+87.9%$202/sqft |
Source: Realtors Association of Citrus County #836345 Report a problem | ||
| 5/15/2019 | Listing removed | $239,000$108/sqft |
Source: Coldwell Banker Next Generation Realty #779592 Report a problem | ||
| 4/15/2019 | Pending sale | $239,000$108/sqft |
Source: Coldwell Banker Next Generation Realty #779592 Report a problem | ||
| 3/26/2019 | Price change | $239,000-2.4%$108/sqft |
Source: Coldwell Banker Next Generation Realty #779592 Report a problem | ||
| 1/10/2019 | Listed for sale | $245,000-14%$110/sqft |
Source: Coldwell Banker Next Generation Realty #779592 Report a problem | ||
| 6/26/2012 | Listing removed | $1,350$1/sqft |
Source: Coldwell Banker Next Generation Realty Report a problem | ||
| 6/22/2012 | Listed for rent | $1,350-28.9%$1/sqft |
Source: Coldwell Banker Next Generation Realty Report a problem | ||
| 5/9/2012 | Listing removed | $1,900$1/sqft |
Source: Coldwell Banker Next Generation Realty Report a problem | ||
| 3/6/2012 | Listed for rent | $1,900$1/sqft |
Source: Coldwell Banker Next Generation Realty Report a problem | ||
| 3/11/2008 | Listing removed | $284,900$128/sqft |
Source: Visual Tour #312776 Report a problem | ||
| 2/19/2008 | Listed for sale | $284,900+5.5%$128/sqft |
Source: Visual Tour #312776 Report a problem | ||
| 8/2/2007 | Sold | $270,000+3.8%$122/sqft |
Source: Public Record Report a problem | ||
| 3/14/2005 | Sold | $260,000+4233.3%$117/sqft |
Source: Public Record Report a problem | ||
| 1/13/2003 | Sold | $6,000$3/sqft |
Source: Public Record Report a problem | ||
Public tax history
| Year | Property taxes | Tax assessment |
|---|---|---|
| 2025 | $5,029 +5.8% | $315,926 +10% |
| 2024 | $4,752 +4.7% | $287,205 +10% |
| 2023 | $4,539 +19.5% | $261,095 +10% |
| 2022 | $3,798 +14.8% | $237,359 +10% |
| 2021 | $3,309 +5.7% | $215,781 +4.5% |
| 2020 | $3,132 +7.9% | $206,580 +10.1% |
| 2019 | $2,903 +7.2% | $187,664 +9% |
| 2018 | $2,707 | $172,105 +7% |
| 2017 | $2,707 +4.3% | $160,876 -0.3% |
| 2016 | $2,595 -2.7% | $161,411 +12.8% |
| 2015 | $2,666 +8.1% | $143,156 -1.6% |
| 2014 | $2,467 -2.6% | $145,530 +2% |
| 2013 | $2,532 +4.3% | $142,650 -4.9% |
| 2012 | $2,427 -7.1% | $149,967 -6.9% |
| 2011 | $2,613 -0.5% | $161,135 -2.7% |
| 2010 | $2,626 -4.9% | $165,651 -0.9% |
| 2009 | $2,761 -13.3% | $167,239 -14% |
| 2008 | $3,183 -9.1% | $194,549 -11.6% |
| 2007 | $3,501 +7.9% | $220,100 -0.5% |
| 2006 | $3,245 +30.6% | $221,300 +37.7% |
| 2005 | $2,485 -0.9% | $160,700 +2.9% |
| 2004 | $2,509 +1301.6% | $156,100 +1736.5% |
| 2003 | $179 +6.2% | $8,500 +9% |
| 2002 | $169 +10.7% | $7,800 +5.4% |
| 2000 | $152 | $7,400 |
Find assessor info on the county website
Monthly payment
Est. payment
Payment breakdown
Explore the cost of this home by adjusting the details. Changes won't be saved.Climate risks
Neighborhood: Sugarmill Woods
Nearby schools
Schools provided by the listing agent
- Elementary: Lecanto Primary School
- Middle: Lecanto Middle School
- High: Lecanto High School
Source: Stellar MLS. This data may not be complete. We recommend contacting the local school district to confirm school assignments for this home.
Similar homes
- $379,0003 bd2 ba2.4k sqft1 SALVIA COURT W, HOMOSASSA, FL 34446For Sale
 MLS ID #CC858713, Anny Herndon, KEY 1 REALTY, INC.. Stellar MLS
- $399,9003 bd2 ba1.9k sqft12 HACKBERRY DR, HOMOSASSA FL 34446, Homosassa, FL 34446For Sale
 MLS ID #CC855809, Maggie Moore, COLDWELL BANKER NEXT GENERATION. Stellar MLS
- $399,9993 bd3 ba2.5k sqft17 Sweetgum CT N, HOMOSASSA FL 34446, Homosassa, FL 34446For Sale
 MLS ID #CC857305, Michele Sehr Di Domenico, KEY 1 REALTY, INC.. Stellar MLS
- $370,0003 bd2 ba2.3k sqft186 Linder DR, HOMOSASSA FL 34446, Homosassa, FL 34446For Sale
 MLS ID #CC856359, Alan Ivory, REMAX REALTY ONE. Stellar MLS
- $315,0004 bd2 ba2.2k sqft41 Fringetree ST, HOMOSASSA FL 34446, Homosassa, FL 34446For SaleMLS ID #CC857723, Pat Thompson, REMAX REALTY ONE. Stellar MLS
- $418,0003 bd2 ba1.8k sqft5956 W GREEN ACRES STREET, HOMOSASSA, FL 34446For SaleMLS ID #O6449097, Chevon Eaton, CHEVON EATON. Stellar MLS
- $299,0003 bd2 ba1.9k sqft17 Sycamore CIR, HOMOSASSA FL 34446, Homosassa, FL 34446For SaleMLS ID #CC858507, Kelly Tedrick, KELLER WILLIAMS REALTY - ELITE PARTNERS II. Stellar MLS
- $515,0003 bd3 ba2.6k sqft23 Black Willow CT N, HOMOSASSA FL 34446, Homosassa, FL 34446For SaleMLS ID #CC856284, Michele Sehr Di Domenico, KEY 1 REALTY, INC.. Stellar MLS
- $280,0003 bd2 ba2k sqft23 Pine ST, HOMOSASSA FL 34446, Homosassa, FL 34446For SaleMLS ID #CC855524, Benjamin Plockelman, LPT REALTY, LLC. Stellar MLS
- $275,0003 bd2 ba1.9k sqft94 W Byrsonima LOOP, HOMOSASSA FL 34446, Homosassa, FL 34446For SaleMLS ID #CC857738, Ryan Hazelton, CENTURY 21 J.W.MORTON R.E.. Stellar MLS
- $267,0003 bd2 ba1.3k sqft6367 S Canna Lily AVE, HOMOSASSA FL 34446, Homosassa, FL 34446For SaleMLS ID #CC858264, Sarah Jenkins, WAVE ELITE REALTY LLC. Stellar MLS
- $418,0003 bd2 ba1.7k sqft5774 N LAMP POST DRIVE, BEVERLY HILLS, FL 34465For SaleMLS ID #A4713525, Moe Mossa, SAVVY AVENUE, LLC. Stellar MLS
- $259,9002 bd2 ba1.8k sqft40 S MASTERS DRIVE, HOMOSASSA, FL 34446For SaleMLS ID #CC849781, Gloria Reagan, TROPIC SHORES REALTY. Stellar MLS
- $229,9003 bd2 ba1.6k sqft27 S MASTERS DRIVE, HOMOSASSA, FL 34446For SaleMLS ID #CC849780, Gloria Reagan, TROPIC SHORES REALTY. Stellar MLS
- $399,9003 bd2 ba2k sqft371 N Kinglet AVE, HERNANDO FL 34442, Hernando, FL 34442For SaleMLS ID #CC856463, Scott Kiefer, KIEFER REALTY, PA. Stellar MLS
- $399,0003 bd2 ba1.4k sqft1461 W Redding ST, HERNANDO FL 34442, Hernando, FL 34442For SaleMLS ID #CC856443, Susan Pardo, PA, REALTRUST REALTY. Stellar MLS
- $350,0003 bd2 ba1.8k sqft4737 S Sawmill WAY, HOMOSASSA FL 34448, Homosassa, FL 34448For SaleMLS ID #CC858841, David Pareja, COLDWELL BANKER NEXT GENERATION. Stellar MLS
- $199,9003 bd3 ba1.4k sqft7 Moser CT N, HOMOSASSA FL 34446, Homosassa, FL 34446For SaleMLS ID #CC848362, Nicoletta Lingrosso, KELLER WILLIAMS REALTY - ELITE PARTNERS II. Stellar MLS
- $389,9003 bd2 ba2.2k sqft994 E CROWN OF ROSES LOOP, INVERNESS, FL 34453For SaleMLS ID #OM733350, Larry Eudaly, TROPIC SHORES REALTY LLC. Stellar MLS
- $460,0003 bd2 ba2k sqft11718 W Riverhaven DR, HOMOSASSA FL 34448, Homosassa, FL 34448For SaleMLS ID #CC854439, Elaine Moore, LOTS MOORE REALTY, LLC. Stellar MLS
