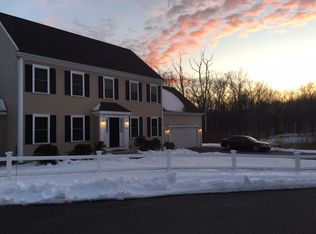
Set on an exceptional cul-de-sac, this beautifully maintained center-entrance Colonial offers a bright, spacious floor plan with timeless details throughout. At the heart of the home is an open-concept kitchen, dining, and family room filled with natural light. The kitchen features a center island, stainless steel appliances, granite countertops, hardwood floors, and flows seamlessly into the family room with a gas fireplace. French doors from the dining area lead to an expansive sunroom surrounded by walls of glass, overlooking the private backyard, lush lawn with irrigation, stone patio, fire pit, and acres of conservation land beyond.The first floor also offers a charming living room with hardwood floors and a spacious laundry/mudroom. Upstairs are four bedrooms, including a generous primary suite with a large bath featuring a double vanity, soaking tub, and walk-in shower. The expansive bonus room over the garage provides flexible space for a home office, additional bedroom, playroom, or studio. A finished lower-level media room adds even more living and entertaining space. A wonderful combination of space, privacy, and a desirable cul-de-sac setting.
For sale
$1,049,000
77 Wampum St, Weymouth, MA 02190
4beds
2,648sqft
Single Family Residence
Built in 2010
0.64 Acres Lot
$1,045,000 Zestimate®
$396/sqft
$-- HOA
What's special
Finished lower-level media roomStone patioFire pitBeautifully maintained center-entrance colonialHardwood floorsOverlooking the private backyardGranite countertops
- 11 days
- 1,235
- 79
Likely to sell faster than
Zillow last checked:
Listing updated:
Listed by:
Nova Group 617-458-3008,
Hooli Homes Boston 617-487-8083
Source: MLS PIN,MLS#: 73596421
Facts & features
Interior
Bedrooms & bathrooms
- Bedrooms: 4
- Bathrooms: 3
- Full bathrooms: 2
- 1/2 bathrooms: 1
- Main level bathrooms: 1
Primary bedroom
- Features: Bathroom - Full, Bathroom - Double Vanity/Sink, Ceiling Fan(s), Closet, Flooring - Hardwood
- Level: Second
- Area: 289
- Dimensions: 17 x 17
Bedroom 2
- Features: Closet, Flooring - Hardwood
- Level: Second
- Area: 140
- Dimensions: 14 x 10
Bedroom 3
- Features: Closet, Flooring - Hardwood
- Level: Second
- Area: 132
- Dimensions: 12 x 11
Bedroom 4
- Features: Flooring - Wall to Wall Carpet, Cable Hookup, High Speed Internet Hookup, Recessed Lighting
- Level: Second
- Area: 270
- Dimensions: 27 x 10
Bathroom 1
- Features: Bathroom - Half, Closet - Linen, Flooring - Stone/Ceramic Tile
- Level: Main,First
- Area: 36
- Dimensions: 6 x 6
Bathroom 2
- Features: Bathroom - Full, Bathroom - Double Vanity/Sink, Bathroom - With Shower Stall, Recessed Lighting
- Level: Second
- Area: 120
- Dimensions: 15 x 8
Bathroom 3
- Features: Bathroom - Full, Bathroom - With Tub & Shower, Closet - Linen, Flooring - Stone/Ceramic Tile
- Level: Second
- Area: 72
- Dimensions: 9 x 8
Dining room
- Features: Flooring - Hardwood, Exterior Access, Slider
- Level: Main,First
- Area: 108
- Dimensions: 12 x 9
Family room
- Features: Flooring - Hardwood, Exterior Access, Open Floorplan
- Level: Main,First
- Area: 224
- Dimensions: 16 x 14
Kitchen
- Features: Closet, Closet/Cabinets - Custom Built, Flooring - Hardwood, Pantry, Countertops - Stone/Granite/Solid, Kitchen Island, Recessed Lighting
- Level: Main,First
- Area: 204
- Dimensions: 17 x 12
Living room
- Features: Ceiling Fan(s), Flooring - Hardwood, French Doors, Cable Hookup
- Level: Main,First
- Area: 156
- Dimensions: 13 x 12
Heating
- Forced Air, Natural Gas
Cooling
- Central Air
Appliances
- Included: Range, Dishwasher, Microwave, Refrigerator, Washer, Dryer
- Laundry: Laundry Closet, Flooring - Stone/Ceramic Tile, First Floor, Electric Dryer Hookup, Washer Hookup
Features
- Walk-In Closet(s), Closet, Cable Hookup, Recessed Lighting, Ceiling Fan(s), Media Room, Sun Room
- Flooring: Tile, Carpet, Hardwood, Flooring - Wall to Wall Carpet, Flooring - Hardwood
- Doors: French Doors
- Windows: Insulated Windows, Screens
- Basement: Full,Partially Finished,Walk-Out Access
- Number of fireplaces: 1
- Fireplace features: Family Room
Interior area
- Total structure area: 2,648
- Total interior livable area: 2,648 sqft
- Finished area above ground: 2,448
- Finished area below ground: 200
Property
Parking
- Total spaces: 10
- Parking features: Attached, Garage Door Opener, Paved Drive, Off Street, Paved
- Attached garage spaces: 2
- Uncovered spaces: 8
Features
- Patio & porch: Porch - Enclosed, Patio
- Exterior features: Porch - Enclosed, Patio, Rain Gutters, Hot Tub/Spa, Sprinkler System, Decorative Lighting, Screens, Garden
- Has spa: Yes
- Spa features: Private
- Has view: Yes
- View description: Scenic View(s)
Lot
- Size: 0.64 Acres
Details
- Parcel number: M:0048 B:0543 L:00020,283815
- Zoning: R-5
Construction
Type & style
- Home type: SingleFamily
- Architectural style: Colonial
- Property subtype: Single Family Residence
Materials
- Frame
- Foundation: Concrete Perimeter
- Roof: Shingle
Condition
- Year built: 2010
Utilities & green energy
- Electric: 200+ Amp Service
- Sewer: Public Sewer
- Water: Public
- Utilities for property: for Gas Range, for Gas Oven, for Electric Dryer, Washer Hookup
Green energy
- Energy generation: Solar
Community & HOA
Community
- Features: Public Transportation, Shopping, Tennis Court(s), Park, Walk/Jog Trails, Golf, Medical Facility, Conservation Area
- Subdivision: South Weymouth
HOA
- Has HOA: No
Location
- Region: Weymouth
Financial & listing details
- Price per square foot: $396/sqft
- Tax assessed value: $991,700
- Annual tax amount: $10,036
- Date on market: 10/29/2026
Estimated market value
$1,045,000
$993,000 - $1.10M
$5,062/mo
Price history
| Date | Event | Price |
|---|---|---|
| 10/29/2026 | Listed for sale | $1,049,000+52%$396/sqft |
Source: MLS PIN #73596421 Report a problem | ||
| 12/29/2016 | Sold | $690,000-4.2%$261/sqft |
Source: Public Record Report a problem | ||
| 11/3/2016 | Listed for sale | $719,900+43%$272/sqft |
Source: Conway - Hingham #72089527 Report a problem | ||
| 12/14/2010 | Sold | $503,500+6%$190/sqft |
Source: Public Record Report a problem | ||
| 6/2/2008 | Sold | $475,000+171.4%$179/sqft |
Source: Public Record Report a problem | ||
| 5/11/2007 | Sold | $175,000$66/sqft |
Source: Public Record Report a problem | ||
Public tax history
| Year | Property taxes | Tax assessment |
|---|---|---|
| 2025 | $9,718 +6% | $962,200 +7.7% |
| 2024 | $9,171 +2.6% | $893,000 +4.4% |
| 2023 | $8,937 +2.8% | $855,200 +12.8% |
| 2022 | $8,690 +5.8% | $758,300 +8.4% |
| 2021 | $8,216 +3.6% | $699,800 +5.2% |
| 2020 | $7,928 -0.9% | $665,100 +0.7% |
| 2019 | $8,004 +2.9% | $660,400 +6.1% |
| 2018 | $7,778 +12% | $622,200 +14.8% |
| 2017 | $6,946 +3.3% | $542,200 +3.3% |
| 2016 | $6,721 +4.6% | $525,100 +5.4% |
| 2015 | $6,428 +3.8% | $498,300 +7% |
| 2014 | $6,195 +3.6% | $465,800 +0.7% |
| 2013 | $5,979 +4.1% | $462,400 -2.2% |
| 2012 | $5,741 +250.1% | $472,900 +237.1% |
| 2011 | $1,640 +27.7% | $140,300 +6.9% |
| 2010 | $1,284 | $131,200 |
| 2009 | $1,284 -14.6% | $131,200 -18.9% |
| 2008 | $1,503 +191.3% | $161,800 +184.4% |
| 2007 | $516 | $56,900 |
Find assessor info on the county website
Monthly payment
Est. payment
Payment breakdown
Explore the cost of this home by adjusting the details. Changes won't be saved.Climate risks
Neighborhood: South Weymouth
Nearby schools
Schools provided by the listing agent
- Elementary: Nash
- Middle: Chapman
- High: Weymouth High
Source: MLS PIN. This data may not be complete. We recommend contacting the local school district to confirm school assignments for this home.

Similar homes
- $989,9006 bd3 ba3.4k sqft99 Hollis St, Weymouth, MA 02190For Sale
 MLS ID #73599542, Jessica & Sam Group, JW Real Estate Services, LLC. MLS PIN
- $949,0004 bd3 ba2.5k sqft12 Thistle Ln, Weymouth, MA 02190For Sale
 MLS ID #73584504, Heidi Anderson, TLC Real Estate. MLS PIN
- $1,149,0004 bd4 ba3.4k sqft33 Skyhawk Cir, Weymouth, MA 02190For Sale
 MLS ID #73594009, Esin Susol, William Raveis R. E. & Home Services. MLS PIN
- $849,9004 bd3 ba1.6k sqft36 Christine Ter, Weymouth, MA 02190For Sale
 MLS ID #73588089, Rick Coughlin, Coughlin & Co. Real Estate. MLS PIN
- $1,170,0003 bd3 ba2.7k sqft130 Saint Claire Street, Braintree, MA 02184For Sale
 MLS ID #22604948, INSPIRE Team, Keller Williams Realty. CCIMLS
