"SALISBURY WEST"...Concord Building...Second Floor Unit overlooking the back of the Wooded Grounds...The Main bedroom has a Walk-In Closet and an additional closet, Custom Built-ins with additional closet space, a large wall of drawers, a Vanity area, and a Full Bath...It has a Slider to the Screened-In Balcony...The Den/Office, or Second Bedroom has Custom Built-In Closets and Storage)...The Living Room has a Fireplace and is open to the Formal Dining Area...It opens to the Screened-In Balcony...The Eat-In Kitchen is fully-applianced and the washer and dryer is included.. Most rooms have replacement windows...Garaging for One Car with additional parking outside...Gas Heat!...Central Air-Conditioning...Intercom!...In Ground Pool!...Tennis Courts!...Clubhouse!
For sale
$319,000
770 Salisbury St APT 322, Worcester, MA 01609
1beds
1,140sqft
Condominium
Built in 1981
-- sqft lot
$318,700 Zestimate®
$280/sqft
$565/mo HOA
What's special
Tennis courtsIn ground poolLarge wall of drawersVanity area
- 4 days
- 246
- 18
Zillow last checked:
Listing updated:
Listed by:
Gloria MacKoul 508-326-2856,
Coldwell Banker Realty - Worcester 508-795-7500
Source: MLS PIN,MLS#: 73570673
Facts & features
Interior
Bedrooms & bathrooms
- Bedrooms: 1
- Bathrooms: 2
- Full bathrooms: 1
- 1/2 bathrooms: 1
Primary bedroom
- Features: Walk-In Closet(s), Slider
- Level: First
Primary bathroom
- Features: Yes
Dining room
- Features: Flooring - Laminate
- Level: First
Kitchen
- Features: Dining Area
- Level: First
Living room
- Level: First
Heating
- Forced Air, Natural Gas
Cooling
- Central Air
Appliances
- Included: Range, Dishwasher, Disposal, Microwave, Refrigerator, Washer, Dryer
Features
- Den
- Flooring: Tile, Carpet, Flooring - Wall to Wall Carpet
- Windows: Insulated Windows
- Has basement: No
- Number of fireplaces: 1
- Fireplace features: Living Room
Interior area
- Total structure area: 1,140
- Total interior livable area: 1,140 sqft
- Finished area above ground: 1,140
Property
Parking
- Total spaces: 2
- Parking features: Under, Garage Door Opener, Storage, Off Street, Common
- Attached garage spaces: 1
- Uncovered spaces: 1
Features
- Entry location: Unit Placement(Back)
- Patio & porch: Screened
- Exterior features: Porch - Screened, Professional Landscaping, Sprinkler System, Tennis Court(s)
- Pool features: Association, In Ground
Details
- Parcel number: 1805672
- Zoning: RS-10
- Other equipment: Intercom
Construction
Type & style
- Home type: Condo
- Property subtype: Condominium
Materials
- Roof: Shingle
Condition
- Year built: 1981
Utilities & green energy
- Electric: Circuit Breakers
- Sewer: Public Sewer
- Water: Public
Community & HOA
Community
- Features: Public School, University
HOA
- Amenities included: Hot Water, Pool, Elevator(s), Tennis Court(s), Storage, Clubhouse
- Services included: Water, Sewer, Insurance, Maintenance Structure, Road Maintenance, Maintenance Grounds, Snow Removal
- HOA fee: $565 monthly
Location
- Region: Worcester
Financial & listing details
- Price per square foot: $280/sqft
- Tax assessed value: $319,200
- Annual tax amount: $4,239
- Date on market: 9/1/2026
Estimated market value
$318,700
$303,000 - $335,000
$2,337/mo
Price history
| Date | Event | Price |
|---|---|---|
| 9/1/2026 | Listed for sale | $319,000+132%$280/sqft |
Source: MLS PIN #73570673 Report a problem | ||
| 8/17/2011 | Listing removed | $137,500$121/sqft |
Source: RE/MAX Advantage 1 #71090013 Report a problem | ||
| 5/4/2011 | Price change | $137,500-8.3%$121/sqft |
Source: RE/MAX ADVANTAGE 1 #71090013 Report a problem | ||
| 1/20/2011 | Price change | $149,999-6.2%$132/sqft |
Source: Marcia J. Head #71090013 Report a problem | ||
| 12/5/2010 | Price change | $159,900-5.9%$140/sqft |
Source: Marcia J. Head #71090013 Report a problem | ||
| 10/25/2010 | Listed for sale | $170,000$149/sqft |
Source: RE/MAX Advantage 1 #71090013 Report a problem | ||
| 9/15/2010 | Listing removed | $170,000$149/sqft |
Source: Marcia J. Head #71090013 Report a problem | ||
| 6/5/2010 | Listed for sale | $170,000$149/sqft |
Source: Marcia J. Head #71090013 Report a problem | ||
Public tax history
Tax history is unavailable.
Monthly payment
Est. payment
Payment breakdown
Explore the cost of this home by adjusting the details. Changes won't be saved.Climate risks
Neighborhood: 01609
- $389,9002 bd2 ba1.4k sqft770 Salisbury St #J558, Worcester, MA 01609For Sale

- $375,0002 bd2 ba1.1k sqft770 Salisbury St #J561, Worcester, MA 01609For Sale
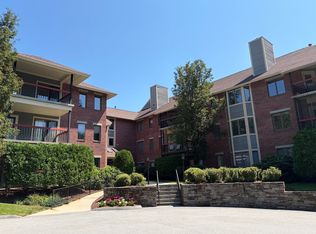
- $389,0002 bd2 ba1.1k sqft770 Salisbury St APT 511, Worcester, MA 01609For Sale

- $380,0002 bd2 ba1.3k sqft770 Salisbury St APT 517, Worcester, MA 01609Sold

Similar homes
- $329,0001 bd2 ba1k sqftsalisbury West, Worcester, MA 01609For Sale
 MLS ID #73570675, Gloria MacKoul, Coldwell Banker Realty - Worcester. MLS PIN
 - $389,0002 bd2 ba1.1k sqftSalisbury West, Worcester, MA 01609For SaleMLS ID #73570281, Joyce Mulherin, Buy Rite Home. MLS PIN
- $389,9002 bd2 ba1.4k sqftSalisbury West, Worcester, MA 01609For SaleMLS ID #73522238, Jane O'Connor, Coldwell Banker Realty - Worcester. MLS PIN
- $289,9002 bd2 ba1.1k sqft1278 Pleasant St, Worcester, MA 01602For Sale
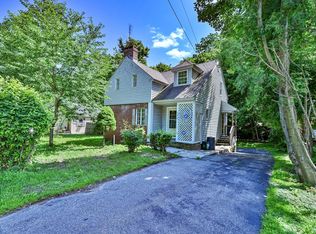 MLS ID #73570874, Jared Meehan, RE/MAX Bell Park Realty. MLS PIN
