**OFFER DEADLINE SUNDAY 9/6 @ 6pm*** Discover the charm of this inviting 2-bedroom duplex in Worcester, ideally located with easy access to major commuter routes and all that the city has to offer! Enter inside to a bright and spacious living room featuring sky-high vaulted ceilings, skylights, and a cozy gas fireplace. The space flows seamlessly into the dining room, complete with slider access to the back deck, while the kitchen offers ample cabinet storage. A convenient half bathroom with laundry completes the main level. Upstairs, you’ll find two comfortable bedrooms, including a spacious primary suite with vaulted ceilings, a large walk-in closet, and direct access to the full hallway bathroom. Outside, enjoy the back deck which overlooks the yard, perfect for relaxing or outdoor entertaining. A handy 1-car garage adds even more convenience to this wonderful home! Don't miss out on your chance to make this move-in ready unit yours!
For sale
$399,000
679-679 Burncoat St #A, Worcester, MA 01606
2beds
1,300sqft
Single Family Residence
Built in 1989
4,071 Square Feet Lot
$-- Zestimate®
$307/sqft
$-- HOA
What's special
Cozy gas fireplaceLarge walk-in closetSky-high vaulted ceilings
- 3 days
- 450
- 34
Zillow last checked:
Listing updated:
Listed by:
AJ Bruce 617-646-9613,
Lamacchia Realty, Inc. 508-290-0303,
Robert Gedraitis 774-370-8511
Source: MLS PIN,MLS#: 73570992
Facts & features
Interior
Bedrooms & bathrooms
- Bedrooms: 2
- Bathrooms: 2
- Full bathrooms: 1
- 1/2 bathrooms: 1
Primary bedroom
- Features: Skylight, Ceiling Fan(s), Walk-In Closet(s), Flooring - Wall to Wall Carpet, Attic Access
- Level: Second
- Area: 187
- Dimensions: 11 x 17
Bedroom 2
- Features: Closet, Flooring - Vinyl
- Level: Second
- Area: 165
- Dimensions: 11 x 15
Primary bathroom
- Features: No
Bathroom 1
- Features: Bathroom - Half, Flooring - Stone/Ceramic Tile, Countertops - Stone/Granite/Solid, Dryer Hookup - Electric, Washer Hookup
- Level: First
- Area: 48
- Dimensions: 8 x 6
Bathroom 2
- Features: Bathroom - Full, Bathroom - With Tub & Shower, Closet - Linen, Flooring - Stone/Ceramic Tile, Countertops - Stone/Granite/Solid
- Level: Second
- Area: 72
- Dimensions: 12 x 6
Dining room
- Features: Flooring - Hardwood, Deck - Exterior, Exterior Access, Slider
- Level: First
- Area: 224
- Dimensions: 14 x 16
Kitchen
- Features: Flooring - Hardwood, Wine Chiller
- Level: First
- Area: 120
- Dimensions: 12 x 10
Living room
- Features: Skylight, Ceiling Fan(s), Flooring - Hardwood
- Level: First
- Area: 224
- Dimensions: 14 x 16
Heating
- Forced Air, Heat Pump
Cooling
- Heat Pump
Appliances
- Included: Gas Water Heater, Water Heater, Range, Dishwasher, Microwave, Refrigerator, Washer, Dryer
- Laundry: Electric Dryer Hookup, Washer Hookup, First Floor
Features
- Flooring: Tile, Vinyl, Carpet, Hardwood
- Doors: Insulated Doors, Storm Door(s)
- Windows: Insulated Windows
- Basement: Full,Interior Entry,Bulkhead,Concrete,Unfinished
- Number of fireplaces: 1
- Fireplace features: Living Room
Interior area
- Total structure area: 1,300
- Total interior livable area: 1,300 sqft
- Finished area above ground: 1,300
Video & virtual tour
Property
Parking
- Total spaces: 2
- Parking features: Attached, Off Street
- Attached garage spaces: 1
- Uncovered spaces: 1
Features
- Patio & porch: Deck - Wood
- Exterior features: Permeable Paving, Deck - Wood
Lot
- Size: 4,071 Square Feet
- Features: Level
Details
- Foundation area: 0
- Parcel number: M:53 B:09D L:0064R,1805247
- Zoning: RL-7
Construction
Type & style
- Home type: SingleFamily
- Architectural style: Colonial
- Property subtype: Single Family Residence
- Attached to another structure: Yes
Materials
- Frame
- Foundation: Concrete Perimeter
- Roof: Shingle
Condition
- Year built: 1989
Utilities & green energy
- Electric: Circuit Breakers, 100 Amp Service
- Sewer: Public Sewer
- Water: Public
- Utilities for property: for Electric Range, for Electric Dryer, Washer Hookup
Green energy
- Energy efficient items: Thermostat
Community & HOA
Community
- Features: Public Transportation, Public School
HOA
- Has HOA: No
Location
- Region: Worcester
Financial & listing details
- Price per square foot: $307/sqft
- Tax assessed value: $335,100
- Annual tax amount: $4,420
- Date on market: 9/2/2026
- Road surface type: Paved
Estimated market value
Not available
Estimated sales range
Not available
Not available
Price history
| Date | Event | Price |
|---|---|---|
| 9/2/2026 | Listed for sale | $399,000$307/sqft |
Source: MLS PIN #73570992 Report a problem | ||
Public tax history
Tax history is unavailable.
Monthly payment
Est. payment
Payment breakdown
Explore the cost of this home by adjusting the details. Changes won't be saved.Climate risks
Neighborhood: 01606
Similar homes
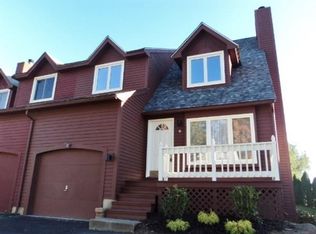
- $539,9003 bd2 ba1.7k sqft4 Matteo St, Worcester, MA 01606For Sale
 MLS ID #73571476, Rosa Wyse, Champion Real Estate, Inc.. MLS PIN
 - $464,9003 bd2 ba1.4k sqft27 Mayflower Cir, Worcester, MA 01606For Sale
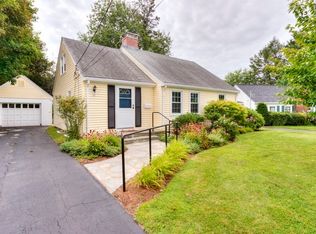 MLS ID #73572077, Katherine Oftring, RE/MAX Vision. MLS PIN
 - $449,9003 bd2 ba1k sqft9 Idalla Ave, Worcester, MA 01606For Sale
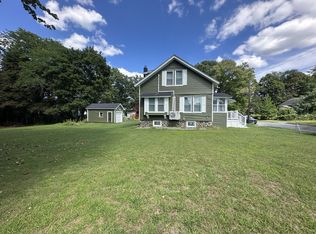 MLS ID #73567820, Dennis Leroux, LeRoux Realty Group. MLS PIN
 - $399,0002 bd1 ba1.8k sqft35 Rexhame Rd, Worcester, MA 01606For Sale
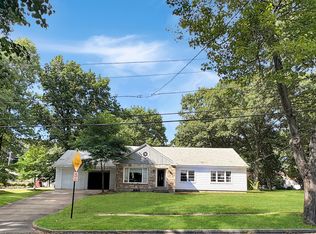 MLS ID #73569721, Derek Greene, The Greene Realty Group. MLS PIN
