Welcome to 62 Piehl Ave, Worcester, MA. This 2-3 bedroom Raised Ranch offers 1574 square foot of living space and is move-in ready. it offers a seamless transition to a lifestyle of comfort and ease. This home is designed for contemporary living. The heart of this home is its open floor plan with the kitchen seamlessly flowing into the dining room and living room. It features sleek stainless steel appliances and a kitchen island. It's perfect for culinary endeavors and social gatherings. There is a deck right off the dining room. The property also includes two full bathrooms with a walk-in shower, providing a spa-like experience. Beyond the interior, a charming fire pit awaits, ideal for evening relaxation and entertaining. The convenience of a built-in, one-car garage adds to the home's appeal. With three comfortable bedrooms, this residence offers ample private space. This thoughtfully designed property offers a harmonious blend of style and practicality, inviting you to envision your next chapter here.
Pending
$449,000
62 Piehl Ave, Worcester, MA 01606
2beds
1,574sqft
Single Family Residence
Built in 1980
9,260 Square Feet Lot
$-- Zestimate®
$285/sqft
$-- HOA
What's special
Built-in one-car garageOpen floor planSleek stainless steel appliancesThree comfortable bedroomsCharming fire pitKitchen islandSpa-like experience
- 51 days
- 90
- 0
Zillow last checked:
Listing updated:
Listed by:
Raymond F. Mattress III 508-612-6007,
Castinetti Realty Group 508-719-8804
Source: MLS PIN,MLS#: 73564718
Facts & features
Interior
Bedrooms & bathrooms
- Bedrooms: 2
- Bathrooms: 2
- Full bathrooms: 2
Primary bedroom
- Features: Flooring - Hardwood
- Level: First
Bedroom 2
- Features: Flooring - Hardwood, Flooring - Vinyl
- Level: First
Bedroom 3
- Features: Flooring - Vinyl
- Level: Basement
Primary bathroom
- Features: Yes
Bathroom 1
- Features: Bathroom - Full, Bathroom - Tiled With Shower Stall, Flooring - Vinyl
- Level: First
Bathroom 2
- Features: Bathroom - Full, Bathroom - Tiled With Shower Stall, Flooring - Stone/Ceramic Tile
- Level: Basement
Dining room
- Features: Flooring - Hardwood, Balcony / Deck
- Level: First
Kitchen
- Features: Flooring - Stone/Ceramic Tile, Countertops - Stone/Granite/Solid, Kitchen Island, Open Floorplan, Recessed Lighting, Stainless Steel Appliances
- Level: First
Living room
- Features: Ceiling Fan(s), Flooring - Hardwood
- Level: First
Heating
- Forced Air, Oil
Cooling
- Window Unit(s)
Appliances
- Included: Water Heater, Range, Dishwasher, Microwave, Refrigerator
- Laundry: In Basement
Features
- Basement: Partially Finished
- Has fireplace: No
Interior area
- Total structure area: 1,574
- Total interior livable area: 1,574 sqft
- Finished area above ground: 950
- Finished area below ground: 624
Property
Parking
- Total spaces: 5
- Parking features: Under, Paved Drive, Off Street
- Attached garage spaces: 1
- Uncovered spaces: 4
Accessibility
- Accessibility features: No
Features
- Patio & porch: Deck
- Exterior features: Deck
Lot
- Size: 9,260 Square Feet
Details
- Parcel number: 4398673
- Zoning: RS 7
Construction
Type & style
- Home type: SingleFamily
- Architectural style: Raised Ranch
- Property subtype: Single Family Residence
Materials
- Frame
- Foundation: Concrete Perimeter
- Roof: Shingle
Condition
- Year built: 1980
Utilities & green energy
- Electric: Circuit Breakers
- Sewer: Public Sewer
- Water: Public
Community & HOA
Community
- Features: Park, Medical Facility, Highway Access, House of Worship, Private School, Public School
HOA
- Has HOA: No
Location
- Region: Worcester
Financial & listing details
- Price per square foot: $285/sqft
- Tax assessed value: $370,400
- Annual tax amount: $4,886
- Date on market: 8/21/2026
- Exclusions: Seller's Personal Property
Estimated market value
Not available
Estimated sales range
Not available
$2,439/mo
Price history
| Date | Event | Price |
|---|---|---|
| 9/25/2026 | Pending sale | $449,000$285/sqft |
Source: MLS PIN #73564718 Report a problem | ||
| 9/11/2026 | Contingent | $449,000$285/sqft |
Source: MLS PIN #73564718 Report a problem | ||
| 8/17/2026 | Listed for sale | $449,000+195.4%$285/sqft |
Source: MLS PIN #73564718 Report a problem | ||
| 1/11/2017 | Sold | $152,000+8.6%$97/sqft |
Source: Public Record Report a problem | ||
| 10/5/2016 | Listing removed | -- |
Source: Auction.com Report a problem | ||
| 8/5/2016 | Price change | -- |
Source: Auction.com Report a problem | ||
| 1/7/2011 | Price change | $140,000-4.8%$89/sqft |
Source: Jessica Ford Barber #71099259 Report a problem | ||
| 12/5/2010 | Price change | $147,000-2%$93/sqft |
Source: Jessica Ford Barber #71099259 Report a problem | ||
| 6/23/2010 | Listed for sale | $150,000-7.7%$95/sqft |
Source: Jessica Ford Barber #71099259 Report a problem | ||
| 4/1/2003 | Sold | $162,500$103/sqft |
Source: Public Record Report a problem | ||
Public tax history
| Year | Property taxes | Tax assessment |
|---|---|---|
| 2025 | $4,886 +2.4% | $370,400 +6.7% |
| 2024 | $4,771 +3% | $347,000 +7.4% |
| 2023 | $4,632 +15.7% | $323,000 +22.8% |
| 2022 | $4,002 +5.1% | $263,100 +12.5% |
| 2021 | $3,806 +2.4% | $233,800 +7% |
| 2020 | $3,716 +2.7% | $218,600 +8.8% |
| 2019 | $3,618 -0.8% | $201,000 +4.3% |
| 2018 | $3,646 -0.7% | $192,800 +0.9% |
| 2017 | $3,673 +7.7% | $191,100 +15.5% |
| 2016 | $3,411 +2.7% | $165,500 |
| 2015 | $3,322 +2.7% | $165,500 |
| 2014 | $3,234 +9.3% | $165,500 +3.9% |
| 2013 | $2,960 +1.2% | $159,300 -7.5% |
| 2012 | $2,924 +9.8% | $172,200 -2% |
| 2010 | $2,662 -0.9% | $175,700 -11.7% |
| 2009 | $2,687 -3.2% | $199,000 -10.1% |
| 2008 | $2,775 +10% | $221,300 +6.2% |
| 2007 | $2,522 +2.6% | $208,400 +6.3% |
| 2006 | $2,457 +3.8% | $196,100 +9.1% |
| 2005 | $2,368 +9.9% | $179,700 +23.1% |
| 2004 | $2,154 | $146,000 |
Find assessor info on the county website
Monthly payment
Est. payment
Payment breakdown
Explore the cost of this home by adjusting the details. Changes won't be saved.Climate risks
Neighborhood: 01606

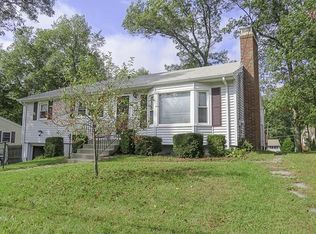
Similar homes
- $431,0003 bd2 ba1k sqft9 Idalla Ave, Worcester, MA 01606For Sale
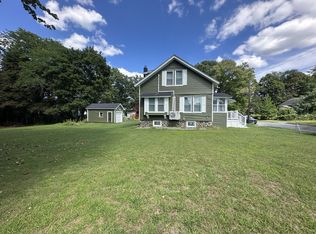 MLS ID #73567820, Dennis Leroux, LeRoux Realty Group. MLS PIN
 - $399,9003 bd2 ba1.7k sqft18 Blue Bell Rd, Worcester, MA 01606For Sale
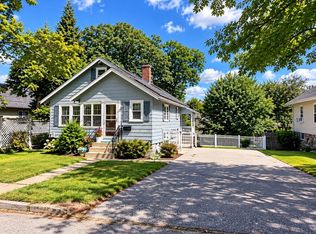 MLS ID #73586034, Mary Stolarczyk, RE/MAX Vision. MLS PIN
 - $499,9003 bd2 ba1.8k sqft10 Arbutus Rd, Worcester, MA 01606For Sale
 MLS ID #73585163, Maria Mainini, JDS Realty Group. MLS PIN
 - $479,0004 bd2 ba1.9k sqft10 Marmion Ave, Worcester, MA 01606For Sale
 MLS ID #73563460, Felix Mensah, RE/MAX Partners. MLS PIN
