***** OPEN HOUSE SAT. Oct. 10th 11am to 1pm ***** Nice Price Improvement! A commuters dream! Bright, sunny, updated cape is ready to move right in! Stainless steel applianced kitchen with updated kitchen w granite counter tops and updated flooring. Spacious living room for entertaining w/hardwood floors and opens to aa large 3 season porch! The dining room has hardwood floors. Updated full bath and 1/4 bath on the second level. Unfinished basement could be finished to expand your living space, possibly with an office or family room. There’s a one car garage and the driveway has off street parking spaces for 4 cars. The back yard is fully fenced and has a beautiful lawn and yard for cookouts and outdoor fun! Mins. To shopping and the Solomon Pond Mall! Maintenance free vinyl siding and a FREE ONE YEAR HOME WARRANTY. Come see this great house today! Wonderful commuter location 3 minutes from Rt 290! Relocating seller wants offers!
For sale
Price cut: $25K (10/5)
$424,900
210 Main St, Shrewsbury, MA 01545
3beds
1,244sqft
Single Family Residence
Built in 1916
8,075 Square Feet Lot
$421,600 Zestimate®
$342/sqft
$-- HOA
What's special
One car garageStainless steel applianced kitchenHardwood floorsGranite counter topsMaintenance free vinyl sidingBright sunnyUpdated flooring
- 22 days
- 3,176
- 315
Likely to sell faster than
Zillow last checked:
Listing updated:
Listed by:
Jerry Bluhm 508-520-1847,
REMAX Executive Realty 508-429-6767
Source: MLS PIN,MLS#: 73578343
Facts & features
Interior
Bedrooms & bathrooms
- Bedrooms: 3
- Bathrooms: 2
- Full bathrooms: 1
- 1/2 bathrooms: 1
Primary bedroom
- Features: Flooring - Hardwood
- Level: First
Bedroom 2
- Features: Flooring - Wall to Wall Carpet
- Level: Second
Bedroom 3
- Features: Flooring - Wall to Wall Carpet
- Level: Second
Primary bathroom
- Features: No
Bathroom 1
- Features: Bathroom - Full, Flooring - Laminate
- Level: First
Bathroom 2
- Features: Bathroom - 1/4
- Level: Second
Dining room
- Features: Flooring - Laminate
- Level: First
Kitchen
- Features: Flooring - Laminate, Countertops - Stone/Granite/Solid
- Level: First
Living room
- Features: Flooring - Hardwood
- Level: First
Heating
- Baseboard, Oil
Cooling
- Window Unit(s)
Appliances
- Included: Electric Water Heater, Range, Microwave, Refrigerator, Washer, Dryer
- Laundry: Electric Dryer Hookup, Washer Hookup
Features
- Flooring: Carpet, Laminate, Hardwood
- Doors: French Doors
- Windows: Insulated Windows
- Basement: Full,Unfinished
- Has fireplace: No
Interior area
- Total structure area: 1,244
- Total interior livable area: 1,244 sqft
- Finished area above ground: 1,244
Property
Parking
- Total spaces: 5
- Parking features: Detached, Garage Door Opener, Off Street
- Garage spaces: 1
- Uncovered spaces: 4
Accessibility
- Accessibility features: No
Features
- Patio & porch: Patio
- Exterior features: Patio, Storage
Lot
- Size: 8,075 Square Feet
- Features: Wooded, Level
Details
- Parcel number: 1674716
- Zoning: RUB
Construction
Type & style
- Home type: SingleFamily
- Architectural style: Cape
- Property subtype: Single Family Residence
Materials
- Frame
- Foundation: Concrete Perimeter, Block
- Roof: Shingle
Condition
- Year built: 1916
Details
- Warranty included: Yes
Utilities & green energy
- Electric: 100 Amp Service
- Sewer: Public Sewer
- Water: Public
- Utilities for property: for Electric Range, for Electric Oven, for Electric Dryer, Washer Hookup
Community & HOA
HOA
- Has HOA: No
Location
- Region: Shrewsbury
Financial & listing details
- Price per square foot: $342/sqft
- Tax assessed value: $425,000
- Annual tax amount: $4,893
- Date on market: 9/16/2026
Estimated market value
$421,600
$401,000 - $443,000
$3,052/mo
Price history
| Date | Event | Price |
|---|---|---|
| 10/5/2026 | Price change | $424,900-5.6%$342/sqft |
Source: MLS PIN #73578343 Report a problem | ||
| 9/16/2026 | Listed for sale | $449,900+18.4%$362/sqft |
Source: MLS PIN #73578343 Report a problem | ||
| 6/30/2022 | Sold | $380,000+1.3%$305/sqft |
Source: MLS PIN #72971428 Report a problem | ||
| 5/14/2022 | Contingent | $375,000$301/sqft |
Source: MLS PIN #72971428 Report a problem | ||
| 5/12/2022 | Price change | $375,000-3.8%$301/sqft |
Source: MLS PIN #72971428 Report a problem | ||
| 4/29/2022 | Listed for sale | $389,900+85.7%$313/sqft |
Source: MLS PIN #72971428 Report a problem | ||
| 10/26/2021 | Sold | $210,000-6.6%$169/sqft |
Source: MLS PIN #72884008 Report a problem | ||
| 10/20/2021 | Pending sale | $224,900$181/sqft |
Source:  RE/MAX International #72884008 Report a problem RE/MAX International #72884008 Report a problem | ||
| 9/10/2021 | Listing removed | -- |
Source: RE/MAX International Report a problem | ||
| 9/1/2021 | Pending sale | $224,900$181/sqft |
Source: RE/MAX International #72884008 Report a problem | ||
| 8/21/2021 | Price change | $224,900-19.7%$181/sqft |
Source: RE/MAX International #72884008 Report a problem | ||
| 8/19/2021 | Listed for sale | $280,000$225/sqft |
Source: RE/MAX International #72884008 Report a problem | ||
Public tax history
| Year | Property taxes | Tax assessment |
|---|---|---|
| 2025 | $4,922 +9.5% | $408,800 +12.6% |
| 2024 | $4,494 +6.4% | $363,000 +12.7% |
| 2023 | $4,225 +4.3% | $322,000 +12.2% |
| 2022 | $4,050 +18.4% | $287,000 +10.7% |
| 2021 | $3,420 +5.5% | $259,300 -0.3% |
| 2020 | $3,242 +11.3% | $260,000 +12.2% |
| 2019 | $2,914 +2.1% | $231,800 +2.8% |
| 2018 | $2,855 +7.5% | $225,500 +9% |
| 2017 | $2,655 +3.1% | $206,900 +4.5% |
| 2016 | $2,574 | $198,000 |
Find assessor info on the county website
Monthly payment
Est. payment
Payment breakdown
Explore the cost of this home by adjusting the details. Changes won't be saved.Climate risks
Neighborhood: 01545
Nearby schools
Schools provided by the listing agent
- Elementary: Calvin Coolidge Elementary
- Middle: Oak Middle
- High: Shrewsbury High
Source: MLS PIN. This data may not be complete. We recommend contacting the local school district to confirm school assignments for this home.
Similar homes
- $425,0003 bd2 ba1.7k sqft18 Blue Bell Rd, Worcester, MA 01606For Sale
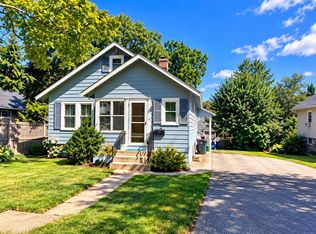 MLS ID #73586034, Mary Stolarczyk, RE/MAX Vision. MLS PIN
 - $431,0003 bd2 ba1k sqft9 Idalla Ave, Worcester, MA 01606For Sale
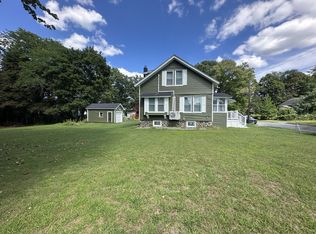 MLS ID #73567820, Dennis Leroux, LeRoux Realty Group. MLS PIN
 - $424,9003 bd1 ba1.6k sqft137 Pierce St, West Boylston, MA 01583For Sale
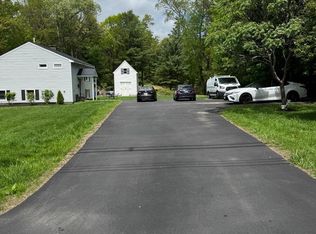 MLS ID #73566445, Patricia Almeida Vega, Vega Realty, LLC. MLS PIN
 - $429,9003 bd2 ba1.5k sqft6 Idalla Ave, Worcester, MA 01606For Sale
 MLS ID #73504030, Megan Winslow, Winslow Homes LLC. MLS PIN
