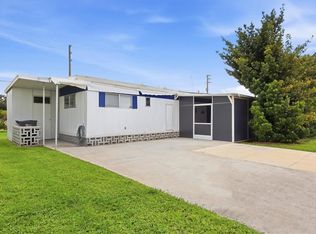
NEW PRICE $69,900! Affordable Florida living without the high monthly lot rent! Welcome to 7703 Audry Lane in Terra Siesta, a 55+ co-op community in Ellenton. Here, ownership includes a share in the cooperative, giving you an alternative to the increasingly expensive lot rents found in many manufactured home communities. The monthly HOA fee is just $213 and includes water, sewer and trash, along with access to an impressive list of community amenities. This 2-bedroom, 1-bath home offers an easy-to-maintain layout plus a large enclosed front porch with its own A/C, creating valuable additional space for relaxing, hobbies, entertaining or enjoying your morning coffee. Outside, you'll find a covered carport with plenty of parking and a powered storage shed with shelving for tools, storage or a small workspace. There's even a private, operational hot tub for relaxing at the end of the day. Terra Siesta offers two clubhouses, two swimming pools, shuffleboard, a dog park, laundry facilities and community activities, all for a remarkably low monthly fee. The community is also golf cart friendly, putting shopping and everyday conveniences close at hand. Creekside Commons, Publix, Lowe's, restaurants and banking are nearby, with Ellenton Premium Outlets approximately one mile away and convenient access to I-75 and US-301. Whether you're looking for a full-time Florida home, a seasonal getaway or simply an affordable way to enjoy the Florida lifestyle, $69,900 makes this one worth a serious look. Why keep paying high monthly lot rent when co-op ownership may offer another option? Schedule your showing and come see what 7703 Audry Lane has to offer. Buyer and buyer's agent to verify all measurements, fees, cooperative ownership information, community requirements and restrictions directly with the appropriate association/community management.
For sale
Price cut: $8.6K (9/18)
$69,900
7703 AUDRY LANE, ELLENTON, FL 34222
2beds
624sqft
Mobile Home
Built in 1965
3,245 Square Feet Lot
$-- Zestimate®
$112/sqft
$211/mo HOA
What's special
Private operational hot tub
- 165 days
- 116
- 2
Zillow last checked:
Listing updated:
Listed by:
Matthew Bender 941-725-3373,
LESLIE WELLS REALTY, INC. 941-776-5571
Source: Stellar MLS,MLS#: A4692701 Originating MLS: Sarasota - Manatee
Originating MLS: Sarasota - Manatee
Facts & features
Interior
Bedrooms & bathrooms
- Bedrooms: 2
- Bathrooms: 1
- Full bathrooms: 1
Primary bedroom
- Features: Built-in Closet
- Level: First
- Area: 110 Square Feet
- Dimensions: 11x10
Bedroom 2
- Features: Built-in Closet
- Level: First
- Area: 88 Square Feet
- Dimensions: 11x8
Kitchen
- Features: Breakfast Bar
- Level: First
- Area: 132 Square Feet
- Dimensions: 12x11
Living room
- Features: Ceiling Fan(s)
- Level: First
- Area: 110 Square Feet
- Dimensions: 11x10
Heating
- Electric
Cooling
- Wall/Window Unit(s)
Appliances
- Included: Microwave, Range, Refrigerator
- Laundry: Outside
Features
- None
- Flooring: Carpet, Linoleum
- Has fireplace: No
Interior area
- Total structure area: 1,388
- Total interior livable area: 624 sqft
Video & virtual tour
Property
Parking
- Total spaces: 1
- Parking features: Carport
- Carport spaces: 1
Features
- Levels: One
- Stories: 1
- Patio & porch: Covered, Enclosed, Front Porch
- Exterior features: None
- Has spa: Yes
- Spa features: Above Ground
Lot
- Size: 3,245 Square Feet
Details
- Additional structures: Shed(s)
- Parcel number: 825920556
- Zoning: RSMH6
- Special conditions: None
Construction
Type & style
- Home type: MobileManufactured
- Property subtype: Mobile Home
Materials
- Metal Siding
- Foundation: Other
- Roof: Membrane
Condition
- Completed
- New construction: No
- Year built: 1965
Utilities & green energy
- Sewer: Public Sewer
- Water: Public
- Utilities for property: BB/HS Internet Available, Cable Available, Electricity Available, Electricity Connected
Community & HOA
Community
- Features: Buyer Approval Required, Clubhouse, Deed Restrictions, Dog Park, Golf Carts OK, Pool
- Pet fee: $0 monthly
- Senior community: Yes
- Subdivision: TERRA SIESTA MOBILE HOME PARK CO-OP
HOA
- Has HOA: Yes
- Amenities included: Clubhouse, Laundry, Pickleball Court(s), Pool, Shuffleboard Court
- Services included: Common Area Taxes, Community Pool, Pool Maintenance, Private Road, Recreational Facilities, Sewer, Trash, Water
- HOA fee: $211 monthly
- HOA name: Deb Bell
- HOA phone: 941-723-1260
Location
- Region: Ellenton
Financial & listing details
- Price per square foot: $112/sqft
- Tax assessed value: $32,853
- Annual tax amount: $264
- Date on market: 5/7/2026
- Cumulative days on market: 166 days
- Listing terms: Cash
- Ownership: Co-op
- Total actual rent: 0
- Electric utility on property: Yes
- Road surface type: Asphalt
- Body type: Single Wide
Estimated market value
Not available
Estimated sales range
Not available
Not available
Price history
| Date | Event | Price |
|---|---|---|
| 9/18/2026 | Price change | $69,900-11%$112/sqft |
Source:  Stellar MLS #A4692701 Report a problem Stellar MLS #A4692701 Report a problem | ||
| 6/9/2026 | Price change | $78,500-8.7%$126/sqft |
Source: Stellar MLS #A4692701 Report a problem | ||
| 5/7/2026 | Listed for sale | $86,000+352.6%$138/sqft |
Source: Stellar MLS #A4692701 Report a problem | ||
| 12/21/1993 | Sold | $19,000$30/sqft |
Source: Public Record Report a problem | ||
Public tax history
| Year | Property taxes | Tax assessment |
|---|---|---|
| 2025 | $264 +7.5% | $20,647 +2.9% |
| 2024 | $246 +7.5% | $20,065 +3% |
| 2023 | $229 +6.7% | $19,481 +3% |
| 2022 | $214 +6% | $18,914 +3% |
| 2021 | $202 +5.1% | $18,363 +1.4% |
| 2020 | $193 +4.8% | $18,109 |
| 2019 | $184 | $18,109 +3.4% |
| 2018 | $184 -57.8% | $17,518 +8.1% |
| 2017 | $436 +192% | $16,209 +5.7% |
| 2016 | $149 | $15,333 +1.3% |
| 2015 | $149 | $15,136 -8.9% |
| 2014 | $149 +2% | $16,620 +1.5% |
| 2013 | $146 +14535% | $16,374 +1.7% |
| 2012 | $1 | $16,100 +3% |
| 2011 | $1 | $15,631 +1.5% |
| 2010 | -- | $15,400 -16% |
| 2009 | $135 +6.1% | $18,336 -16.1% |
| 2008 | $127 +6.1% | $21,861 +2% |
| 2007 | $120 +5.5% | $21,432 +2.5% |
| 2006 | $114 +5.5% | $20,909 +3% |
| 2005 | $108 +4.9% | $20,300 -2% |
| 2004 | $103 -69.7% | $20,720 +7.9% |
| 2003 | $340 +4.4% | $19,206 +4.9% |
| 2002 | $325 +1.3% | $18,315 -0.2% |
| 2001 | $321 -2.4% | $18,354 +2.3% |
| 2000 | $329 | $17,934 |
Find assessor info on the county website
Monthly payment
Climate risks
Neighborhood: 34222
Nearby schools
Schools provided by the listing agent
- Elementary: Virgil Mills Elementary
- Middle: Buffalo Creek Middle
- High: Palmetto High
Source: Stellar MLS. This data may not be complete. We recommend contacting the local school district to confirm school assignments for this home.


Similar homes
- $79,9003 bd2 ba732 sqft3104 DARNEA LANE, ELLENTON, FL 34222For Sale

 MLS ID #A4707381, Nicole Sampson, RE/MAX ALLIANCE GROUP. Stellar MLS
 - $58,5002 bd1 ba576 sqft3323 BONNIE DRIVE, ELLENTON, FL 34222For Sale
 MLS ID #A4708757, Anna Martin, EXIT KING REALTY. Stellar MLS
 - $65,0002 bd2 ba888 sqft4509 10TH STREET COURT E, ELLENTON, FL 34222For Sale
 MLS ID #A4706484, Patty Torchia, COLDWELL BANKER REALTY. Stellar MLS
 - $85,0002 bd1 ba540 sqft3405 FLORENCE DRIVE, ELLENTON, FL 34222For Sale
 MLS ID #A4696893, Adam Lester, DALTON WADE INC. Stellar MLS
 - $95,0002 bd1 ba624 sqft3114 CRYSTAL LANE, ELLENTON, FL 34222For SaleMLS ID #TB8545478, Monique Cardona, RE/MAX BAYSIDE REALTY LLC. Stellar MLS
- $97,5002 bd1 ba444 sqft3321 CAROL DRIVE, ELLENTON, FL 34222For SaleMLS ID #D6148719, Jayson Burtch, CENTURY 21 SUNBELT REALTY. Stellar MLS
- $80,0002 bd2 ba864 sqft1212 41ST AVENUE DRIVE E, ELLENTON, FL 34222For SaleMLS ID #A4646496, Patty Torchia, COLDWELL BANKER REALTY. Stellar MLS
- $99,9002 bd1 ba770 sqft3326 BONNIE DRIVE, ELLENTON, FL 34222For SaleMLS ID #A4663119, Jordan Ask, BRIGHT REALTY. Stellar MLS
- $98,9002 bd2 ba864 sqft4609 10TH STREET COURT E, ELLENTON, FL 34222For SaleMLS ID #TB8555446, Dave Hoyt, FUTURE HOME REALTY INC. Stellar MLS
- $75,0001 bd1 ba456 sqft3333 26TH AVENUE E #1113, BRADENTON, FL 34208For SaleMLS ID #A4709475, Jennifer Wilcox, NEXT WAVE REAL ESTATE, LLC. Stellar MLS
- $69,9002 bd2 ba750 sqft522 49TH AVENUE W, BRADENTON, FL 34207For SaleMLS ID #A4691096, Valeri Gonzales, SRQ INTERNATIONAL REALTY LLC. Stellar MLS
- $75,0001 bd1 ba576 sqft1631 LEISURE DRIVE #M36, BRADENTON, FL 34207For SaleMLS ID #A4709963, Rae Hayo, PLLC, AN ISLAND PLACE REALTY INC. Stellar MLS
- $79,0002 bd2 ba768 sqft11 SHADY LANE, PALMETTO, FL 34221For SaleMLS ID #A4676468, Justin Shirley, SHIRLEY INTERNATIONAL REALTY. Stellar MLS
- $80,0002 bd1 ba720 sqft5316 53RD AVENUE E #A21, BRADENTON, FL 34203For SaleMLS ID #A4698978, Adam Wallace, KW SUNCOAST. Stellar MLS
