COMING SOON! Showings start Saturday, 10/24! This Remarkable Two-story in Whispering Farms Subdivision! This 1st Floor Primary Suite Home Features 4 bedrooms, 2.5 bathrooms, a spacious living room, kitchen, breakfast room, dining room, and convenient first-floor laundry. The first-floor primary bedroom offers added convenience. Additional features include a Huge Rear Sunroom/Bonus Room With Living Area/Bar For Entertaining, Walk-out unfinished lower level, Oversized 2-car garage, Covered porch, Private rear patio and So Much More! Don't miss the opportunity to call this HOME!!!
Coming soon 10/24
$569,900
7706 Chance Dr, Cleves, OH 45002
4beds
2,531sqft
Single Family Residence
Built in 2013
0.38 Acres Lot
$-- Zestimate®
$225/sqft
$42/mo HOA
What's special
- 21 hours
- 121
- 5
Zillow last checked:
Listing updated:
Listed by:
Tyler R. Minges 513-460-0102,
Huff Realty 513-644-4833
Source: Cincy MLS,MLS#: 1897418 Originating MLS: Cincinnati Area Multiple Listing Service
Facts & features
Interior
Bedrooms & bathrooms
- Bedrooms: 4
- Bathrooms: 3
- Full bathrooms: 2
- 1/2 bathrooms: 1
Primary bedroom
- Features: Bath Adjoins, Wall-to-Wall Carpet
- Level: First
- Area: 240
- Dimensions: 16 x 15
Bedroom 2
- Level: Second
- Area: 154
- Dimensions: 14 x 11
Bedroom 3
- Level: Second
- Area: 156
- Dimensions: 13 x 12
Bedroom 4
- Level: Second
- Area: 110
- Dimensions: 11 x 10
Bedroom 5
- Area: 0
- Dimensions: 0 x 0
Primary bathroom
- Features: Double Vanity, Tile Floor
Bathroom 1
- Features: Full
- Level: First
Bathroom 2
- Features: Full
- Level: Second
Bathroom 3
- Features: Partial
- Level: First
Dining room
- Features: Wall to Wall Carpet
- Level: First
- Area: 154
- Dimensions: 14 x 11
Family room
- Area: 0
- Dimensions: 0 x 0
Kitchen
- Features: Marble/Granite/Slate, Pantry, Eat-in Kitchen, Walkout, Wood Cabinets, Wood Floor
- Area: 180
- Dimensions: 15 x 12
Living room
- Features: Fireplace, Wall-to-Wall Carpet
- Area: 285
- Dimensions: 19 x 15
Office
- Area: 0
- Dimensions: 0 x 0
Heating
- Forced Air, Gas
Cooling
- Central Air
Appliances
- Included: Microwave, Oven/Range, Dishwasher, Disposal, Gas Water Heater
Features
- Windows: Vinyl
- Basement: Full,Bath Full Rough-In,Unfinished,Walk-Out Access
- Number of fireplaces: 1
- Fireplace features: Gas, Living Room
Interior area
- Total structure area: 2,531
- Total interior livable area: 2,531 sqft
Property
Parking
- Total spaces: 2
- Parking features: Driveway, Garage Door Opener
- Attached garage spaces: 2
- Has uncovered spaces: Yes
Features
- Levels: Two
- Stories: 2
Lot
- Size: 0.38 Acres
- Features: .5 to .9 Acres
Details
- Parcel number: 5700010024400
Construction
Type & style
- Home type: SingleFamily
- Architectural style: Traditional
- Property subtype: Single Family Residence
Materials
- Brick, Vinyl Siding
- Foundation: Concrete Perimeter
- Roof: Shingle
Condition
- New construction: No
- Year built: 2013
Utilities & green energy
- Gas: Natural
- Sewer: Public Sewer
- Water: Public
Community & HOA
HOA
- Has HOA: Yes
- HOA fee: $500 annually
Location
- Region: Cleves
Financial & listing details
- Price per square foot: $225/sqft
- Tax assessed value: $449,600
- Annual tax amount: $8,250
- Date on market: 10/24/2026
- Listing terms: No Special Financing
Estimated market value
Not available
Estimated sales range
Not available
Not available
Price history
| Date | Event | Price |
|---|---|---|
| 10/17/2013 | Sold | $339,806$134/sqft |
Source:  Cincy MLS #1363678 Report a problem | ||
Public tax history
| Year | Property taxes | Tax assessment |
|---|---|---|
| 2025 | $8,250 +12.6% | $157,360 |
| 2024 | $7,325 +6.3% | $157,360 |
| 2023 | $6,888 +5.4% | -- |
| 2022 | $6,533 +1.8% | $109,638 |
| 2021 | $6,418 | $109,638 |
| 2020 | $6,418 -3.6% | $109,638 |
| 2019 | $6,659 +6.6% | $109,638 |
| 2018 | $6,245 | $109,638 |
| 2017 | $6,245 -6% | $109,638 -7.8% |
| 2016 | $6,647 | $118,934 |
| 2015 | $6,647 -0.8% | $118,934 |
| 2014 | $6,703 +372.1% | $118,934 +385.4% |
| 2013 | $1,420 +1.8% | $24,500 |
| 2012 | $1,394 +2% | $24,500 |
| 2011 | $1,367 -5.8% | $24,500 -11.2% |
| 2010 | $1,451 +9.6% | $27,598 |
| 2009 | $1,324 +5.4% | $27,598 |
| 2008 | $1,256 -3.1% | $27,598 -5% |
| 2007 | $1,296 +0.7% | $29,050 |
| 2006 | $1,287 +0.7% | $29,050 |
| 2005 | $1,278 | $29,050 |
Find assessor info on the county website
Monthly payment
Est. payment
Payment breakdown
Explore the cost of this home by adjusting the details. Changes won't be saved.Climate risks
Neighborhood: 45002
- $465,0003 bd3 ba1.9k sqft7712 Chance Dr, Cleves, OH 45002Off Market
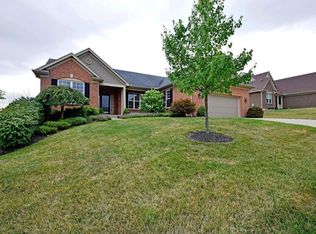
- $522,200-- bd3 ba2.5k sqft7416 Whispering Farm Trl, Cleves, OH 45002Off Market
- $575,100-- bd2 ba2.8k sqft7405 Whispering Farm Trl, Cleves, OH 45002Off Market
- $479,3003 bd3 ba1.8k sqft7411 Whispering Farm Trl, Cleves, OH 45002Off Market
Similar homes
- $570,0003 bd3 ba3k sqft4439 Saint Cloud Way, Cleves, OH 45002For Sale
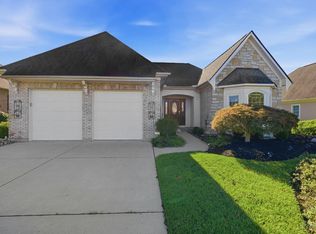
 MLS ID #1897570, Renae L Ringle, Cincy Flat Fee, LLC. Cincy MLS
- $650,0005 bd3 ba3.3k sqft9275 West Rd, Cleves, OH 45002For Sale
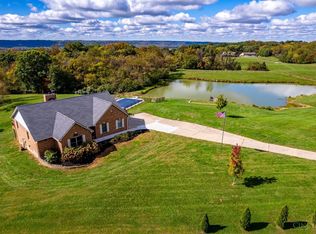 MLS ID #1897233, Maria L Nicolls, Hoeting, REALTORS. Cincy MLS
- $499,9004 bd3 ba2.9k sqft6770 Wesselman Rd, Cleves, OH 45002For Sale
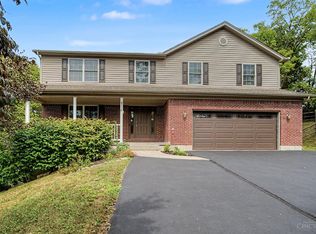 MLS ID #1893709, Rick Ayers, RE/MAX Preferred Group. Cincy MLS
- $489,9004 bd4 ba2.6k sqft3820 Bremen Pass, Cleves, OH 45002For Sale
 MLS ID #1894957, Anne S. Uchtman, eXp Realty. Cincy MLS
- $586,8863 bd3 ba2.3k sqft5743 Chesapeake Trl #36, Green Township, OH 45248New ConstructionCincy MLS
- $512,7504 bd4 ba2.6k sqft8775 Silver Bell Trl, Cleves, OH 45002New ConstructionCincy MLS
- $522,7154 bd4 ba2.7k sqft8770 Silver Bell Trl, Cleves, OH 45002New ConstructionCincy MLS
- $400,0003 bd4 ba2.7k sqft7477 Hunters Creek Ln, Cincinnati, OH 45247For SaleMLS ID #1897719, Kevin E Hildebrand, eXp Realty. Cincy MLS
- $628,8273 bd3 ba2.6k sqft5739 Chesapeake Trl #37, Green Township, OH 45248New ConstructionCincy MLS
- $515,0004 bd4 ba2.9k sqft8127 Valley Crossing Dr, Cincinnati, OH 45247For SaleMLS ID #1897318, Julie Rose, Coldwell Banker Realty. Cincy MLS
- $462,0104 bd3 ba2k sqft4214 Foxpoint Rdg, Cleves, OH 45002New ConstructionCincy MLS
- $563,0004 bd3 ba2.3k sqft5767 Irwin Dr #139, Green Township, OH 45248New ConstructionCincy MLS
- $399,5004 bd3 ba1.8k sqft5381 Timberchase Ct, Cincinnati, OH 45247For SaleMLS ID #1897917, Bob H Jansen, RE/MAX Preferred Group. Cincy MLS
- $519,9994 bd3 ba2.9k sqft6594 Springdale Rd, Cincinnati, OH 45247For SaleMLS ID #1887614, Dianna Caldwell, eXp Realty. Cincy MLS
- $459,9104 bd3 ba2.2k sqft8737 Mountain Laurel Way, Cleves, OH 45002New ConstructionCincy MLS
- $598,0004 bd3 ba2.8k sqft5771 Irwin Dr #140, Green Township, OH 45248New ConstructionCincy MLS
- $555,0003 bd4 ba2.8k sqft3685 Powner Rd, Cincinnati, OH 45248For SaleMLS ID #1893100, Holly S. Maloney, eXp Realty. Cincy MLS
- $590,0004 bd3 ba2.7k sqft5779 Irwin Dr #142, Green Township, OH 45248New ConstructionCincy MLS
