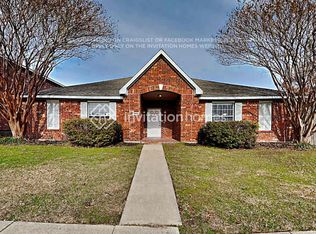
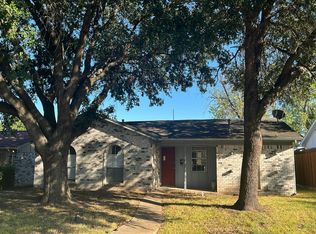
Welcome to a residence where comfort meets refined living in the heart of a vibrant lakeside community. This beautifully maintained home offers a sanctuary of peace and sophistication, perfectly designed for those who appreciate the finer details of a well ordered life. As you step inside, you are greeted by an inviting atmosphere that balances warmth with an elevated aesthetic. The thoughtful floor plan emphasizes a seamless flow, creating an environment that is as ideal for quiet family evenings as it is for hosting intimate gatherings. Every inch of this home has been curated to maximize utility and elegance, featuring generous storage solutions that ensure your living spaces remain serene and clutter free. The kitchen serves as the heart of the home, boasting ample cabinetry and a spacious pantry that will delight any home chef, while the dedicated utility room provides the perfect blend of convenience and organization.
The primary suite offers a private retreat, complete with a spa inspired bathroom that features a separate shower and a layout designed for ultimate relaxation. Beyond the walls of this charming residence, you will find yourself perfectly positioned to enjoy the best of the region. Rowlett is a community defined by its cultural charm and proximity to the water, offering a lifestyle that feels both connected and tranquil. For those who enjoy the finer things, you are just a short drive away from the premier shopping and dining experiences that define the Dallas area. Indulge in a day of luxury retail therapy at the world class NorthPark Center or explore the sophisticated boutiques and high end dining corridors of Highland Park Village. Whether you are seeking the latest fashion or a gourmet meal, the convenience of these iconic destinations ensures that your lifestyle remains as elevated as your home.
Pending
$260,000
7706 Coral Way, Rowlett, TX 75088
3beds
1,697sqft
Single Family Residence
Built in 1997
6,795 Square Feet Lot
$260,800 Zestimate®
$153/sqft
$-- HOA
What's special
Generous storage solutionsSeamless flowThoughtful floor planDedicated utility roomAmple cabinetrySpa inspired bathroomInviting atmosphere
- 28 days
- 288
- 38
Likely to sell faster than
Zillow last checked:
Listing updated:
Listed by:
Brad Smith 0738209,
BLVD Group 214-308-1363
Source: NTREIS,MLS#: 21389740
Facts & features
Interior
Bedrooms & bathrooms
- Bedrooms: 3
- Bathrooms: 2
- Full bathrooms: 2
Primary bedroom
- Level: First
- Dimensions: 15 x 12
Bedroom
- Level: First
- Dimensions: 13 x 10
Bedroom
- Level: First
- Dimensions: 12 x 10
Kitchen
- Level: First
- Dimensions: 14 x 14
Laundry
- Level: First
- Dimensions: 8 x 3
Living room
- Level: First
- Dimensions: 19 x 17
Office
- Level: First
- Dimensions: 11 x 10
Heating
- Central, Natural Gas
Cooling
- Central Air, Ceiling Fan(s), Electric
Appliances
- Included: Dishwasher, Electric Cooktop, Electric Oven, Disposal, Microwave
- Laundry: Laundry in Utility Room, Stacked
Features
- Double Vanity, Eat-in Kitchen, Granite Counters, High Speed Internet, Cable TV
- Flooring: Tile, Wood
- Has basement: No
- Number of fireplaces: 1
- Fireplace features: Family Room, Gas, Masonry
Interior area
- Total interior livable area: 1,697 sqft
Video & virtual tour
Property
Parking
- Total spaces: 2
- Parking features: Garage, Garage Faces Rear
- Attached garage spaces: 2
Features
- Levels: One
- Stories: 1
- Patio & porch: Patio, Covered
- Pool features: None
- Fencing: Full,Wood
Lot
- Size: 6,795 Square Feet
Details
- Additional structures: Shed(s)
- Parcel number: 440161700F0050000
Construction
Type & style
- Home type: SingleFamily
- Architectural style: Detached
- Property subtype: Single Family Residence
Materials
- Brick
- Foundation: Slab
- Roof: Composition
Condition
- Year built: 1997
Utilities & green energy
- Sewer: Public Sewer
- Water: Public
- Utilities for property: Sewer Available, Water Available, Cable Available
Community & HOA
Community
- Subdivision: Peninsula 03b Rep
HOA
- Has HOA: No
Location
- Region: Rowlett
Financial & listing details
- Price per square foot: $153/sqft
- Tax assessed value: $296,190
- Annual tax amount: $7,443
- Date on market: 9/17/2026
- Cumulative days on market: 17 days
- Listing terms: Cash,Conventional,FHA,VA Loan
Estimated market value
$260,800
$248,000 - $274,000
$2,262/mo
Price history
| Date | Event | Price |
|---|---|---|
| 10/1/2026 | Pending sale | $260,000$153/sqft |
Source: NTREIS #21389740 Report a problem | ||
| 9/19/2026 | Contingent | $260,000$153/sqft |
Source: NTREIS #21389740 Report a problem | ||
| 9/17/2026 | Listed for sale | $260,000+108.2%$153/sqft |
Source: NTREIS #21389740 Report a problem | ||
| 4/15/2022 | Listing removed | -- |
Source: Zillow Rental Manager Report a problem | ||
| 4/5/2022 | Listed for rent | $2,050$1/sqft |
Source: Zillow Rental Manager Report a problem | ||
| 6/12/2013 | Sold | -- |
Source: Agent Provided Report a problem | ||
| 5/10/2013 | Listed for sale | $124,900$74/sqft |
Source: The Mike Mazyck Group #11949530 Report a problem | ||
| 10/14/2005 | Sold | -- |
Source: Public Record Report a problem | ||
Public tax history
| Year | Property taxes | Tax assessment |
|---|---|---|
| 2025 | $3,975 -3.6% | $296,190 -7.3% |
| 2024 | $4,121 +24.5% | $319,490 +21.2% |
| 2023 | $3,310 -0.4% | $263,610 |
| 2022 | $3,323 +35.9% | $263,610 +31.4% |
| 2021 | $2,446 | $200,560 |
Find assessor info on the county website
Monthly payment
Est. payment
Payment breakdown
Explore the cost of this home by adjusting the details. Changes won't be saved.Climate risks
Neighborhood: The Peninsula
Nearby schools
Schools provided by the listing agent
- District: Garland ISD
Source: NTREIS. This data may not be complete. We recommend contacting the local school district to confirm school assignments for this home.
Similar homes
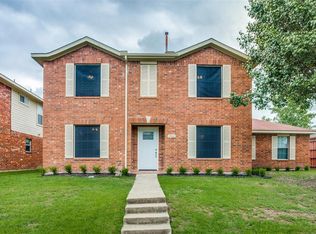
- $279,9003 bd3 ba2.1k sqft7316 Stone Meadow Cir, Rowlett, TX 75088For Sale
 MLS ID #21378928, Jose Lopez. NTREIS
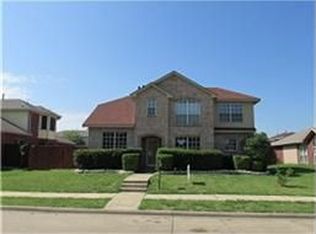
 - $270,0003 bd2 ba1.6k sqft8817 Millwood Dr, Rowlett, TX 75088For Sale
 MLS ID #21386563, Sheila Hattaway. NTREIS
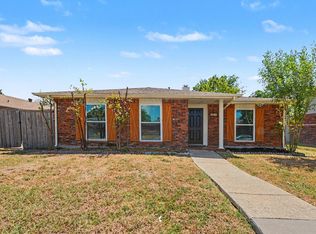
 - $289,9003 bd2 ba1.7k sqft8810 Miami Dr, Rowlett, TX 75088For Sale
 MLS ID #21375777, Lynette Thomas. NTREIS
 - $--3 bd2 ba938 sqft810 Malibu Dr, Garland, TX 75043Auction
 Auction.com 2
