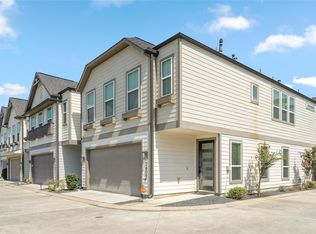
Live close to the Heights without paying the Heights price tag. Located in a privately gated Spring Branch community, 7709 Nasser Lane is a low-maintenance option for buyers who want to stay close to the parts of Houston they actually spend time in. The second-floor living area feels open and bright with high ceilings, large windows and plenty of natural light throughout the kitchen, dining and living spaces. The home has been exceptionally well cared for, and it shows throughout. With no yard to maintain, it works especially well for someone looking for a true lock-and-leave setup. The community offers green space for pets along with dedicated guest parking. HEB, H Mart, 99 Ranch and Kroger are all nearby, with easy access to the Heights, Memorial City, the Galleria and I-10. For a first-time buyer, it’s a chance to own in Spring Branch while staying connected to everything around it.
Pending
$314,990
7709 Nasser Ln, Houston, TX 77055
3beds
1,537sqft
Single Family Residence
Built in 2020
1,420 Square Feet Lot
$313,700 Zestimate®
$205/sqft
$142/mo HOA
What's special
- 35 days
- 39
- 0
Likely to sell faster than
Zillow last checked:
Listing updated:
Listed by:
Eric Truong TREC #0696041 832-643-5073,
Forge Collective
Source: HAR,MLS#: 98034412
Facts & features
Interior
Bedrooms & bathrooms
- Bedrooms: 3
- Bathrooms: 3
- Full bathrooms: 2
- 1/2 bathrooms: 1
Primary bedroom
- Level: Second
- Area: 180
- Dimensions: 15 x 12
Bedroom
- Level: First
- Area: 121
- Dimensions: 11 x 11
Bedroom
- Level: First
- Area: 110
- Dimensions: 11 x 10
Dining room
- Level: Second
- Area: 117
- Dimensions: 9 x 13
Kitchen
- Level: Second
- Area: 117
- Dimensions: 9 x 13
Living room
- Level: Second
- Area: 117
- Dimensions: 9 x 13
Heating
- Natural Gas
Cooling
- Electric
Appliances
- Included: Microwave, Dishwasher
- Laundry: Gas Dryer Hookup, Washer Hookup
Features
- 2 Bedrooms Down, 1 Bedroom Up, Primary Bed - 2nd Floor, Walk-In Closet(s)
Interior area
- Total structure area: 1,537
- Total interior livable area: 1,537 sqft
Property
Parking
- Total spaces: 2
- Parking features: Attached
- Attached garage spaces: 2
Features
- Stories: 2
Lot
- Size: 1,420 Square Feet
- Features: Patio Lot, 0 Up To 1/4 Acre
Details
- Parcel number: 1393220020004
Construction
Type & style
- Home type: SingleFamily
- Architectural style: Contemporary
- Property subtype: Single Family Residence
Materials
- Cement Siding, Wood Siding
- Foundation: Slab
- Roof: Composition
Condition
- New construction: No
- Year built: 2020
Utilities & green energy
- Sewer: Public Sewer
- Water: Public
Community & HOA
Community
- Subdivision: Jacquelyn Vista
HOA
- Has HOA: Yes
- Amenities included: Controlled Access, Park
- HOA fee: $1,700 annually
Location
- Region: Houston
Financial & listing details
- Price per square foot: $205/sqft
- Tax assessed value: $332,153
- Annual tax amount: $7,544
- Date on market: 9/15/2026
- Listing terms: Cash,Conventional,FHA,VA Loan
Estimated market value
$313,700
$298,000 - $329,000
$2,406/mo
Price history
| Date | Event | Price |
|---|---|---|
| 9/22/2026 | Pending sale | $314,990$205/sqft |
Source:  HAR #98034412 Report a problem | ||
| 9/15/2026 | Listed for sale | $314,990$205/sqft |
Source: HAR #98034412 Report a problem | ||
Public tax history
| Year | Property taxes | Tax assessment |
|---|---|---|
| 2025 | $3,051 +7.3% | $332,153 +5.4% |
| 2024 | $2,843 +14.8% | $315,043 +7.3% |
| 2023 | $2,476 -1.1% | $293,565 |
| 2022 | $2,504 | $293,565 +10.3% |
| 2021 | -- | $266,113 +137.2% |
| 2020 | $654 -1.6% | $112,176 +100% |
| 2019 | $664 | $56,088 |
| 2018 | -- | -- |
Find assessor info on the county website
Monthly payment
Est. payment
Payment breakdown
Explore the cost of this home by adjusting the details. Changes won't be saved.Climate risks
Neighborhood: Spring Branch East
Nearby schools
Schools provided by the listing agent
- Elementary: Housman Elementary School
- Middle: Landrum Middle School
- High: Northbrook High School
Source: HAR. This data may not be complete. We recommend contacting the local school district to confirm school assignments for this home.


Similar homes
- $315,0003 bd3 ba1.7k sqft1106 Paul Quinn St #H, Houston, TX 77091For Sale
 MLS ID #55257251, Courtney Lee, Keller Williams Signature. HAR
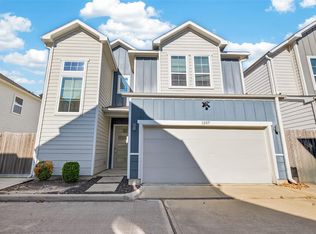
- $350,0003 bd3 ba1.8k sqft2609 Paul Quinn St, Houston, TX 77091For Sale
 MLS ID #48784104, Kristina Metoyer, Martha Turner Sotheby's International Realty. HAR
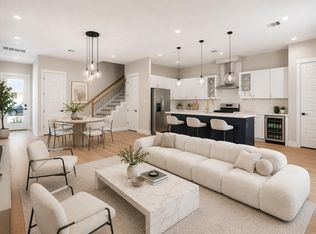
- $310,0003 bd3 ba1.5k sqft1257 W Tidwell Rd, Houston, TX 77091For Sale
 MLS ID #44208079, Tessa Flight, eXp Realty LLC. HAR
- $329,9003 bd3 ba1.6k sqft5925 Wheatley Ln, Houston, TX 77091New Construction
 MLS ID #16500552, Natalie Garza, Compass RE Texas, LLC - Houston. HAR
