Situated on a 1.24-acre wooded lot in Mill Spring, this 2-bedroom, 2-bathroom manufactured home features a spacious bonus room/flex space, currently utilized as a 3rd bedroom, offering peaceful country living and excellent privacy. The property features a 2-car carport with an attached storage shed, adding value and utility. Inside, you'll find a welcoming family room anchored by a cozy wood-burning fireplace and a bright skylight. Enjoy the quiet, wooded surroundings from the large, screened-in front porch. Central HVAC is non-functional. This property is being sold strictly AS-IS, with the seller making no repairs. Unable to determine if VIN has been retired and property converted to real property.
Active
$169,900
771 Bishop Ln #6, Mill Spring, NC 28756
2beds
--sqft
Manufactured Home
Built in 1998
1.24 Acres Lot
$-- Zestimate®
$--/sqft
$-- HOA
What's special
Cozy wood-burning fireplaceBright skylightLarge screened-in front porchWelcoming family room
- 10 days |
- 509 |
- 44 |
Likely to sell faster than
Zillow last checked:
Listing updated:
Listed by:
Valerie Frey valerie.frey@howardhannatate.com,
Howard Hanna Beverly-Hanks, Lake Lure
Source: Canopy MLS as distributed by MLS GRID,MLS#: 4402448
Facts & features
Interior
Bedrooms & bathrooms
- Bedrooms: 2
- Bathrooms: 2
- Full bathrooms: 2
- Main level bedrooms: 2
Primary bedroom
- Level: Main
- Area: 193.22 Square Feet
- Dimensions: 15' 3" X 12' 8"
Bedroom s
- Level: Main
- Area: 150.54 Square Feet
- Dimensions: 11' 7" X 13' 0"
Bathroom full
- Level: Main
Bathroom full
- Level: Main
- Area: 37.9 Square Feet
- Dimensions: 7' 7" X 5' 0"
Dining area
- Level: Main
- Area: 119.58 Square Feet
- Dimensions: 9' 1" X 13' 2"
Family room
- Level: Main
- Area: 253.52 Square Feet
- Dimensions: 19' 3" X 13' 2"
Flex space
- Level: Main
- Area: 116.63 Square Feet
- Dimensions: 12' 6" X 9' 4"
Kitchen
- Level: Main
- Area: 146.25 Square Feet
- Dimensions: 11' 3" X 13' 0"
Laundry
- Level: Main
- Area: 56.85 Square Feet
- Dimensions: 7' 7" X 7' 6"
Living room
- Level: Main
- Area: 219.94 Square Feet
- Dimensions: 17' 3" X 12' 9"
Heating
- Other
Cooling
- Window Unit(s)
Appliances
- Included: Dishwasher, Electric Range, Electric Water Heater, Microwave, Refrigerator
- Laundry: Electric Dryer Hookup, Inside, Washer Hookup
Features
- Flooring: Vinyl
- Has basement: No
- Fireplace features: Living Room, Wood Burning
Interior area
- Total structure area: 0
- Finished area above ground: 0
- Finished area below ground: 0
Video & virtual tour
Property
Parking
- Total spaces: 1
- Parking features: Detached Carport
- Carport spaces: 1
Features
- Levels: One
- Stories: 1
- Patio & porch: Covered, Deck, Front Porch, Screened
- Exterior features: Storage
Lot
- Size: 1.24 Acres
- Features: Sloped, Wooded
Details
- Additional structures: Shed(s)
- Parcel number: P55189
- Zoning: None
- Special conditions: Standard
Construction
Type & style
- Home type: MobileManufactured
- Property subtype: Manufactured Home
Materials
- Vinyl
- Foundation: Crawl Space
Condition
- New construction: No
- Year built: 1998
Utilities & green energy
- Sewer: Septic Installed
- Water: Well
Community & HOA
Community
- Subdivision: Land of Lakes
Location
- Region: Mill Spring
Financial & listing details
- Tax assessed value: $139,267
- Date on market: 7/13/2026
- Cumulative days on market: 10 days
- Listing terms: Cash,Conventional
- Road surface type: Asphalt, Dirt, Gravel

Valerie Frey
(828) 334-4953
By pressing Contact Agent, you agree that the real estate professional identified above may call/text you about your search, which may involve use of automated means and pre-recorded/artificial voices. You don't need to consent as a condition of buying any property, goods, or services. Message/data rates may apply. You also agree to our Terms of Use. Zillow does not endorse any real estate professionals. We may share information about your recent and future site activity with your agent to help them understand what you're looking for in a home.
Estimated market value
Not available
Estimated sales range
Not available
Not available
Price history
| Date | Event | Price |
|---|---|---|
| 7/13/2026 | Listed for sale | $169,900 |
Source:  Canopy MLS as distributed by MLS GRID #4402448 Report a problem Canopy MLS as distributed by MLS GRID #4402448 Report a problem | ||
Public tax history
Tax history is unavailable.
Monthly payment
Climate risks
Neighborhood: 28756
Nearby schools
GreatSchools rating
- 4/10Polk Central Elementary SchoolGrades: PK-5Distance: 5.4 mi
- 4/10Polk County Middle SchoolGrades: 6-8Distance: 2.8 mi
- 5/10Polk County High SchoolGrades: 9-12Distance: 4 mi
Schools provided by the listing agent
- Elementary: Polk Central
- Middle: Polk
- High: Polk
Source: Canopy MLS as distributed by MLS GRID. This data may not be complete. We recommend contacting the local school district to confirm school assignments for this home.
- $95,0003 bd2 ba1.5k sqft771 Bishop Ln, Mill Spring, NC 28756Sold
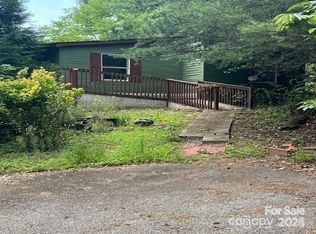
- $56,013-- bd-- ba-- sqft751 Bishop Ln, Mill Spring, NC 28756Off Market
- $28,687-- bd-- ba-- sqft691 Bishop Ln, Mill Spring, NC 28756Off Market
- $12,000-- bd-- ba-- sqftBishop Ln, Mill Spring, NC 28756Off Market
- $13,755-- bd-- ba-- sqftBishop Ln, Mill Spring, NC 28756Off Market
- $14,400-- bd-- ba-- sqftBishop Ln, Mill Spring, NC 28756Off Market
- $11,895-- bd-- ba-- sqftBishop Ln, Mill Spring, NC 28756Off Market
- $11,250-- bd-- ba-- sqftBishop Ln, Mill Spring, NC 28756Off Market
Similar homes
- $165,0003 bd2 ba1.8k sqft125 Cove Creek Dr, Rutherfordton, NC 28139For Sale
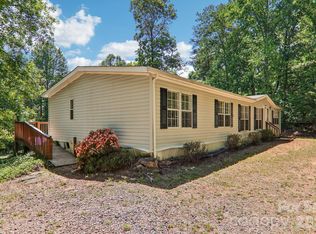
 MLS ID #4384010, Sandra Messer, DRG Homes & Land. Canopy MLS as distributed by MLS GRID
 - $159,9002 bd2 ba840 sqft273 McMillan Dr, Hendersonville, NC 28792For Sale
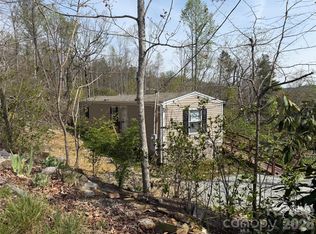 MLS ID #4367615, Coye Sanders, Carolinas Full Service Realty Inc. Canopy MLS as distributed by MLS GRID
 - $245,5003 bd2 ba1.9k sqft78 Buck Branch Rd, Mill Spring, NC 28756For Sale
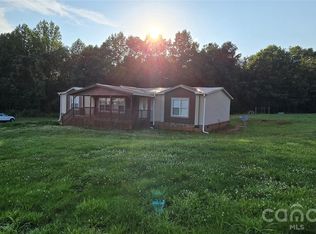 MLS ID #4381478, Misty Westover, Agent Group Realty LLC. Canopy MLS as distributed by MLS GRID
 - $155,0003 bd2 ba1.4k sqft457 Elzie Hill Dr, Hendersonville, NC 28792For Sale
 MLS ID #11816732, Gail Satz, George Real Estate Group. My State MLS
 - $160,0003 bd2 ba1.5k sqft511 Morning Spring Dr, Flat Rock, NC 28731For Sale By Owner
- $175,0002 bd2 ba1.5k sqft405 Deerfield Ct, Hendersonville, NC 28792For SaleMLS ID #4349057, Athena Cermak, Keller Williams Professionals. Canopy MLS as distributed by MLS GRID
- $172,9002 bd2 ba1.2k sqft192 Spencer St, Ellenboro, NC 28040For SaleMLS ID #4355108, Stephanie Wilson, EXP Realty LLC Rock Hill. Canopy MLS as distributed by MLS GRID
- $179,9002 bd1 ba1.2k sqft428 Oakland Rd, Spindale, NC 28160For SaleMLS ID #4398988, Michelle Owen, Costello Realty & Development. Canopy MLS as distributed by MLS GRID
- $200,0002 bd3 ba992 sqft2881 White Oak Mountain Rd #B-11, Columbus, NC 28722For SaleMLS ID #4391036, Athena Cermak, Keller Williams Professionals. Canopy MLS as distributed by MLS GRID
- $139,0003 bd2 ba1.2k sqft518 Nors Way, Lake Lure, NC 28746For SaleMLS ID #4358849, Tara Nelon, Pinnacle Sothebys International Realty. Canopy MLS as distributed by MLS GRID
- $175,0002 bd2 ba1.4k sqft214 Sweet Ln, Hendersonville, NC 28792For SaleMLS ID #11738002, Tanya Mayces, George Real Estate Group. My State MLS
- $240,0003 bd2 ba924 sqft556 Gilbert Rd, Columbus, NC 28722For SaleMLS ID #4402949, Cheryl Stott, Coldwell Banker Advantage. Canopy MLS as distributed by MLS GRID
- $164,0003 bd2 ba-- sqft306 Happy Ln, Hendersonville, NC 28792For SaleMLS ID #11633900, Gail Satz, George Real Estate Group. My State MLS
- $185,0002 bd1 ba864 sqft231 Ford Ln, Landrum, SC 29356For SaleMLS ID #337636, Vinessa Hyder, Gateway Realty. SAR as distributed by MLS GRID
- $250,0002 bd2 ba1k sqft40 Morning Dove Ln, Flat Rock, NC 28731For SaleMLS ID #4365112, Melanie Stephenson, Eclat Realty + Co. Canopy MLS as distributed by MLS GRID
- $179,6002 bd1 ba603 sqft260 Oak Ridge Rd, Hendersonville, NC 28792For SaleMLS ID #4354284, Chris Scruggs, We Sell WNC, LLC. Canopy MLS as distributed by MLS GRID
- $175,0003 bd2 ba1.1k sqft237 Greystone Dr, Hendersonville, NC 28792For SaleMLS ID #11800522, Glori Keating, Keller Williams Mountain Partners. My State MLS
- $189,0003 bd2 ba-- sqft160 Cleveland Rd, Tryon, NC 28782For SaleMLS ID #4274322, Bryan Byrd, B2 Realty. Canopy MLS as distributed by MLS GRID
- $190,0002 bd1 ba748 sqft201 N Chase Ln, Lake Lure, NC 28139For SaleMLS ID #4367220, David Caulder, Caulder Realty & Land Co.. Canopy MLS as distributed by MLS GRID
- $239,9003 bd2 ba1.1k sqft138 Buddy Ln, Lake Lure, NC 28720For SaleMLS ID #4387684, Sandra Messer, DRG Homes & Land. Canopy MLS as distributed by MLS GRID
