**ONE-OF-A-KIND PROPERTY ON 6 PRIVATE ACRES!**Set approximately 200 feet back from the road, this exceptional property offers privacy, space, versatility, and an incredible array of features rarely found in one property. Situated on approximately 6 acres, the remodeled 3-bedroom, 1-bath home offers comfortable living surrounded by nature and plenty of room to enjoy the outdoors.The remodeled kitchen features a center island with sliders leading to the deck, creating an easy flow for entertaining and everyday living. Step outside to enjoy the **private screened-in area and hot tub**, the perfect place to relax and take in the peaceful setting.The home features a **2017 roof** , a **2-car garage underneath**, and a full unfinished basement providing abundant storage and potential for future use.The property truly sets itself apart with its impressive **30' x 50' detached garage**. Featuring concrete floors and a dedicated **gym room**, this expansive space is ideal for car enthusiasts, hobbyists, collectors, contractors, workshops, equipment, or anyone looking for exceptional garage and storage space. The concrete floor offers the potential to accommodate an **automotive lift**, making this a particularly attractive feature for those with automotive interests.For year-round comfort and flexibility, the property offers **three sources of heat: solar, oil, and wood**.With approximately 6 acres, a home set well back from the road, multiple garage spaces, recreational amenities, and tremendous flexibility for hobbies and future possibilities, this is far more than just a home — **it is a property designed for those who want privacy, space, and room to live life on their own terms.****Properties offering this combination of acreage, privacy, a remodeled home, multiple heating sources, and an oversized detached garage are truly hard to find. Come see all that this unique property has to offer!**
For sale
$978,600
771 Hart St, Dighton, MA 02715
3beds
1,296sqft
Single Family Residence
Built in 1999
6 Acres Lot
$949,700 Zestimate®
$755/sqft
$-- HOA
What's special
Hot tubRemodeled kitchenPrivate screened-in areaCenter islandMultiple garage spaces
- 24 days
- 677
- 29
Zillow last checked:
Listing updated:
Listed by:
Michelle R Moniz 508-677-5304,
Lamacchia Realty, Inc. 508-677-3629
Source: MLS PIN,MLS#: 73581547
Facts & features
Interior
Bedrooms & bathrooms
- Bedrooms: 3
- Bathrooms: 1
- Full bathrooms: 1
- Main level bathrooms: 1
Primary bedroom
- Features: Closet, Flooring - Laminate
- Level: First
Bedroom 2
- Features: Closet, Flooring - Hardwood
- Level: First
Bedroom 3
- Features: Closet, Flooring - Laminate
- Level: First
Primary bathroom
- Features: Yes
Bathroom 1
- Features: Bathroom - Full, Bathroom - Tiled With Tub & Shower, Flooring - Stone/Ceramic Tile
- Level: Main,First
Dining room
- Features: Flooring - Laminate, Balcony / Deck, Deck - Exterior, Open Floorplan
- Level: Main
Kitchen
- Features: Flooring - Laminate, Dining Area, Countertops - Stone/Granite/Solid, Kitchen Island, Open Floorplan, Slider
- Level: Main,First
Living room
- Features: Wood / Coal / Pellet Stove, Flooring - Laminate, Open Floorplan
- Level: First
Heating
- Central, Baseboard, Heat Pump, Oil, Wood, Active Solar, Wood Stove, Ductless
Cooling
- Central Air, Heat Pump, Ductless
Appliances
- Included: Water Heater, Range, Dishwasher, Microwave, Refrigerator, Washer, Dryer
- Laundry: Electric Dryer Hookup, Washer Hookup, In Basement
Features
- Wired for Sound
- Flooring: Wood, Tile
- Windows: Insulated Windows, Screens
- Basement: Full,Walk-Out Access,Interior Entry,Garage Access,Concrete,Slab,Unfinished
- Has fireplace: No
Interior area
- Total structure area: 1,296
- Total interior livable area: 1,296 sqft
- Finished area above ground: 1,296
Property
Parking
- Total spaces: 12
- Parking features: Under, Off Street
- Attached garage spaces: 2
- Uncovered spaces: 10
Accessibility
- Accessibility features: No
Features
- Patio & porch: Porch, Screened, Deck, Deck - Wood
- Exterior features: Porch, Porch - Screened, Deck, Deck - Wood, Rain Gutters, Hot Tub/Spa, Storage, Screens, Garden
- Has spa: Yes
- Spa features: Private
Lot
- Size: 6 Acres
- Features: Wooded, Sloped, Steep Slope
Details
- Parcel number: 2800023
- Zoning: unk
Construction
Type & style
- Home type: SingleFamily
- Architectural style: Ranch
- Property subtype: Single Family Residence
Materials
- Frame
- Foundation: Concrete Perimeter
- Roof: Shingle
Condition
- Year built: 1999
Utilities & green energy
- Electric: Circuit Breakers, 200+ Amp Service
- Sewer: Inspection Required for Sale, Private Sewer
- Water: Private
- Utilities for property: for Electric Range
Community & HOA
Community
- Security: Security System
HOA
- Has HOA: No
Location
- Region: Dighton
Financial & listing details
- Price per square foot: $755/sqft
- Tax assessed value: $482,000
- Annual tax amount: $6,054
- Date on market: 9/24/2026
- Road surface type: Paved
Estimated market value
$949,700
$902,000 - $997,000
$3,115/mo
Price history
| Date | Event | Price |
|---|---|---|
| 9/23/2026 | Listed for sale | $978,600+243.4%$755/sqft |
Source: MLS PIN #73581547 Report a problem | ||
| 9/30/2016 | Sold | $285,000$220/sqft |
Source: Public Record Report a problem | ||
| 9/23/2016 | Pending sale | $285,000$220/sqft |
Source: Carol Sullivan Real Estate Inc #72034615 Report a problem | ||
| 9/23/2016 | Listed for sale | $285,000$220/sqft |
Source: Carol Sullivan Real Estate Inc #72034615 Report a problem | ||
| 8/13/2016 | Listing removed | $285,000$220/sqft |
Source: Carol Sullivan Real Estate Inc #72034615 Report a problem | ||
| 7/30/2016 | Pending sale | $285,000$220/sqft |
Source: Carol Sullivan Real Estate Inc #72034615 Report a problem | ||
| 7/7/2016 | Listed for sale | $285,000+375%$220/sqft |
Source: Carol Sullivan Real Estate Inc #72034615 Report a problem | ||
| 5/19/2011 | Sold | $60,000+3.4%$46/sqft |
Source: Public Record Report a problem | ||
| 5/7/1997 | Sold | $58,000$45/sqft |
Source: Public Record Report a problem | ||
Public tax history
| Year | Property taxes | Tax assessment |
|---|---|---|
| 2025 | $5,235 | $382,700 |
| 2024 | $5,235 +5.1% | $382,700 +7.1% |
| 2023 | $4,982 +3.7% | $357,400 +6.3% |
| 2022 | $4,806 +5.1% | $336,300 +9.1% |
| 2021 | $4,572 -1.6% | $308,300 -0.6% |
| 2020 | $4,647 +1.6% | $310,200 +1.7% |
| 2019 | $4,573 +8.1% | $305,100 +7.2% |
| 2018 | $4,231 +4.4% | $284,500 +4.9% |
| 2017 | $4,053 +3.3% | $271,300 +5.3% |
| 2016 | $3,923 +1.5% | $257,600 -1.4% |
| 2015 | $3,866 +0.3% | $261,200 +3.2% |
| 2014 | $3,856 +4.2% | $253,200 -4.2% |
| 2013 | $3,699 +0.2% | $264,200 -2.1% |
| 2012 | $3,690 +5.5% | $269,900 -6.5% |
| 2011 | $3,497 +1.5% | $288,800 -3.6% |
| 2010 | $3,447 -0.9% | $299,700 -9.1% |
| 2009 | $3,478 +1.1% | $329,700 -2.4% |
| 2008 | $3,440 +4.4% | $337,900 -4.1% |
| 2007 | $3,296 +6.6% | $352,500 +10.3% |
| 2006 | $3,091 +9.8% | $319,700 +21.1% |
| 2005 | $2,815 +6.2% | $264,100 +12.8% |
| 2004 | $2,650 +36% | $234,100 +79.7% |
| 2003 | $1,948 +12.4% | $130,300 |
| 2001 | $1,733 | $130,300 |
Find assessor info on the county website
Monthly payment
Est. payment
Payment breakdown
Explore the cost of this home by adjusting the details. Changes won't be saved.Climate risks
Neighborhood: 02715

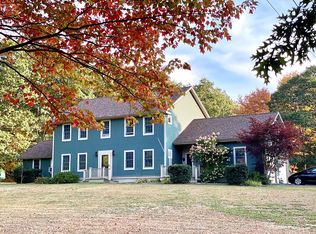
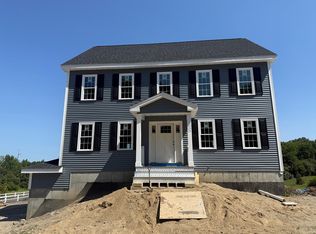
Similar homes
- $1,049,0003 bd2 ba1.6k sqft12 Riverside Dr, Berkley, MA 02779For Sale
 MLS ID #73574435, Matthew Andrade, Equity Management Realty, LLC. MLS PIN
- $819,9002 bd2 ba1.7k sqft3043 Club House Dr, Dighton, MA 02715New Construction
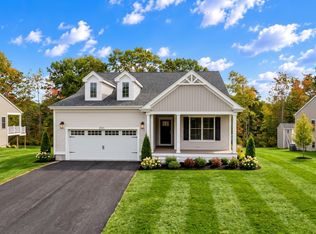 MLS ID #73592078, Patricia Fanning, Long Realty. MLS PIN
- $735,0003 bd2 ba1.8k sqft12 Waterford Cir, Dighton, MA 02715For Sale
 MLS ID #73584838, JoAnn Drabble, Keller Williams Elite. MLS PIN
- $774,9002 bd2 ba1.7k sqft59 Waterford Cir, Dighton, MA 02715For Sale
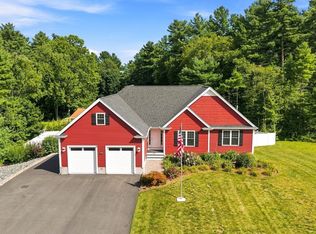 MLS ID #73569211, Philip Rebello, Keller Williams South Watuppa. MLS PIN
