SPACIOUS 6-BEDROOM HOME WITH RENTAL POTENTIAL & HEATED SHOP! Welcome to this spacious 6-bedroom, 3.5 bath home offering approximately 4,451 sq. ft.on a generous 0.72-acre lot in Central Valley. This home offers plenty of space, flexibility, and room to grow. The main level features a large kitchen and dining area, spacious bedrooms, and a large master suite with private bathroom. Upstairs, enjoy an impressive theater room perfect for movie nights and entertaining. The basement offers a separate entrance and its own kitchen, creating excellent potential for a rental, mother-in-law apartment, extended family, or guest space. The rental potential provides an opportunity to help offset your mortgage while maintaining separation from the main living areas. Outside, enjoy a beautifully landscaped yard, cinderblock privacy fence and plenty of room to spread out. The property also includes a large detached heated shop/garage, perfect for vehicles, equipment, hobbies, or storage. Recent updates include a new roof in 2025, new A/C unit, and new septic system. With tons of space, a flexible basement, large yard, and incredible shop, this property offers a rare combination of comfort and functionality in Central Valley. Come see everything this unique property has to offer
For sale
$675,000
771 N Main St, Central Valley, UT 84754
6beds
4,451sqft
Single Family Residence
Built in 1997
0.72 Acres Lot
$646,700 Zestimate®
$152/sqft
$-- HOA
What's special
Beautifully landscaped yardCinderblock privacy fenceFlexible basementSpacious bedroomsLarge yard
- 1 day
- 59
- 10
Zillow last checked:
Listing updated:
Listed by:
Kacey Nielson 435-893-5477,
Coldwell Banker Preferred Properties
Source: UtahRealEstate.com,MLS#: 2188550
Facts & features
Interior
Bedrooms & bathrooms
- Bedrooms: 6
- Bathrooms: 4
- Full bathrooms: 3
- 1/2 bathrooms: 1
- Partial bathrooms: 1
- Main level bedrooms: 3
Rooms
- Room types: Master Bathroom, Updated Kitchen, Theater Room
Heating
- Central, Wood
Cooling
- Central Air, Ceiling Fan(s)
Appliances
- Included: Dryer, Microwave, Refrigerator, Washer, Disposal, Free-Standing Range
- Laundry: Electric Dryer Hookup
Features
- Basement Apartment, Walk-In Closet(s), Vaulted Ceiling(s)
- Flooring: Carpet, Tile, Concrete
- Windows: Blinds
- Basement: Full,Basement Entrance
- Number of fireplaces: 2
- Fireplace features: Wood Burning Stove
Interior area
- Total structure area: 4,451
- Total interior livable area: 4,451 sqft
- Finished area above ground: 2,626
- Finished area below ground: 1,825
Property
Parking
- Total spaces: 4
- Parking features: Garage - Attached
- Attached garage spaces: 4
Accessibility
- Accessibility features: Accessible Doors
Features
- Stories: 2
- Patio & porch: Porch, Open Porch
- Exterior features: Swing Set
- Has spa: Yes
- Spa features: Jetted Tub
- Fencing: Partial
- Has view: Yes
- View description: Mountain(s), Red Rock
Lot
- Size: 0.72 Acres
- Features: Sprinkler: Auto-Full
- Topography: Terrain
- Residential vegetation: Landscaping: Full, Mature Trees
Details
- Additional structures: Workshop, Outbuilding, Storage Shed(s)
- Parcel number: 2C47
- Zoning: RES
- Zoning description: Single-Family
- Other equipment: Projector
- Horses can be raised: Yes
- Horse amenities: Horse Property
Construction
Type & style
- Home type: SingleFamily
- Architectural style: Rambler/Ranch
- Property subtype: Single Family Residence
Materials
- Asphalt, Stucco
- Roof: Asphalt
Condition
- Blt./Standing
- New construction: No
- Year built: 1997
Utilities & green energy
- Sewer: Septic Tank, Sewer: Septic Tank
- Water: Culinary
- Utilities for property: Natural Gas Connected, Electricity Connected, Water Connected
Community & HOA
HOA
- Has HOA: No
Location
- Region: Central Valley
Financial & listing details
- Price per square foot: $152/sqft
- Tax assessed value: $658,748
- Annual tax amount: $3,196
- Date on market: 10/1/2026
- Listing terms: Cash,Conventional,FHA,VA Loan
- Inclusions: Ceiling Fan, Dryer, Microwave, Range, Refrigerator, Storage Shed(s), Swing Set, Washer, Wood Stove, Projector
- Acres allowed for irrigation: 0
- Electric utility on property: Yes
- Road surface type: Paved
Estimated market value
$646,700
$614,000 - $679,000
Not available
Price history
| Date | Event | Price |
|---|---|---|
| 10/1/2026 | Listed for sale | $675,000$152/sqft |
Source:  UtahRealEstate.com #2188550 Report a problem UtahRealEstate.com #2188550 Report a problem | ||
Public tax history
| Year | Property taxes | Tax assessment |
|---|---|---|
| 2025 | $3,217 -2% | $362,311 -0.1% |
| 2024 | $3,282 -9.7% | $362,594 -8.6% |
| 2023 | $3,636 +8.5% | $396,604 +23.2% |
| 2022 | $3,351 +11.8% | $322,002 +34.4% |
| 2021 | $2,996 +14.9% | $239,599 +15.5% |
| 2020 | $2,608 -1.1% | $207,477 +11% |
| 2019 | $2,638 +15.5% | $186,860 +21.4% |
| 2018 | $2,284 +4.6% | $153,970 +5.5% |
| 2017 | $2,185 +0.8% | $145,930 -1.3% |
| 2016 | $2,169 +52.4% | $147,800 |
| 2015 | $1,423 | $147,800 +6.8% |
| 2014 | $1,423 | $138,370 +2.7% |
| 2013 | -- | $134,780 +8.5% |
| 2012 | -- | $124,210 +5.1% |
| 2011 | -- | $118,150 -1.7% |
| 2010 | -- | $120,150 |
Find assessor info on the county website
Monthly payment
Est. payment
Payment breakdown
Explore the cost of this home by adjusting the details. Changes won't be saved.Climate risks
Neighborhood: 84754
Nearby schools
Schools provided by the listing agent
- Elementary: Monroe
- Middle: South Sevier
- High: South Sevier
- District: Sevier
Source: UtahRealEstate.com. This data may not be complete. We recommend contacting the local school district to confirm school assignments for this home.
Similar homes
- $735,0006 bd3 ba3.1k sqft76 S State Route 118, Central Valley, UT 84754For Sale
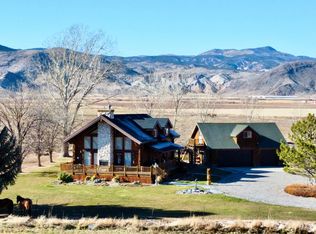
 MLS ID #2188523, Jeramy Johnson, Red Rock Real Estate LLC (Central). UtahRealEstate.com
 - $975,0006 bd4 ba4.7k sqft244 E Sevier River Rd, Monroe, UT 84754For Sale
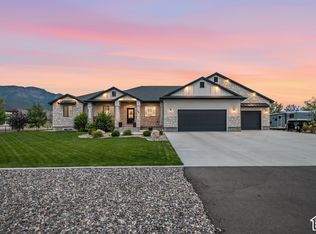 MLS ID #2188880, Kacey Nielson, Coldwell Banker Preferred Properties. UtahRealEstate.com
 - $649,0006 bd3 ba3.5k sqft420 S Main St, Central Valley, UT 84754For Sale
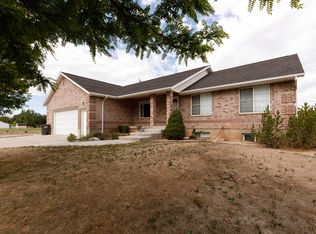 MLS ID #2164193, Dirk Dopp, ERA Brokers Consolidated (Richfield Branch). UtahRealEstate.com
 - $725,0007 bd4 ba4.9k sqft986 E 2290 N, Monroe, UT 84754For Sale
 MLS ID #2135412, Broox Anderson, Hometown Realty. UtahRealEstate.com
 - $675,0005 bd3 ba3.4k sqft432 S 575 W, Monroe, UT 84754For SaleMLS ID #2165521, Justin Losee, Whitetail Properties Real Estate LLC. UtahRealEstate.com
- $684,9005 bd4 ba3.8k sqft251 N 580 W, Monroe, UT 84754For SaleMLS ID #2119276, Troy Poulsen, Coldwell Banker Preferred Properties. UtahRealEstate.com
- $739,0006 bd4 ba4.3k sqft691 S 530 E, Monroe, UT 84754For SaleMLS ID #2133212, Tanner J Sirrine, Red Rock Real Estate LLC (Central). UtahRealEstate.com
- $475,0006 bd3 ba2.9k sqft1086 S 800 W, Richfield, UT 84701For SaleMLS ID #2188742, Kacey Nielson, Coldwell Banker Preferred Properties. UtahRealEstate.com
- $639,0006 bd3 ba3.3k sqft365 E 800 N, Richfield, UT 84701For SaleMLS ID #2184932, Dallas Niemann, Cornerstone Real Estate Professionals, LLC. UtahRealEstate.com
- $720,0006 bd3 ba3.8k sqft130 S 300 E, Annabella, UT 84711For SaleMLS ID #2158659, Lisa Cleaveland, ERA Brokers Consolidated (Utah County). UtahRealEstate.com
- $629,0005 bd3 ba3.2k sqft472 W 2300 S, Richfield, UT 84701For SaleMLS ID #2137419, Brayden Gardner, ERA Brokers Consolidated (Richfield Branch). UtahRealEstate.com
- $669,0004 bd2 ba3.5k sqft227 N 450 E, Monroe, UT 84754New ConstructionMLS ID #2186424, Bailee A Morrell, Bybee & Co Realty, LLC. UtahRealEstate.com
- $765,0007 bd5 ba4.8k sqft902 W Southern Hills Vis, Richfield, UT 84701For SaleMLS ID #2176053, Brayden Gardner, ERA Brokers Consolidated (Richfield Branch). UtahRealEstate.com
- $895,0004 bd3 ba4.7k sqft460 E Landslide Rd S, Monroe, UT 84754For SaleMLS ID #2169317, Lisa Cleaveland, ERA Brokers Consolidated (Utah County). UtahRealEstate.com
- $597,9956 bd4 ba4.2k sqft140 N 200 E, Glenwood, UT 84730For SaleMLS ID #2150331, Michael Heslop, Jupidoor LLC. UtahRealEstate.com
- $417,0005 bd3 ba2.6k sqft669 W Ogden Dr, Richfield, UT 84701For SaleMLS ID #2187706, Dirk Dopp, ERA Brokers Consolidated (Richfield Branch). UtahRealEstate.com
- $795,0004 bd4 ba3.5k sqft1165 E Austin Dr, Elsinore, UT 84724For SaleMLS ID #2166405, Donavan Allen, ERA Brokers Consolidated (Richfield Branch). UtahRealEstate.com
