Welcome to this inviting 3 bedroom, 2 and a half bath home in the heart of Bethany! Thoughtfully designed with a spacious primary bedroom and ensuite conveniently located downstairs, this home offers a flexible and functional layout with plenty of room to live, work, and entertain.
The large living room is a true gathering space, featuring a beautiful fireplace and built-in bench seating that adds both charm and functionality. The dedicated study is ideal for working from home, complete with a built-in desk, filing cabinets, and shelving. The spacious kitchen is designed for entertaining and everyday living, featuring double islands with storage and seating around each one. The amazing laundry room has quartz countertops, apron sink, and ample storage.
Upstairs, you’ll find two additional bedrooms, a full bathroom, and a large bonus area—perfect for a second living space, game room, office, playroom, or media area. The walls and floors even have spray foam insulation for soundproofing.
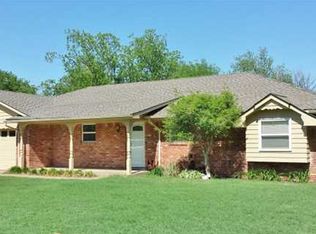
Step outside to the beautifully landscaped, large backyard and enjoy the covered patio with automatic shades, creating a comfortable outdoor retreat for morning coffee, weekend gatherings, or relaxing Oklahoma evenings.
The location is hard to beat, with walkability to Eldon Lyon Park and Ripper Park, both with walking trails. The Bethany Public Pool and tennis courts are at nearby Ripper Park. Look down the street and you will see beautiful Lake Overholser with it's walking and biking trails, and even kayaking opportunities.
With its spacious living areas, thoughtful built-ins, versatile upstairs layout, incredible kitchen, and inviting outdoor space, this home offers a wonderful combination of comfort, character, and convenience. Come see all this Bethany home has to offer!
Pending
$475,000
7710 NW 36th St, Bethany, OK 73008
3beds
3,185sqft
Single Family Residence
Built in 1993
0.41 Acres Lot
$460,500 Zestimate®
$149/sqft
$-- HOA
What's special
Thoughtful built-insBeautifully landscaped large backyardFlexible and functional layoutVersatile upstairs layoutBeautiful fireplaceInviting outdoor spaceIncredible kitchen
- 37 days
- 674
- 35
Zillow last checked:
Listing updated:
Listed by:
Sally Limber 405-202-4899,
Chinowth & Cohen,
Korbyn Limber 405-802-4802,
Chinowth & Cohen
Source: MLSOK/OKCMAR as distributed by MLS GRID,MLS#: 1246663
Facts & features
Interior
Bedrooms & bathrooms
- Bedrooms: 3
- Bathrooms: 3
- Full bathrooms: 2
- 1/2 bathrooms: 1
Other
- Description: Bonus Room,Fireplace,Living/Dining
Heating
- Has Heating (Unspecified Type)
Cooling
- Has cooling: Yes
Appliances
- Included: Dishwasher, Refrigerator, Built-In Electric Oven, Built-In Electric Range
Features
- Flooring: Tile
- Number of fireplaces: 1
- Fireplace features: Gas Log
Interior area
- Total structure area: 3,185
- Total interior livable area: 3,185 sqft
Property
Parking
- Total spaces: 3
- Parking features: Concrete
- Garage spaces: 3
Features
- Levels: Two
- Stories: 2
- Fencing: Wood
Lot
- Size: 0.41 Acres
- Features: Corner Lot
Details
- Parcel number: 7710NW36th73008
- Special conditions: None
Construction
Type & style
- Home type: SingleFamily
- Architectural style: Dallas
- Property subtype: Single Family Residence
Materials
- Frame
- Foundation: Slab
- Roof: Composition
Condition
- Year built: 1993
Community & HOA
Location
- Region: Bethany
Financial & listing details
- Price per square foot: $149/sqft
- Tax assessed value: $334,275
- Annual tax amount: $4,368
- Date on market: 9/1/2026
Estimated market value
$460,500
$437,000 - $484,000
$2,652/mo
Price history
| Date | Event | Price |
|---|---|---|
| 9/29/2026 | Pending sale | $475,000$149/sqft |
Source:  MLSOK/OKCMAR as distributed by MLS GRID #1246663 Report a problem MLSOK/OKCMAR as distributed by MLS GRID #1246663 Report a problem | ||
| 9/1/2026 | Listed for sale | $475,000+128.4%$149/sqft |
Source: MLSOK/OKCMAR as distributed by MLS GRID #1246663 Report a problem | ||
| 3/16/2004 | Sold | $208,000$65/sqft |
Source: Public Record Report a problem | ||
Public tax history
| Year | Property taxes | Tax assessment |
|---|---|---|
| 2025 | $4,369 +4.5% | $36,769 +3% |
| 2024 | $4,182 +1% | $35,698 +3% |
| 2023 | $4,142 +12.7% | $34,659 +3% |
| 2022 | $3,674 +3.5% | $33,650 +3% |
| 2021 | $3,549 +2.1% | $32,670 +1.7% |
| 2020 | $3,475 +22.7% | $32,120 +3% |
| 2019 | $2,832 -1.8% | $31,185 -1.7% |
| 2018 | $2,884 -13.5% | $31,735 +2.4% |
| 2017 | $3,334 | $30,995 +3% |
| 2016 | $3,334 +4.6% | $30,092 +3% |
| 2015 | $3,186 +9.8% | $29,215 -1.4% |
| 2014 | $2,902 | $29,620 +0.6% |
| 2013 | -- | $29,433 -1.4% |
| 2012 | -- | $29,862 -2.6% |
| 2011 | -- | $30,668 +5% |
| 2010 | -- | $29,207 +5% |
| 2009 | -- | $27,817 +5% |
| 2008 | -- | $26,492 +5% |
| 2007 | -- | $25,231 +5% |
| 2006 | -- | $24,029 +5% |
| 2005 | -- | $22,885 -84.8% |
| 2004 | $1,471 | $150,766 +809.2% |
| 2003 | -- | $16,583 -29.7% |
| 2002 | -- | $23,602 +19.9% |
| 2001 | -- | $19,690 0% |
| 2000 | -- | $19,691 +0% |
| 1999 | -- | $19,690 |
Find assessor info on the county website
Monthly payment
Est. payment
Payment breakdown
Explore the cost of this home by adjusting the details. Changes won't be saved.Climate risks
Neighborhood: 73008
Nearby schools
Schools provided by the listing agent
- Elementary: Overholser ES
- Middle: Western Oaks MS
- High: Putnam City West HS
Source: MLSOK/OKCMAR as distributed by MLS GRID. This data may not be complete. We recommend contacting the local school district to confirm school assignments for this home.
Similar homes
- $474,8004 bd3 ba2.3k sqft4813 Morris Ln, Oklahoma City, OK 73112For Sale
 MLS ID #1246094, Lauren Toppins, Cherrywood. MLSOK/OKCMAR as distributed by MLS GRID
 - $299,9993 bd3 ba2.2k sqft2632 N Brenda Ave, Bethany, OK 73008For Sale
 MLS ID #1242307, Rachel Nichols, Keller Williams Realty Elite. MLSOK/OKCMAR as distributed by MLS GRID
 - $415,0004 bd3 ba2.9k sqft6108 Plum Thicket Rd, Oklahoma City, OK 73162For Sale
 MLS ID #1251991, Anne Wilson, Keller Williams Central OK. MLSOK/OKCMAR as distributed by MLS GRID
 - $499,9904 bd4 ba3.3k sqft604 Winding Creek Rd, Yukon, OK 73099For Sale
 MLS ID #1232745, Corey Hale, Skybridge Real Estate. MLSOK/OKCMAR as distributed by MLS GRID
