Nestled in the heart of West Hills, this beautifully updated 3-bedroom, 2-bath ranch offers the perfect blend of comfort, convenience, and resort-style outdoor living. Situated on a spacious, level corner lot directly behind West Hills Elementary, and backing up to the park, this one-level home features an open and inviting floor plan designed for both everyday living and entertaining.
The renovated kitchen is the centerpiece of the home, complete with granite countertops, stainless steel appliances, and a large island that flows seamlessly into the dining area and family room. Hardwood floors, built-in shelving, a cozy fireplace, and abundant natural light create a warm and welcoming atmosphere throughout.
A wall of French doors opens to an impressive screened porch overlooking the backyard oasis. Step outside to enjoy the in-ground pool, expansive patio, covered pavilion, and fully fenced yard--an ideal setting for summer gatherings, relaxing weekends, and year-round outdoor enjoyment.
The thoughtfully designed layout includes a spacious primary suite, two additional bedrooms, dedicated laundry room, attached two-car garage, and generous living and dining spaces that make single-level living easy and functional.
Located in one of Knoxville's most established and desirable neighborhoods, this home offers unmatched convenience to parks, schools, shopping, dining, and everything West Knoxville has to offer. Rarely does a property combine a prime West Hills location, a flat corner lot, and such exceptional indoor-outdoor living.
Pending
Price cut: $25.1K (7/16)
$624,900
7712 Bennington Dr, Knoxville, TN 37909
3beds
1,914sqft
Single Family Residence
Built in 1981
0.63 Acres Lot
$-- Zestimate®
$326/sqft
$-- HOA
What's special
- 56 days |
- 256 |
- 7 |
Likely to sell faster than
Zillow last checked:
Listing updated:
Listed by:
Logan Wells 423-290-5002,
Connell Properties, Inc. 865-588-0220
Source: East Tennessee Realtors,MLS#: 1345875
Facts & features
Interior
Bedrooms & bathrooms
- Bedrooms: 3
- Bathrooms: 2
- Full bathrooms: 2
Heating
- Central, Electric
Cooling
- Central Air
Appliances
- Included: Dishwasher, Disposal, Microwave, Range, Refrigerator, Self Cleaning Oven
Features
- Kitchen Island, Pantry, Breakfast Bar, Eat-in Kitchen
- Flooring: Carpet, Hardwood, Tile
- Basement: Crawl Space Sealed
- Number of fireplaces: 1
- Fireplace features: Gas Log
Interior area
- Total structure area: 1,914
- Total interior livable area: 1,914 sqft
Property
Parking
- Total spaces: 2
- Parking features: Attached
- Attached garage spaces: 2
Features
- Has private pool: Yes
- Pool features: In Ground
Lot
- Size: 0.63 Acres
- Features: Corner Lot
Details
- Additional structures: Storage
- Parcel number: 120BD001
Construction
Type & style
- Home type: SingleFamily
- Architectural style: Traditional
- Property subtype: Single Family Residence
- Attached to another structure: Yes
Materials
- Brick, Block
Condition
- Year built: 1981
Utilities & green energy
- Sewer: Public Sewer
- Water: Public
Community & HOA
Community
- Security: Smoke Detector(s)
- Subdivision: West Hills Unit 8
Location
- Region: Knoxville
Financial & listing details
- Price per square foot: $326/sqft
- Tax assessed value: $313,000
- Annual tax amount: $1,216
- Date on market: 6/26/2026
Estimated market value
Not available
Estimated sales range
Not available
Not available
Price history
| Date | Event | Price |
|---|---|---|
| 7/21/2026 | Pending sale | $624,900$326/sqft |
Source:  East Tennessee Realtors #1345875 Report a problem East Tennessee Realtors #1345875 Report a problem | ||
| 7/16/2026 | Price change | $624,900-3.9%$326/sqft |
Source: East Tennessee Realtors #1345875 Report a problem | ||
| 6/26/2026 | Listed for sale | $650,000+239.4%$340/sqft |
Source: East Tennessee Realtors #1345875 Report a problem | ||
| 2/1/2011 | Sold | $191,500-12.9%$100/sqft |
Source: Public Record Report a problem | ||
| 1/22/2011 | Price change | $219,900+4.8%$115/sqft |
Source: Coldwell Banker Wallace & Wallace, Realtors #724765 Report a problem | ||
| 1/9/2011 | Price change | $209,900-4.5%$110/sqft |
Source: Coldwell Banker Wallace & Wallace, Realtors #735457 Report a problem | ||
| 1/7/2011 | Price change | $219,900+4.8%$115/sqft |
Source: Coldwell Banker Wallace & Wallace, Realtors #735457 Report a problem | ||
| 1/1/2011 | Price change | $209,900-4.5%$110/sqft |
Source: Coldwell Banker Wallace & Wallace, Realtors #735457 Report a problem | ||
| 12/30/2010 | Price change | $219,900+4.8%$115/sqft |
Source: Coldwell Banker Wallace & Wallace, Realtors #735457 Report a problem | ||
| 11/29/2010 | Price change | $209,900-2.3%$110/sqft |
Source: Coldwell Banker Wallace&Wallac #735457 Report a problem | ||
| 11/9/2010 | Price change | $214,900-2.3%$112/sqft |
Source: Coldwell Banker Wallace & Wallace, Realtors #735457 Report a problem | ||
| 8/27/2010 | Price change | $219,900-2.2%$115/sqft |
Source: Coldwell Banker Wallace & Wallace, Realtors #735457 Report a problem | ||
| 8/21/2010 | Price change | $224,900+2.3%$118/sqft |
Source: Coldwell Banker Wallace & Wallace, Realtors #735457 Report a problem | ||
| 8/20/2010 | Price change | $219,900-2.2%$115/sqft |
Source: Coldwell Banker Wallace&Wallac #724765 Report a problem | ||
| 7/29/2010 | Listed for sale | $224,900+57.3%$118/sqft |
Source: Coldwell Banker Wallace&Wallac #724765 Report a problem | ||
| 8/5/2002 | Sold | $143,000+30%$75/sqft |
Source: Public Record Report a problem | ||
| 3/17/1999 | Sold | $110,000$57/sqft |
Source: Public Record Report a problem | ||
Public tax history
| Year | Property taxes | Tax assessment |
|---|---|---|
| 2025 | $1,216 | $78,250 |
| 2024 | $1,216 | $78,250 |
| 2023 | $1,216 | $78,250 |
| 2022 | $1,216 +9.5% | $78,250 +49.3% |
| 2021 | $1,111 | $52,425 -75% |
| 2020 | $1,111 | $209,700 |
| 2019 | $1,111 | $209,700 |
| 2018 | $1,111 -53.8% | -- |
| 2017 | $2,403 -0.9% | $52,425 |
| 2016 | $2,425 | -- |
| 2015 | $2,425 | -- |
| 2014 | $2,425 +7.2% | -- |
| 2013 | $2,261 +22.4% | -- |
| 2012 | $1,847 | -- |
| 2011 | $1,847 | $38,325 |
| 2010 | $1,847 | $38,325 |
| 2009 | $1,847 +5.3% | $38,325 +20.1% |
| 2008 | $1,755 | $31,900 |
| 2007 | $1,755 | $31,900 |
| 2006 | $1,755 | $31,900 |
| 2005 | $1,755 +3.7% | $31,900 +13.3% |
| 2004 | $1,692 +6.2% | $28,150 |
| 2003 | $1,593 | $28,150 |
| 2002 | -- | $28,150 |
| 2001 | -- | $28,150 -6.8% |
| 2000 | -- | $30,200 |
Find assessor info on the county website
Monthly payment
Est. payment
Payment breakdown
Explore the cost of this home by adjusting the details. Changes won't be saved.Climate risks
Neighborhood: West Hills
Nearby schools
GreatSchools rating
- 6/10West Hills Elementary SchoolGrades: PK-5Distance: 0.1 mi
- 6/10Bearden Middle SchoolGrades: 6-8Distance: 0.7 mi
- 9/10Bearden High SchoolGrades: 9-12Distance: 1.3 mi
- $374,5003 bd2 ba1.5k sqft7708 Bennington Dr, Knoxville, TN 37909Off Market
- $415,0003 bd2 ba1.6k sqft7800 Bennington Dr, Knoxville, TN 37909Sold
- $415,0003 bd2 ba1.6k sqft7800 NW Bennington Dr, Knoxville, TN 37909Sold

- $632,9003 bd3 ba2.4k sqft7713 Bennington Dr, Knoxville, TN 37909Off Market

- $432,4003 bd2 ba1.7k sqft7704 Bennington Dr, Knoxville, TN 37909Off Market
- $576,8004 bd3 ba2.2k sqft7709 Bennington Dr, Knoxville, TN 37909Off Market
- $484,6003 bd2 ba2.2k sqft7801 Bennington Dr, Knoxville, TN 37909Off Market
- $506,8003 bd2 ba2k sqft7705 Bennington Dr, Knoxville, TN 37909Off Market
A local agent can set up tours, give advice and negotiate with sellers.
Similar homes
- $509,9005 bd4 ba2.7k sqft6919 Haverhill Dr, Knoxville, TN 37909For Sale
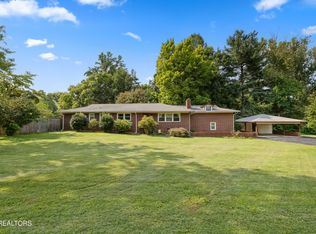
 MLS ID #1349950, Kim Isenberg, Realty Executives Associates. East Tennessee Realtors
 - $645,0003 bd3 ba2.5k sqft1703 Lively Rd, Maryville, TN 37801For Sale
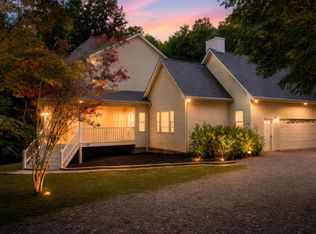 MLS ID #1352548, Donna H. Tallent, Realty Executives Associates. East Tennessee Realtors
 - $550,0004 bd3 ba1.9k sqft9205 Brandywine Cir, Knoxville, TN 37922For Sale
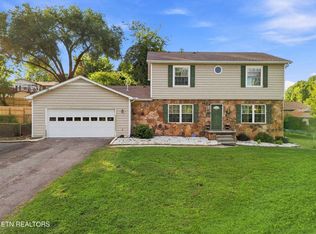 MLS ID #1350499, Brooke Miracle, Realty Executives Associates. East Tennessee Realtors
 - $--4 bd2 ba1.7k sqft4712 Plymouth Rd, Knoxville, TN 37914AuctionServiceLink Auction
- $489,9003 bd3 ba2.2k sqft5669 Eagle Crest Ln, Knoxville, TN 37921For SaleMLS ID #1350220, Holly Patterson, Holly Patterson Real Estate. East Tennessee Realtors
- $549,9004 bd3 ba2.1k sqft1001 Paddington Rd, Knoxville, TN 37922For SaleMLS ID #1341319, Joey Smith, Sellers Realty Company, Inc.. East Tennessee Realtors
- $465,0003 bd3 ba2.2k sqft2404 Belt Rd, Knoxville, TN 37920For Sale
 MLS ID #3512772, Carl Young. RealTracs MLS as distributed by MLS GRID
 - $567,0004 bd3 ba2.8k sqft4318 Edenfield Dr, Knoxville, TN 37938For SaleMLS ID #1352309, David Horner, Realty Executives Associates. East Tennessee Realtors
- $565,0004 bd3 ba2.2k sqft8220 Elm Hill Cir, Knoxville, TN 37919For SaleMLS ID #1349433, Kathy Pryputniewicz, Redfin. East Tennessee Realtors
- $485,0003 bd3 ba2k sqft721 Kephard Cir, Knoxville, TN 37922For SaleMLS ID #1348875, Seth Rigsby, ReMax First. East Tennessee Realtors
- $449,9004 bd2 ba1.7k sqft1009 Bardill Ln, Knoxville, TN 37919For SaleMLS ID #1347807, Doug Ewell, eXp Realty, LLC. East Tennessee Realtors
- $495,0003 bd3 ba2.7k sqft1308 Viking Dr, Knoxville, TN 37932For SaleMLS ID #1350843, Mel Stooksbury, Keller Williams Realty. East Tennessee Realtors
- $749,0003 bd2 ba1.7k sqft6613 Cherry Dr, Knoxville, TN 37919For SaleMLS ID #1327641, Jenny McGlothin, Keller Williams Signature. East Tennessee Realtors
- $599,0003 bd3 ba2.5k sqft3413 Commodore Point, Knoxville, TN 37922For SaleMLS ID #1350344, Kim Pollard, Crye-Leike Realtors South, Inc.. East Tennessee Realtors
- $499,9003 bd3 ba2.4k sqft6933 Riverwood Dr, Knoxville, TN 37920For SaleMLS ID #1351309, Caroline L McDonald, McDonald Realty, LLC. East Tennessee Realtors
- $575,0004 bd3 ba2.8k sqft907 Garrison Ridge Blvd, Knoxville, TN 37922For SaleMLS ID #1346864, Susannah B. Dunn, Realty Executives Associates. East Tennessee Realtors
- $409,9003 bd2 ba2.2k sqft10112 Lonesome Pine Dr, Knoxville, TN 37932For SaleMLS ID #3509918, Dustin Weaver. RealTracs MLS as distributed by MLS GRID
- $429,9004 bd3 ba2.1k sqft217 Clearfield Rd, Knoxville, TN 37922For SaleMLS ID #1351078, Katie Morton, Realty Executives Associates. East Tennessee Realtors
- $585,0003 bd3 ba2.7k sqft2427 Amber Dawn Ln, Knoxville, TN 37920For SaleMLS ID #1350675, Michael Grider, LeConte Realty, LLC. East Tennessee Realtors
- $399,0002 bd2 ba1.6k sqft7701 Mills Way, Knoxville, TN 37909For Sale By Owner
