$195,200-- bd-- ba-- sqft7736 Benjamin St, New Orleans, LA 70118Off MarketSaveNo image available for this property
$164,3001 bd1 ba620 sqft7728 Benjamin St, New Orleans, LA 70118Off MarketSaveNo image available for this property
$249,7002 bd1 ba858 sqft7708 Benjamin St, New Orleans, LA 70118Off MarketSaveNo image available for this property
$641,500-- bd-- ba-- sqft7725 Leake Ave, New Orleans, LA 70118Off MarketSaveNo image available for this property
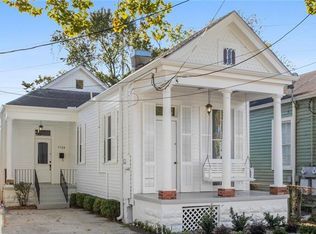
$499,0003 bd3 ba1.5k sqft1102 Adams St, New Orleans, LA 70118For SaleSaveMLS ID #2564690, Eileen Nolan, Compass Historic (LATT09). GSREIN
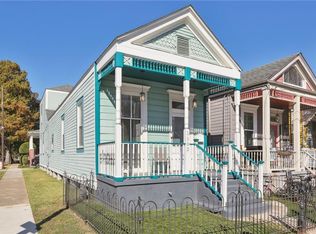
$309,0003 bd3 ba1.8k sqft9012 Hickory St, New Orleans, LA 70118For SaleSaveMLS ID #2580193, Alyson McStay, The W Group Real Estate LLC. GSREIN
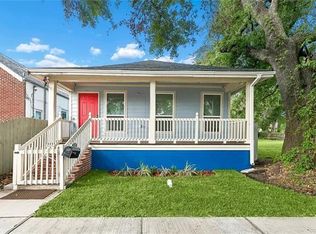
$585,0003 bd3 ba1.7k sqft1429 Joliet St, New Orleans, LA 70118For SaleSaveMLS ID #2569334, Patricia Willhite, Compass Uptown. GSREIN
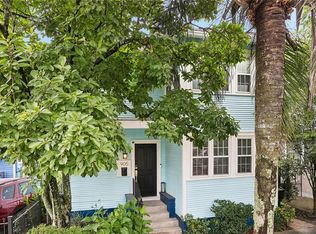
$649,0004 bd2 ba1.8k sqft905 Fern St, New Orleans, LA 70118For SaleSaveMLS ID #2571371, Jeanne Boughton, REMAX N.O. Properties. GSREIN
$299,9003 bd2 ba1.4k sqft8713 Cohn St, New Orleans, LA 70118For SaleSaveNo image available for this propertyMLS ID #2576636, Lazaro Suarez, REVE, REALTORS. GSREIN
$575,0002 bd2 ba1.8k sqft301 Burdette St, New Orleans, LA 70118For SaleSaveNo image available for this propertyMLS ID #2558900, Tracey Moore, REVE, REALTORS. GSREIN
$650,0003 bd2 ba1.3k sqft922 Saint Ann St, New Orleans, LA 70116For SaleSaveNo image available for this propertyMLS ID #2580726, Samara Poche', Compass Historic (LATT09). GSREIN
$259,0003 bd2 ba1.4k sqft8629 Zimpel St #8629, New Orleans, LA 70118For SaleSaveNo image available for this propertyMLS ID #2564440, Chris Smith, Keller Williams Realty New Orleans. GSREIN
$419,0003 bd2 ba1.2k sqft4201 Tchoupitoulas St, New Orleans, LA 70115For SaleSaveNo image available for this propertyMLS ID #2572482, Gary Lazarus, REMAX N.O. Properties. GSREIN
$249,0003 bd3 ba1.3k sqft2430 Clara St, New Orleans, LA 70113For SaleSaveNo image available for this propertyMLS ID #2556094, Lara Schultz, REVE, REALTORS. GSREIN
$575,0003 bd3 ba1.6k sqft444 Soraparu St, New Orleans, LA 70130For SaleSaveNo image available for this propertyMLS ID #2579437, Albert Sidhom, KELLER WILLIAMS REALTY 455-0100. GSREIN
$399,9003 bd3 ba1.2k sqft3214 Milan St, New Orleans, LA 70125For SaleSaveNo image available for this propertyMLS ID #2571210, Eric Hernandez, NOLA Living Realty. GSREIN
$775,0003 bd3 ba1.8k sqft5380 Laurel St, New Orleans, LA 70115For SaleSaveNo image available for this propertyMLS ID #2580280, Collette Stone, Compass Garden District. GSREIN
$550,0002 bd3 ba1.4k sqft4022 Annunciation St, New Orleans, LA 70115For SaleSaveNo image available for this propertyMLS ID #2576059, Celeste Marshall, REVE, REALTORS. GSREIN
$410,0002 bd2 ba1k sqft2019 Jena St, New Orleans, LA 70115For SaleSaveNo image available for this propertyMLS ID #2580325, Blaine Tatje, Team Tatje Realtors, LLC. GSREIN
$599,0003 bd2 ba1.5k sqft742 Delachaise St, New Orleans, LA 70115For SaleSaveNo image available for this propertyMLS ID #2568380, Michael Wilkinson, FQR Realtors. GSREIN
$665,0003 bd2 ba1.6k sqft928 Pleasant St, New Orleans, LA 70115For SaleSaveNo image available for this propertyMLS ID #2573401, Deborah Ritchie, ERA Top Agent Realty. GSREIN
$249,9003 bd2 ba1.5k sqft3444 Toledano St, New Orleans, LA 70125For SaleSaveNo image available for this propertyMLS ID #2575507, Eric Hernandez, NOLA Living Realty. GSREIN
$319,9903 bd2 ba1.5k sqft3502 S Tonti St, New Orleans, LA 70125For SaleSaveNo image available for this propertyMLS ID #2577874, Andre Cardinale, eXp Realty, LLC. GSREIN
$255,0003 bd2 ba1.6k sqft2301 Loyola Ave, New Orleans, LA 70113For SaleSaveNo image available for this propertyMLS ID #2570578, Mary Dominach, Mirambell Realty. GSREIN