Walkable to Old town Scottsdale entertainment district and steps from the Greenbelt Park this BEAUTIFULLY UPDATED end unit awaits you! With 3 beds & 2 baths, it tastefully blends modern comfort & style. The interior features tons of natural light, recessed lighting, neutral palette, & wood-look tile flooring t/out. You'll love the desirable great room with an expansive floor-to-ceiling windows, & skylights throughout bringing tons of natural light! The spotless kitchen boasts SS appliances w/wine cooler & quartz countertops. The main bedroom has a private bathroom with a barn door. Outback, you have a cozy patio & a storage closet. Plus a heated community pool is just beyond the unit in this charming community. Furniture negotiable. Airbnb/STR friendly.
Accepting backups
$499,500
7720 E HEATHERBRAE Avenue #1, Scottsdale, AZ 85251
3beds
1,126sqft
:
Get pre-qualified$3,253/mo
Townhouse
Built in 1964
112 Square Feet Lot
$-- Zestimate®
$444/sqft
$311/mo HOA
What's special
Expansive floor-to-ceiling windowsTons of natural lightRecessed lightingWine coolerSs appliancesNeutral paletteHeated community pool
- 25 days |
- 617 |
- 38 |
Zillow last checked:
Listing updated:
Listed by:
Lakee Hesch 602-451-9950,
Real Broker
Source: ARMLS,MLS#: 7054301
Facts & features
Interior
Bedrooms & bathrooms
- Bedrooms: 3
- Bathrooms: 2
- Full bathrooms: 2
Heating
- Natural Gas
Cooling
- Central Air, Ceiling Fan(s)
Appliances
- Included: Dryer, Washer, Refrigerator, Built-in Microwave, Dishwasher, Disposal, Electric Range
- Laundry: Inside
Features
- Quartz Countertops, High Speed Internet, Eat-in Kitchen, Breakfast Bar, 9+ Flat Ceilings, No Interior Steps, Kitchen Island, Pantry, 3/4 Bath Master Bdrm
- Flooring: Tile
- Windows: Solar Screens
- Has basement: No
- Has fireplace: No
- Common walls with other units/homes: 1 Common Wall,End Unit
Interior area
- Total structure area: 1,126
- Total interior livable area: 1,126 sqft
Property
Parking
- Total spaces: 1
- Parking features: Assigned, Detached
- Carport spaces: 1
Features
- Stories: 1
- Patio & porch: Covered, Patio
- Exterior features: Storage
- Spa features: None
- Fencing: None
Lot
- Size: 112 Square Feet
- Features: Borders Common Area, North/South Exposure, Gravel/Stone Front, Grass Back
Details
- Parcel number: 17353040
Construction
Type & style
- Home type: Townhouse
- Architectural style: Contemporary
- Property subtype: Townhouse
- Attached to another structure: Yes
Materials
- Wood Frame, Painted, Block
- Roof: Built-Up
Condition
- Year built: 1964
Utilities & green energy
- Sewer: Public Sewer
- Water: City Water
Community & HOA
Community
- Features: Pool, Near Bus Stop, Biking/Walking Path
- Subdivision: HEATHERBRAE HOUSE 2 CONDOMINIUM
HOA
- Has HOA: Yes
- Services included: Roof Repair, Insurance, Sewer, Maintenance Grounds, Front Yard Maint, Trash, Water, Maintenance Exterior
- HOA fee: $311 monthly
- HOA name: Heatherbrae House II
- HOA phone: 602-294-0999
Location
- Region: Scottsdale
Financial & listing details
- Price per square foot: $444/sqft
- Tax assessed value: $374,000
- Annual tax amount: $1,312
- Date on market: 7/16/2026
- Cumulative days on market: 25 days
- Listing terms: Cash,Conventional
- Ownership: Condominium
- Road surface type: Paved
Estimated market value
Not available
Estimated sales range
Not available
Not available
Price history
| Date | Event | Price |
|---|---|---|
| 7/15/2026 | Listed for sale | $499,500-4.3%$444/sqft |
Source:  ARMLS #7054301 Report a problem ARMLS #7054301 Report a problem | ||
| 6/28/2022 | Sold | $522,000-2.4%$464/sqft |
Source: ARMLS #6407237 Report a problem | ||
| 6/3/2022 | Listed for sale | $535,000+29.6%$475/sqft |
Source: ARMLS #6407237 Report a problem | ||
| 2/22/2022 | Sold | $412,750+5.9%$367/sqft |
Source: ARMLS #6353288 Report a problem | ||
| 2/11/2022 | Pending sale | $389,900$346/sqft |
Source: ARMLS #6353288 Report a problem | ||
| 2/9/2022 | Listed for sale | $389,900$346/sqft |
Source: ARMLS #6353288 Report a problem | ||
Public tax history
| Year | Property taxes | Tax assessment |
|---|---|---|
| 2025 | $1,303 +71.8% | $37,400 -8.4% |
| 2024 | $758 +1.1% | $40,810 +298.6% |
| 2023 | $750 +4.7% | $10,239 -57.2% |
| 2022 | $716 +11.1% | $23,950 -0.5% |
| 2021 | $645 +3.1% | $24,080 +7.5% |
| 2020 | $625 +2.3% | $22,400 +36.4% |
| 2019 | $611 | $16,420 +27.1% |
| 2018 | $611 +6% | $12,920 +9.5% |
| 2017 | $576 +6.2% | $11,800 +6.3% |
| 2016 | $543 -0.5% | $11,100 +28% |
| 2015 | $545 | $8,670 +16.7% |
| 2014 | -- | $7,430 +23.8% |
| 2013 | -- | $6,000 -2.4% |
| 2012 | -- | $6,150 -34.2% |
| 2011 | -- | $9,350 -30.5% |
| 2010 | -- | $13,450 -17% |
| 2009 | -- | $16,200 -3% |
| 2008 | -- | $16,700 +25.1% |
| 2007 | -- | $13,350 +52.6% |
| 2006 | -- | $8,750 |
| 2005 | -- | $8,750 +12.2% |
| 2004 | -- | $7,800 |
| 2003 | -- | $7,800 +21.9% |
| 2002 | -- | $6,400 |
Find assessor info on the county website
Monthly payment
Est. payment
Payment breakdown
Explore the cost of this home by adjusting the details. Changes won't be saved.Climate risks
Neighborhood: 85251
Nearby schools
GreatSchools rating
- 8/10Navajo Elementary SchoolGrades: PK-6Distance: 1.1 mi
- 6/10Mohave Middle SchoolGrades: 6-8Distance: 1.7 mi
- 9/10Saguaro High SchoolGrades: 9-12Distance: 2.1 mi
Schools provided by the listing agent
- Elementary: Navajo Elementary School
- Middle: Mohave Middle School
- High: Saguaro High School
- District: Scottsdale Unified District
Source: ARMLS. This data may not be complete. We recommend contacting the local school district to confirm school assignments for this home.
- $337,4003 bd2 ba1.1k sqft7720 E Heatherbrae Ave UNIT 5, Scottsdale, AZ 85251Off Market
- $317,8002 bd2 ba814 sqft7720 E Heatherbrae Ave UNIT 6, Scottsdale, AZ 85251Off Market
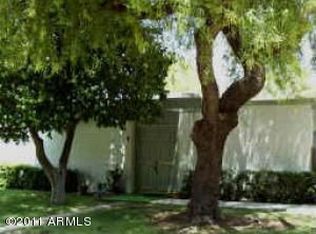
- $456,1003 bd2 ba1.4k sqft7720 E Heatherbrae Ave UNIT 14, Scottsdale, AZ 85251Off Market

- $316,0002 bd1 ba1k sqft7720 E Heatherbrae Ave UNIT 19, Scottsdale, AZ 85251Off Market
- $312,5002 bd2 ba1k sqft7720 E Heatherbrae Ave UNIT 20, Scottsdale, AZ 85251Off Market
- $288,5002 bd1 ba1k sqft7720 E Heatherbrae Ave UNIT 25, Scottsdale, AZ 85251Off Market
- $265,3002 bd2 ba1k sqft7720 E Heatherbrae A UNIT 25, Scottsdale, AZ 85251Off Market
- $300,5002 bd2 ba814 sqft7720 E Heatherbrae Ave UNIT 2, Scottsdale, AZ 85251Off Market
A local agent can set up tours, give advice and negotiate with sellers.
Similar homes
- $525,0003 bd3 ba1.6k sqft4245 N MILLER Road, Scottsdale, AZ 85251For Sale
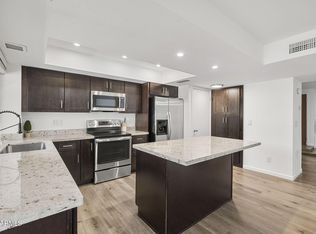 MLS ID #7049081, Samantha Gulledge, Compass. ARMLS
 - $599,0003 bd3 ba1.6k sqft4208 N PARKWAY Avenue, Scottsdale, AZ 85251For Sale
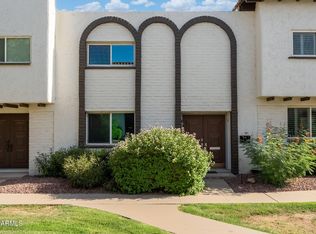 MLS ID #7064415, Bradley Dickinson, LPT Realty, LLC. ARMLS
 - $545,0003 bd3 ba1.6k sqft7669 E MONTECITO Avenue, Scottsdale, AZ 85251For Sale
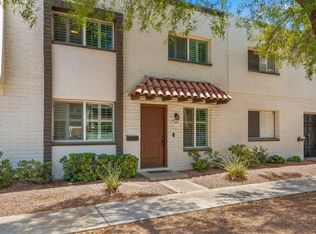 MLS ID #7054411, Samuel Jandel, Compass. ARMLS
 - $499,9002 bd3 ba1.6k sqft4253 N MILLER Road, Scottsdale, AZ 85251For Sale
 MLS ID #7036262, Brandon C Schneider, Compass. ARMLS
 - $575,0003 bd3 ba1.4k sqft7740 E HEATHERBRAE Avenue #17, Scottsdale, AZ 85251For SaleMLS ID #7019217, Kevin Weil, RE/MAX Excalibur. ARMLS
- $465,0002 bd2 ba1.1k sqft7347 E THORNWOOD Drive, Scottsdale, AZ 85251For SaleMLS ID #7063475, Josh Gonzalez, Compass. ARMLS
- $383,0002 bd2 ba1.1k sqft4848 N WOODMERE FAIRWAY -- #16, Scottsdale, AZ 85251For SaleMLS ID #7064109, Lisa Murphy, HomeSmart. ARMLS
- $460,0002 bd2 ba1.2k sqft7509 E RANCHO VISTA Drive, Scottsdale, AZ 85251For SaleMLS ID #7024234, Richard Dobrovich, HomeSmart. ARMLS
- $--2 bd2 ba1.1k sqft4950 N Miller Rd APT 208, Scottsdale, AZ 85251AuctionAuction.com 2
- $369,0002 bd2 ba900 sqft4006 N 78TH Street, Scottsdale, AZ 85251For SaleMLS ID #7057000, George P Mevawala, Grigg's Group Powered by The Altman Brothers. ARMLS
- $595,0003 bd2 ba1.4k sqft8206 E Roma Avenue, Scottsdale, AZ 85251For SaleMLS ID #7061005, Alex Mendelson, West USA Realty. ARMLS
- $389,9982 bd2 ba1.1k sqft7301 E THORNWOOD Drive, Scottsdale, AZ 85251For SaleMLS ID #7055943, John Gluch, eXp Realty. ARMLS
- $365,0002 bd2 ba1k sqft7625 E CAMELBACK Road #A116, Scottsdale, AZ 85251For SaleMLS ID #7060540, Matthew W. Long, Realty Executives Arizona Territory. ARMLS
- $489,0003 bd2 ba1.5k sqft7840 E CAMELBACK Road #111, Scottsdale, AZ 85251For SaleMLS ID #6847714, Peggy Young, RE/MAX Fine Properties. ARMLS
- $395,0002 bd2 ba1.1k sqft7625 E CAMELBACK Road #B147, Scottsdale, AZ 85251For SaleMLS ID #7051894, Jill K Hairston, HomeSmart Lifestyles. ARMLS
- $409,0002 bd2 ba1.2k sqft4925 N 73RD Street #8, Scottsdale, AZ 85251For SaleMLS ID #7049662, Daniel Demers, Sell Your Home Services. ARMLS
- $385,0002 bd2 ba1k sqft4812 N 73RD Street, Scottsdale, AZ 85251For SaleMLS ID #7052268, Nicole Bernstein, Engel & Voelkers Scottsdale. ARMLS
- $549,9003 bd2 ba1.4k sqft3526 N 83RD Street, Scottsdale, AZ 85251For SaleMLS ID #7051164, Dustin R. Reed, EPIC Home Realty. ARMLS
- $395,0002 bd2 ba1.1k sqft7625 E CAMELBACK Road #151A, Scottsdale, AZ 85251For SaleMLS ID #7018200, Virginia Braden, Barrett Real Estate. ARMLS
- $481,4441 bd1 ba834 sqft7301 E 3rd Avenue #308, Scottsdale, AZ 85251For SaleMLS ID #6997901, Elizabeth Jane Harris, Liz Harris Realty. ARMLS
