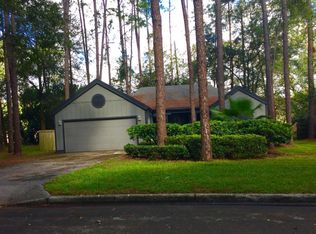

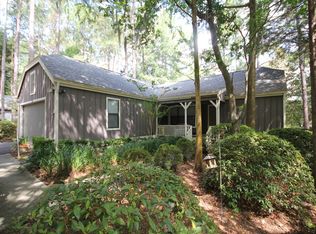
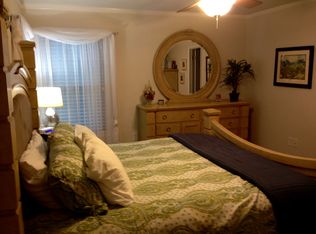
This beautiful four-bedroom, three bath home is tucked beneath a beautiful canopy of ma ture trees in the highly desirable Haile Plantation. The home has a newly painted exterior and interior, with new plank flooring throughout. Warm, welcoming, and full of potential to make it your own. This spacious unique split floor plan was designed with comfortable living in mind. Vaulted ceilings create an open feel, while large generous windows bring natural light into the main living areas. Whether you're hosting family gatherings or enjoying a quiet private evening at home, the layout provides both space and flexibility. The kitchen offers abundant cabinet storage, ample workspace, and an easy connection to the dining and living areas, making everyday life and entertaining feel effortless. The four-bedroom floor plan provides room for family, guests, hobbies, or a dedicated home office. Two of the bedrooms have their own full baths, offering additional privacy and onvenience. One of the home's most pleasurable features is the deck overlooking the private backyard and community playground which is an ideal place to enjoy, while surrounded by the beauty of the mature landscape. The screened porch offers exceptional additional living space and an ideal spot to enjoy the outdoors year-round. Located just across from the Horse Barn in one of Gainesville’s most desirable quaint neighborhoods, Chestnut Hill, in Haile Plantation. A very quiet neighborhood located just three and half miles to I-75 and only one mile and a half to the Haile Farmers Market. It’s also just a quarter mile easy walk to either Kanapaha Middle School or Kimball Wiles Elementary School.
For sale
Price cut: $25K (9/23)
$374,900
7720 SW 47TH LANE, GAINESVILLE, FL 32608
4beds
1,530sqft
Single Family Residence
Built in 1986
8,712 Square Feet Lot
$366,600 Zestimate®
$245/sqft
$155/mo HOA
What's special
Four-bedroom three bath homeNew plank flooring throughout
- 41 days
- 648
- 37
Zillow last checked:
Listing updated:
Listed by:
Marty Misner 352-219-5269,
MISNER REAL ESTATE SERVICES LLC 352-519-5754
Source: Stellar MLS,MLS#: GC542842 Originating MLS: Gainesville-Alachua
Originating MLS: Gainesville-Alachua
Facts & features
Interior
Bedrooms & bathrooms
- Bedrooms: 4
- Bathrooms: 3
- Full bathrooms: 3
Primary bedroom
- Features: Ceiling Fan(s), Walk-In Closet(s)
- Level: First
- Area: 225 Square Feet
- Dimensions: 15x15
Kitchen
- Features: Pantry, No Closet
- Level: First
- Area: 180 Square Feet
- Dimensions: 15x12
Living room
- Features: Ceiling Fan(s), Coat Closet
- Level: First
- Area: 300 Square Feet
- Dimensions: 20x15
Heating
- Natural Gas
Cooling
- Central Air
Appliances
- Included: Dishwasher, Range, Refrigerator
- Laundry: In Garage
Features
- High Ceilings, Open Floorplan, Solid Surface Counters
- Flooring: Luxury Vinyl
- Has fireplace: No
Interior area
- Total structure area: 2,251
- Total interior livable area: 1,530 sqft
Video & virtual tour
Property
Parking
- Total spaces: 2
- Parking features: Garage - Attached
- Attached garage spaces: 2
Features
- Levels: One
- Stories: 1
- Patio & porch: Deck
- Exterior features: Other
Lot
- Size: 8,712 Square Feet
- Residential vegetation: Wooded
Details
- Parcel number: 06860101008
- Zoning: PD
- Special conditions: None
Construction
Type & style
- Home type: SingleFamily
- Architectural style: Contemporary
- Property subtype: Single Family Residence
Materials
- HardiPlank Type
- Foundation: Slab
- Roof: Shingle
Condition
- New construction: No
- Year built: 1986
Utilities & green energy
- Sewer: Public Sewer
- Water: Public
- Utilities for property: Cable Available, Public, Street Lights, Water Connected
Community & HOA
Community
- Features: Association Recreation - Lease, Deed Restrictions, Playground
- Pet fee: $0 monthly
- Subdivision: HAILE PLANTATION UNIT 10 PH I
HOA
- Has HOA: Yes
- Services included: Common Area Taxes, Other
- HOA fee: $155 monthly
- HOA name: Carrie Gailfoil
- HOA phone: 352-218-3828
- Second HOA name: Carrie Gailfoil
- Second HOA phone: 352-218-3828
Location
- Region: Gainesville
Financial & listing details
- Price per square foot: $245/sqft
- Tax assessed value: $238,679
- Annual tax amount: $5,283
- Date on market: 8/25/2026
- Cumulative days on market: 41 days
- Listing terms: Other
- Ownership: Fee Simple
- Total actual rent: 0
- Road surface type: Paved
Estimated market value
$366,600
$348,000 - $385,000
$2,299/mo
Price history
| Date | Event | Price |
|---|---|---|
| 9/23/2026 | Price change | $374,900-6.3%$245/sqft |
Source:  Stellar MLS #GC542842 Report a problem Stellar MLS #GC542842 Report a problem | ||
| 8/25/2026 | Listed for sale | $399,900+288.3%$261/sqft |
Source: Stellar MLS #GC542842 Report a problem | ||
| 10/1/2019 | Listing removed | $1,500$1/sqft |
Source: Associates Realty Services, Inc. - BG Report a problem | ||
| 8/19/2019 | Listed for rent | $1,500$1/sqft |
Source: Associates Realty Services, Inc. - BG Report a problem | ||
| 3/28/2019 | Listing removed | $1,500$1/sqft |
Source: Associates Realty Services, Inc. - BG Report a problem | ||
| 3/12/2019 | Listed for rent | $1,500$1/sqft |
Source: Associates Realty Services, Inc. - BG Report a problem | ||
| 11/13/1995 | Sold | $103,000$67/sqft |
Source: Public Record Report a problem | ||
Public tax history
| Year | Property taxes | Tax assessment |
|---|---|---|
| 2025 | $5,283 -0.7% | $238,679 +1.3% |
| 2024 | $5,323 +8.8% | $235,731 +10% |
| 2023 | $4,894 +9.8% | $214,301 +10% |
| 2022 | $4,457 +0.3% | $194,819 +4.1% |
| 2021 | $4,444 +9.2% | $187,207 +10% |
| 2020 | $4,071 -1% | $170,188 +1.6% |
| 2019 | $4,112 | $167,527 +4.4% |
| 2018 | $4,112 +8.7% | $160,500 -1.6% |
| 2017 | $3,782 -1.6% | $163,100 +7.7% |
| 2016 | $3,845 +8.2% | $151,500 +9.7% |
| 2015 | $3,553 +1776320.1% | $138,100 +7.3% |
| 2014 | $0 | $128,700 +8.8% |
| 2013 | -- | $118,300 -7.6% |
| 2012 | -- | $128,000 -12.3% |
| 2011 | -- | $145,900 -3.8% |
| 2010 | -- | $151,700 -5.7% |
| 2009 | -- | $160,900 -12.2% |
| 2008 | -- | $183,300 +1.7% |
| 2007 | -- | $180,300 +14.3% |
| 2006 | -- | $157,700 +9.6% |
| 2005 | -- | $143,900 +7.7% |
| 2004 | -- | $133,600 +19.8% |
| 2003 | -- | $111,500 |
| 2002 | -- | $111,500 +7.8% |
| 2001 | -- | $103,400 +10.6% |
| 2000 | -- | $93,500 |
Find assessor info on the county website
Monthly payment
Est. payment
Payment breakdown
Explore the cost of this home by adjusting the details. Changes won't be saved.Climate risks
Neighborhood: 32608
Nearby schools
Schools provided by the listing agent
- Elementary: Kimball Wiles Elementary School-AL
- Middle: Kanapaha Middle School-AL
- High: F. W. Buchholz High School-AL
Source: Stellar MLS. This data may not be complete. We recommend contacting the local school district to confirm school assignments for this home.
Similar homes
- $349,9003 bd2 ba1.4k sqft10006 SW 90TH STREET, GAINESVILLE, FL 32608For Sale
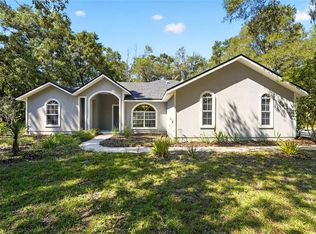
 MLS ID #GC543934, Shawn Spence-Thomas, COLDWELL BANKER M.M. PARRISH REALTORS. Stellar MLS
 - $388,0004 bd3 ba2.2k sqft7473 SW 84TH DRIVE, GAINESVILLE, FL 32608For Sale
 MLS ID #O6441717, Karen Albright, OPENDOOR BROKERAGE LLC. Stellar MLS
 - $389,9003 bd2 ba1.6k sqft6622 SW 81ST STREET, GAINESVILLE, FL 32608For Sale
 MLS ID #GC543403, Hanna Manalis, PEPINE REALTY. Stellar MLS
 - $360,0003 bd2 ba1.3k sqft9445 SW 96TH TERRACE, GAINESVILLE, FL 32608For Sale
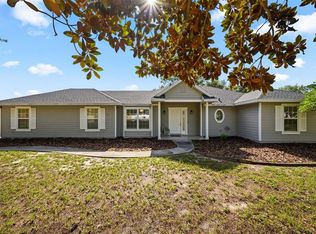 MLS ID #GC542719, Stefanie Gruber, MATCHMAKER REALTY OF ALACHUA COUNTY. Stellar MLS
 - $379,0003 bd2 ba1.6k sqft9437 SW 31ST LANE, GAINESVILLE, FL 32608For SaleMLS ID #GC541144, Lauretta Fogg, COLDWELL BANKER M.M. PARRISH REALTORS. Stellar MLS
- $379,9003 bd2 ba1.6k sqft8614 SW 1ST AVENUE, GAINESVILLE, FL 32607For SaleMLS ID #GC543181, Zoma De Las Estrellas, KELLER WILLIAMS GAINESVILLE REALTY PARTNERS. Stellar MLS
- $390,0003 bd3 ba2.2k sqft9405 SW 31ST LANE, GAINESVILLE, FL 32608For SaleMLS ID #O6403144, Karen Albright, OPENDOOR BROKERAGE LLC. Stellar MLS
- $343,0004 bd2 ba1.7k sqft944 NW 87TH DRIVE, GAINESVILLE, FL 32606For SaleMLS ID #O6430354, Karen Albright, OPENDOOR BROKERAGE LLC. Stellar MLS
- $360,0004 bd2 ba1.8k sqft4003 NW 34TH PLACE, GAINESVILLE, FL 32606For SaleMLS ID #GC543548, Denise Rosenberg, ENGEL & VOLKERS GAINESVILLE. Stellar MLS
- $325,0003 bd2 ba1.1k sqft10301 SW 52ND AVENUE, GAINESVILLE, FL 32608For SaleMLS ID #GC542638, Tom Leinbaugh, MOELLER REALTY INC. Stellar MLS
- $349,9003 bd2 ba2k sqft909 NW 39TH STREET, GAINESVILLE, FL 32605For SaleMLS ID #GC543424, Grant Cooper, COOPER REALTY. Stellar MLS
- $329,0003 bd2 ba1.6k sqft3929 SW 21ST STREET, GAINESVILLE, FL 32608For SaleMLS ID #GC541867, Marc Suskin, SUSKIN REALTY INC. Stellar MLS
- $345,0003 bd2 ba1.6k sqft2421 NW 106TH DRIVE, GAINESVILLE, FL 32606For SaleMLS ID #GC541264, Shane Carter, WATSON REALTY CORP- TIOGA. Stellar MLS
- $350,0002 bd2 ba1.8k sqft130 SW 75TH TERRACE, GAINESVILLE, FL 32607For SaleMLS ID #GC542141, Becky Smallwood, MATCHMAKER REALTY OF ALACHUA COUNTY. Stellar MLS
- $349,9003 bd3 ba1.9k sqft10819 NW 39TH AVENUE, GAINESVILLE, FL 32606For SaleMLS ID #GC534753, Dennis Clayton, COLDWELL BANKER M.M. PARRISH REALTORS. Stellar MLS
- $309,5003 bd2 ba1.5k sqft8630 NW 35TH ROAD, GAINESVILLE, FL 32606For SaleMLS ID #GC543735, Ken Cornell, BOSSHARDT REALTY SERVICES LLC. Stellar MLS
- $325,0003 bd2 ba1.6k sqft9520 NW 6TH PLACE, GAINESVILLE, FL 32607For SaleMLS ID #GC543017, Donavan Arnold, MOMENTUM REALTY - GAINESVILLE. Stellar MLS
- $319,0003 bd2 ba1.4k sqft7616 SW 10TH AVENUE, GAINESVILLE, FL 32607For SaleMLS ID #GC541333, Denise Rosenberg, ENGEL & VOLKERS GAINESVILLE. Stellar MLS
- $285,0003 bd2 ba1.2k sqft4425 NW 61ST TERRACE, GAINESVILLE, FL 32606For SaleMLS ID #R4912093, Greg Owen, EASY REALTY. Stellar MLS
- $280,0002 bd2 ba1.4k sqft5201 SW 86 TERRACE, GAINESVILLE, FL 32608For SaleMLS ID #GC540072, Annette Armstrong, COLDWELL BANKER M.M. PARRISH REALTORS. Stellar MLS
