Contract Pending. D.R. Horton presents the Adair plan. This ranch home offers 3 bedrooms and 3 baths. The gorgeous kitchen comes with stunning quartz countertops, a large built-in island, beautiful cabinetry, and a large pantry for all of your storage needs. Hard surface flooring throughout the common areas. Covered deck. Fully finished basement. This home also comes with all the benefits of new construction! All D.R. Horton homes come with an industry leading and energy efficient suite of smart home products, including a video doorbell, programmable thermostat and more!
Pre-foreclosure
Est. $347,900
7724 N 95th Ave, Omaha, NE 68122
3beds
2,332sqft
SingleFamily
Built in 2023
5,047 Square Feet Lot
$347,900 Zestimate®
$149/sqft
$-- HOA
Overview
- 113 days
- 20
- 1
Facts & features
Interior
Bedrooms & bathrooms
- Bedrooms: 3
- Bathrooms: 2
- Full bathrooms: 2
Heating
- Other
Cooling
- Central
Features
- Basement: Finished
- Has fireplace: Yes
Interior area
- Total interior livable area: 2,332 sqft
Property
Parking
- Parking features: Garage - Attached
Features
- Exterior features: Other
Lot
- Size: 5,047 Square Feet
Details
- Parcel number: 1601600546
Construction
Type & style
- Home type: SingleFamily
Materials
- Frame
- Foundation: Concrete
- Roof: Shake / Shingle
Condition
- Year built: 2023
Community & HOA
Location
- Region: Omaha
Financial & listing details
- Price per square foot: $149/sqft
- Tax assessed value: $312,900
- Annual tax amount: $6,593
Foreclosure details
Estimated market value
$347,900
$331,000 - $365,000
$2,512/mo
Price history
| Date | Event | Price |
|---|---|---|
| 6/21/2023 | Listing removed | -- |
Source:  DR Horton Report a problem DR Horton Report a problem | ||
| 6/20/2023 | Pending sale | $337,990+0.8%$145/sqft |
Source:  GPRMLS #22303802 Report a problem GPRMLS #22303802 Report a problem | ||
| 6/16/2023 | Sold | $335,190-0.8%$144/sqft |
Source: GPRMLS #22303802 Report a problem | ||
| 4/29/2023 | Price change | $337,990+1.2%$145/sqft |
Source: GPRMLS #22303802 Report a problem | ||
| 4/5/2023 | Price change | $333,990-1.5%$143/sqft |
Source: GPRMLS #22303802 Report a problem | ||
| 4/3/2023 | Price change | $338,990+1.2%$145/sqft |
Source: GPRMLS #22303802 Report a problem | ||
| 2/28/2023 | Listed for sale | $334,990$144/sqft |
Source: GPRMLS #22303802 Report a problem | ||
Public tax history
| Year | Property taxes | Tax assessment |
|---|---|---|
| 2025 | $6,593 -9.3% | $312,900 |
| 2024 | $7,267 +968.3% | $312,900 +1071.9% |
| 2023 | $680 +6.4% | $26,700 +8.1% |
| 2022 | $639 +1662.4% | $24,700 +1664.3% |
| 2021 | $36 -0.9% | $1,400 |
| 2020 | $37 | $1,400 |
Find assessor info on the county website
Monthly payment
Climate risks
Neighborhood: 68122
Nearby schools
Schools provided by the listing agent
- Elementary: Boyd Elementary School
- Middle: Davis Middle School
- High: Northwest High School
- District: Omaha Public Schools
Source: The MLS. This data may not be complete. We recommend contacting the local school district to confirm school assignments for this home.



Similar homes
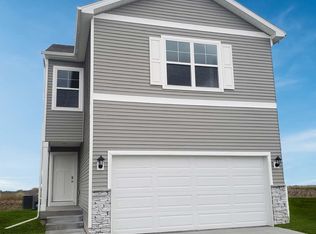
- $365,0003 bd4 ba2.1k sqft10426 Newport Ave, Omaha, NE 68122For Sale

 MLS ID #22629718, Nico Marasco, BHHS Ambassador Real Estate. GPRMLS
 - $300,0004 bd3 ba2.3k sqft7319 N 90th St, Omaha, NE 68122For Sale
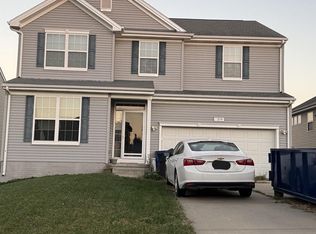 MLS ID #22629776, Jacob Krug, Evolve Realty. GPRMLS
 - $345,0003 bd4 ba2.3k sqft10353 Redick Ave, Omaha, NE 68122For Sale
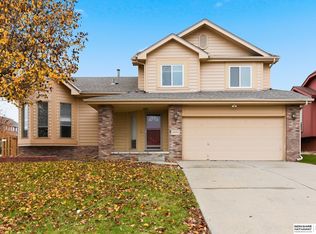 MLS ID #22629301, Claodio Anthony, BHHS Ambassador Real Estate. GPRMLS
 - $344,0003 bd3 ba2k sqft7924 N 95th Ave, Omaha, NE 68122For Sale
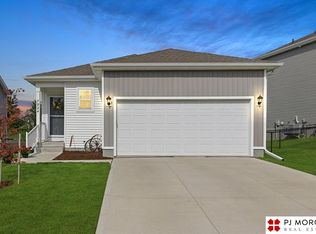 MLS ID #22612293, Kelsey Landenberger, PJ Morgan Real Estate. GPRMLS
 - $349,9003 bd3 ba1.7k sqft7710 N 82nd Ave, Omaha, NE 68122For SaleMLS ID #22629114, Monica Hernandez, Better Homes and Gardens R.E.. GPRMLS
- $370,0003 bd4 ba2.2k sqft8216 King St, Omaha, NE 68122For SaleMLS ID #22629089, Michelle Slavik, Nebraska Realty. GPRMLS
- $329,0003 bd3 ba2k sqft9512 Reynolds St, Omaha, NE 68122For SaleMLS ID #22624140, Kim Stephens, Realty ONE Group Sterling. GPRMLS
- $330,0003 bd3 ba1.8k sqft7714 N 107th Ave, Omaha, NE 68122For SaleMLS ID #22627864, Kyle Schulze, BHHS Ambassador Real Estate. GPRMLS
- $325,0003 bd3 ba1.6k sqft7762 N 87th St, Omaha, NE 68122For SaleMLS ID #22628353, Tony Terp, Milford Real Estate. GPRMLS
- $285,0003 bd2 ba1.4k sqft9152 Hanover St, Omaha, NE 68122For SaleMLS ID #22629241, Renae Vermaas, Better Homes and Gardens R.E.. GPRMLS
- $322,5002 bd2 ba1.1k sqft7719 N 95th Ave, Omaha, NE 68122New ConstructionMLS ID #22629355, Sara Ballard, Liberty Core Real Estate. GPRMLS
- $305,0003 bd2 ba1.7k sqft8414 Baker St, Omaha, NE 68122For SaleMLS ID #22627734, Marie O'Hara, Nebraska Realty. GPRMLS
- $379,9004 bd3 ba2.1k sqft8008 N 86th Ave, Omaha, NE 68122For SaleMLS ID #22624948, Sarah Guy, Nebraska Realty. GPRMLS
- $360,0005 bd4 ba2.5k sqft7921 N 94th St, Omaha, NE 68122New ConstructionMLS ID #22624488, Levi Boyd, BHHS Ambassador Real Estate. GPRMLS
- $360,0005 bd4 ba2.3k sqft7925 N 94th St, Omaha, NE 68122New ConstructionMLS ID #22624490, Levi Boyd, BHHS Ambassador Real Estate. GPRMLS
- $300,0003 bd2 ba1.3k sqft8432 Weber St, Omaha, NE 68122For SaleMLS ID #22628776, Kristen Wehner Jacobsen, Better Homes and Gardens R.E.. GPRMLS
- $265,0003 bd3 ba1.5k sqft7813 N 83rd St, Omaha, NE 68122For SaleMLS ID #22629390, Jonathon Nguyen, Nebraska Realty. GPRMLS
- $280,0003 bd3 ba1.6k sqft9236 Craig St, Omaha, NE 68122For SaleMLS ID #22623654, Denice Coenen, NP Dodge RE Sales Inc 86Dodge. GPRMLS
