Welcome to this beautifully maintained, like-new former model; the Adair ranch. Designed for both style and comfort, this home offers 3 spacious bedrooms, 3 bathrooms, and an open-concept layout ideal for everyday living and entertaining. The stunning kitchen is the heart of the home, featuring quartz countertops, a large center island, stylish cabinetry, and a generous pantry. Durable hard-surface flooring flows throughout the main living areas. Cozy up by the fireplace or step outside to the covered deck, perfect for morning coffee or evening unwinding. Don’t miss the included inspiring ideas as to how this cozy backyard could become your own wonderful little retreat. The large fully finished LL adds incredible versatility for recreation, guests or a home office. Enjoy a fully fenced backyard, sprinkler system and a premier location less than a mile from Lake Cunningham, offering trails, fishing, archery, kayaking and the exciting future Cunningham Commons development.
For sale
Price cut: $3K (6/27)
$347,000
7924 N 95th Ave, Omaha, NE 68122
3beds
2,044sqft
:
Get pre-qualified$2,531/mo
Single Family Residence
Built in 2022
5,662 Square Feet Lot
$344,800 Zestimate®
$170/sqft
$48/mo HOA
What's special
Fully fenced backyardSprinkler systemStunning kitchenQuartz countertopsGenerous pantryLarge center islandStylish cabinetry
- 84 days |
- 161 |
- 23 |
Zillow last checked:
Listing updated:
Listed by:
Kelsey Landenberger 402-616-6715,
PJ Morgan Real Estate,
Marc Riewer 402-650-9496,
PJ Morgan Real Estate
Source: GPRMLS,MLS#: 22612293
Facts & features
Interior
Bedrooms & bathrooms
- Bedrooms: 3
- Bathrooms: 3
- Full bathrooms: 2
- 3/4 bathrooms: 1
- Main level bathrooms: 2
Primary bedroom
- Features: Wall/Wall Carpeting, Walk-In Closet(s)
- Level: Main
- Area: 143.96
- Dimensions: 12.2 x 11.8
Bedroom 2
- Features: Wall/Wall Carpeting, Walk-In Closet(s)
- Level: Main
- Area: 128.52
- Dimensions: 12.6 x 10.2
Bedroom 3
- Features: Wall/Wall Carpeting, Walk-In Closet(s)
- Level: Basement
- Area: 139.2
- Dimensions: 12 x 11.6
Primary bathroom
- Features: 3/4, Shower, Double Sinks
Kitchen
- Features: Dining Area, Pantry, Engineered Wood
- Level: Main
- Area: 134.9
- Dimensions: 14.2 x 9.5
Living room
- Features: Balcony/Deck, Engineered Wood
- Level: Main
- Area: 173.03
- Dimensions: 14.3 x 12.1
Basement
- Area: 1156
Heating
- Natural Gas, Forced Air
Cooling
- Central Air
Appliances
- Included: Range, Refrigerator, Washer, Dishwasher, Dryer, Disposal, Microwave
Features
- Flooring: Carpet
- Windows: LL Daylight Windows
- Basement: Finished
- Number of fireplaces: 1
- Fireplace features: Electric
Interior area
- Total structure area: 2,044
- Total interior livable area: 2,044 sqft
- Finished area above ground: 1,166
- Finished area below ground: 878
Video & virtual tour
Property
Parking
- Total spaces: 2
- Parking features: Attached
- Attached garage spaces: 2
Features
- Patio & porch: Deck
- Exterior features: Sprinkler System
- Fencing: None
Lot
- Size: 5,662 Square Feet
- Dimensions: 5,761
- Features: Up to 1/4 Acre.
Details
- Parcel number: 1601600572
Construction
Type & style
- Home type: SingleFamily
- Architectural style: Ranch
- Property subtype: Single Family Residence
Materials
- Foundation: Concrete Perimeter
- Roof: Composition
Condition
- Not New and NOT a Model
- New construction: No
- Year built: 2022
Details
- Builder name: DR Horton
Utilities & green energy
- Sewer: Public Sewer
- Water: Public
- Utilities for property: Cable Available, Electricity Available, Natural Gas Available, Water Available, Sewer Available
Community & HOA
Community
- Subdivision: Lake Cunningham Village
HOA
- Has HOA: Yes
- Services included: Common Area Maintenance, Other
- HOA fee: $575 annually
- HOA name: Lake Cunningham Village Homeowners Association
Location
- Region: Omaha
Financial & listing details
- Price per square foot: $170/sqft
- Tax assessed value: $317,600
- Annual tax amount: $6,692
- Date on market: 5/5/2026
- Listing terms: VA Loan,FHA,Conventional,Cash
- Ownership: Fee Simple
- Electric utility on property: Yes
Estimated market value
$344,800
$328,000 - $362,000
$2,563/mo
Price history
| Date | Event | Price |
|---|---|---|
| 6/27/2026 | Price change | $347,000-0.9%$170/sqft |
Source:  GPRMLS #22612293 Report a problem GPRMLS #22612293 Report a problem | ||
| 6/27/2025 | Price change | $350,000-2%$171/sqft |
Source: GPRMLS #22514415 Report a problem | ||
| 6/7/2025 | Price change | $357,000-2.2%$175/sqft |
Source: GPRMLS #22514415 Report a problem | ||
| 5/29/2025 | Listed for sale | $365,000+5.5%$179/sqft |
Source: GPRMLS #22514415 Report a problem | ||
| 8/3/2023 | Sold | $345,990-0.3%$169/sqft |
Source: GPRMLS #22309890 Report a problem | ||
| 7/27/2023 | Pending sale | $346,990$170/sqft |
Source: GPRMLS #22309890 Report a problem | ||
| 4/24/2023 | Price change | $346,990+0.9%$170/sqft |
Source: GPRMLS #22224729 Report a problem | ||
| 4/12/2023 | Price change | $343,990+0.6%$168/sqft |
Source: GPRMLS #22224729 Report a problem | ||
| 3/8/2023 | Price change | $341,990+3.6%$167/sqft |
Source: GPRMLS #22224729 Report a problem | ||
| 1/30/2023 | Price change | $329,990-5.7%$161/sqft |
Source: GPRMLS #22224729 Report a problem | ||
| 10/13/2022 | Listed for sale | $349,990$171/sqft |
Source: GPRMLS #22224729 Report a problem | ||
Public tax history
| Year | Property taxes | Tax assessment |
|---|---|---|
| 2025 | $6,693 +2.3% | $317,600 |
| 2024 | $6,540 -16.8% | $317,600 +2.9% |
| 2023 | $7,863 +1129.7% | $308,600 +1149.4% |
| 2022 | $639 +1662.4% | $24,700 +1664.3% |
| 2021 | $36 -0.9% | $1,400 |
| 2020 | $37 | $1,400 |
Find assessor info on the county website
Monthly payment
Est. payment
Payment breakdown
Explore the cost of this home by adjusting the details. Changes won't be saved.Climate risks
Neighborhood: 68122
Nearby schools
GreatSchools rating
- 5/10Boyd Elementary SchoolGrades: PK-5Distance: 2.5 mi
- 3/10Alfonza W Davis Middle SchoolGrades: 6-8Distance: 2.9 mi
- 1/10Omaha Northwest Magnet High SchoolGrades: 9-12Distance: 1.6 mi
Schools provided by the listing agent
- Elementary: Prairie Wind
- Middle: Morton
- High: Northwest
- District: Omaha
Source: GPRMLS. This data may not be complete. We recommend contacting the local school district to confirm school assignments for this home.
- $345,0004 bd2 ba2.3k sqft7918 N 95th Ave, Omaha, NE 68122Off Market
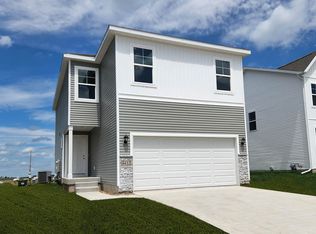
- $350,4004 bd2 ba2.3k sqft7930 N 95th Ave, Omaha, NE 68122Off Market
- $349,3004 bd2 ba2.3k sqft7914 N 95th Ave, Omaha, NE 68122Off Market
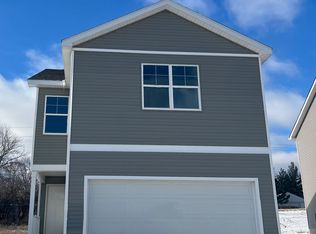
- $353,7004 bd2 ba2.3k sqft7910 N 95th Ave, Omaha, NE 68122Off Market
- $22,900-- bd-- ba-- sqft7927 N 95th Ave, Omaha, NE 68122Off Market
- $22,900-- bd-- ba-- sqft7919 N 95th Ave, Omaha, NE 68122Off Market
- $22,900-- bd-- ba-- sqft7923 N 95th Ave, Omaha, NE 68122Off Market
- $22,900-- bd-- ba-- sqft7931 N 95th Ave, Omaha, NE 68122Off Market
A local agent can set up tours, give advice and negotiate with sellers.
A local lender can help you make sure your offer is ready when you are.
Similar homes
- $332,5003 bd3 ba2k sqft9512 Reynolds St, Omaha, NE 68122For Sale

 MLS ID #22617547, Trecia Johnson, Realty ONE Group Sterling. GPRMLS
 - $319,9003 bd2 ba1.7k sqft8414 Baker St, Omaha, NE 68122For Sale
 MLS ID #22618287, Marie O'Hara, Nebraska Realty. GPRMLS
 - $354,9004 bd4 ba2.6k sqft14480 Wyoming St, Bennington, NE 68007For Sale
 MLS ID #22621320, Marie O'Hara, Nebraska Realty. GPRMLS
 - $285,0003 bd2 ba1.4k sqft8315 Girard St, Omaha, NE 68122For Sale
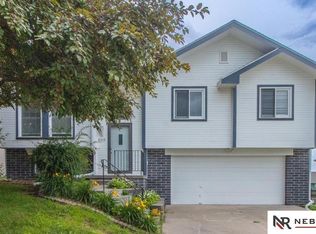 MLS ID #22617861, Paw Bway Htoo, Nebraska Realty. GPRMLS
 - $310,0003 bd2 ba1.7k sqft7411 N 108th Ave, Omaha, NE 68142For SaleMLS ID #22618166, Darrin Schneckloth, Better Homes and Gardens R.E.. GPRMLS
- $350,0004 bd3 ba2.3k sqft2526 N 130th St, Omaha, NE 68164For SaleMLS ID #26-1614, Haifa M Drummey, Heartland Properties. SWIAR
- $335,0003 bd1 ba1.5k sqft2617 N 143rd Ave, Omaha, NE 68164For SaleMLS ID #22620953, Stephanie Elliott, BHHS Ambassador Real Estate. GPRMLS
- $283,0002 bd2 ba1k sqft7809 N 94th Cir, Omaha, NE 68122New ConstructionMLS ID #22613857, Kyle Anderson, Liberty Core Real Estate. GPRMLS
- $312,0004 bd3 ba1.7k sqft12729 Erskine St, Omaha, NE 68164For SaleMLS ID #22620887, Ken Landolt, Nebraska Realty. GPRMLS
- $349,0005 bd3 ba2.3k sqft618 S 126th St, Omaha, NE 68154For SaleMLS ID #22618768, Karen Kielian, Keller Williams Greater Omaha. GPRMLS
- $329,9003 bd3 ba1.9k sqft5018 S 94th St, Omaha, NE 68127For SaleMLS ID #22618100, Billy Coburn, Better Homes and Gardens R.E.. GPRMLS
- $320,0004 bd3 ba2.8k sqft3712 Hawthorne Ave, Omaha, NE 68131For SaleMLS ID #22617142, Eli Salmon, PJ Morgan Real Estate. GPRMLS
- $230,0003 bd2 ba1.5k sqft6521 N 35th St, Omaha, NE 68112For SaleMLS ID #22621070, Darrin Schneckloth, Better Homes and Gardens R.E.. GPRMLS
- $385,9904 bd3 ba2.1k sqft7206 N 137th St, Omaha, NE 68142New ConstructionGPRMLS
- $220,0004 bd2 ba1.5k sqft6021 N 24th St, Omaha, NE 68110For SaleMLS ID #22621010, Brittany Hatjinos, Real Broker NE, LLC. GPRMLS
- $349,9903 bd2 ba1.4k sqft16313 Willit St, Bennington, NE 68007New ConstructionGPRMLS
- $315,0004 bd2 ba1.6k sqft3083 S 32nd St, Omaha, NE 68105For SaleMLS ID #22618032, Lauren Robb, PJ Morgan Real Estate. GPRMLS
- $440,0005 bd4 ba3k sqft6421 Girard St, Omaha, NE 68152For SaleMLS ID #22613610, Mary Johnson, Nebraska Realty. GPRMLS
- $300,0004 bd4 ba2.5k sqft2204 N 48th St, Omaha, NE 68104For SaleMLS ID #22610091, April Tucker, Better Homes and Gardens R.E.. GPRMLS
- $278,5003 bd2 ba1.1k sqft5124 Pierce St, Omaha, NE 68106For SaleMLS ID #22620265, Jordan Hansel, Nebraska Realty. GPRMLS
