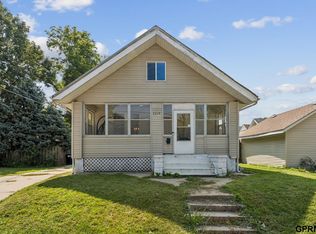
Beautifully updated and filled with natural light, this 4-bedroom, 2-bath, 2½-story home sits on a spacious corner lot with a detached garage. The main floor features LVP flooring, while fresh carpet leads upstairs and continues throughout the bedroom level. Fresh paint throughout gives the home a bright, refreshed feel. The renovated kitchen features new cabinetry and countertops, offering both style and functionality. Enjoy your morning coffee or unwind in the evening on the charming front porch, while the recently replaced back deck provides a cozy spot to enjoy the backyard. The unfinished basement offers abundant storage space. A/C and water heater are recent, along with a roof that is less than 10 years old. Combining classic character with modern updates, this move-in-ready home is ready for its next owner.
Pending
Price cut: $10.1K (8/17)
$199,900
6021 N 24th St, Omaha, NE 68110
4beds
1,512sqft
Single Family Residence
Built in 1908
0.33 Acres Lot
$197,000 Zestimate®
$132/sqft
$-- HOA
What's special
Charming front porchRecently replaced back deckSpacious corner lotDetached garageLvp flooringBeautifully updatedRenovated kitchen
- 64 days
- 37
- 1
Zillow last checked:
Listing updated:
Listed by:
Brittany Hatjinos 402-515-6742,
Real Broker NE, LLC
Source: GPRMLS,MLS#: 22623407
Facts & features
Interior
Bedrooms & bathrooms
- Bedrooms: 4
- Bathrooms: 2
- Full bathrooms: 1
- 3/4 bathrooms: 1
- Main level bathrooms: 1
Primary bedroom
- Features: Wall/Wall Carpeting
- Level: Second
Bedroom 2
- Features: Wall/Wall Carpeting
- Level: Second
Bedroom 3
- Features: Wall/Wall Carpeting
- Level: Second
Bedroom 4
- Features: Wall/Wall Carpeting
- Level: Second
Primary bathroom
- Features: Full
Dining room
- Level: Main
Family room
- Level: Main
Kitchen
- Level: Main
Living room
- Level: Main
Basement
- Area: 749
Heating
- Natural Gas, Forced Air
Cooling
- Central Air
Features
- Basement: Unfinished
- Has fireplace: No
Interior area
- Total structure area: 1,512
- Total interior livable area: 1,512 sqft
- Finished area above ground: 1,512
- Finished area below ground: 0
Property
Parking
- Total spaces: 1
- Parking features: Garage
- Garage spaces: 1
Features
- Levels: 2.5 Story
- Patio & porch: Porch
- Fencing: None
Lot
- Size: 0.33 Acres
- Dimensions: 77 x 20.2 x 103 x 88 x 120
- Features: Over 1/4 up to 1/2 Acre
Details
- Parcel number: 1843530003
Construction
Type & style
- Home type: SingleFamily
- Property subtype: Single Family Residence
Materials
- Vinyl Siding
- Foundation: Block
- Roof: Composition
Condition
- Not New and NOT a Model
- New construction: No
- Year built: 1908
Utilities & green energy
- Sewer: Private Sewer
- Water: Public
Community & HOA
Community
- Subdivision: Norwood Add
HOA
- Has HOA: No
Location
- Region: Omaha
Financial & listing details
- Price per square foot: $132/sqft
- Tax assessed value: $98,400
- Annual tax amount: $1,645
- Date on market: 8/14/2026
- Listing terms: VA Loan,FHA,Conventional,Cash
- Ownership: Fee Simple
Estimated market value
$197,000
$187,000 - $207,000
$1,808/mo
Price history
| Date | Event | Price |
|---|---|---|
| 9/3/2026 | Pending sale | $199,900$132/sqft |
Source:  GPRMLS #22623407 Report a problem GPRMLS #22623407 Report a problem | ||
| 8/17/2026 | Price change | $199,900-4.8%$132/sqft |
Source: GPRMLS #22623407 Report a problem | ||
| 8/14/2026 | Listed for sale | $210,000$139/sqft |
Source: GPRMLS #22623407 Report a problem | ||
| 8/14/2026 | Listing removed | $210,000$139/sqft |
Source: GPRMLS #22621010 Report a problem | ||
| 8/6/2026 | Price change | $210,000-4.5%$139/sqft |
Source: GPRMLS #22621010 Report a problem | ||
| 7/23/2026 | Listed for sale | $220,000+25.7%$146/sqft |
Source: GPRMLS #22621010 Report a problem | ||
| 3/23/2026 | Listing removed | $175,000$116/sqft |
Source: GPRMLS #22602949 Report a problem | ||
| 1/30/2026 | Listed for sale | $175,000+22.4%$116/sqft |
Source: GPRMLS #22602949 Report a problem | ||
| 11/1/2024 | Sold | $143,000-1.4%$95/sqft |
Source: GPRMLS #22423917 Report a problem | ||
| 10/29/2024 | Pending sale | $145,000$96/sqft |
Source: GPRMLS #22423917 Report a problem | ||
| 9/17/2024 | Listed for sale | $145,000+45%$96/sqft |
Source: GPRMLS #22423917 Report a problem | ||
| 2/11/2024 | Listing removed | $100,000$66/sqft |
Source: BHHS broker feed #22401895 Report a problem | ||
| 1/24/2024 | Listed for sale | $100,000+159.7%$66/sqft |
Source: GPRMLS #22401895 Report a problem | ||
| 1/14/2005 | Sold | $38,500$25/sqft |
Source: Agent Provided Report a problem | ||
Public tax history
| Year | Property taxes | Tax assessment |
|---|---|---|
| 2025 | $1,645 -19.8% | $98,400 -22.4% |
| 2024 | $2,051 -23.4% | $126,800 |
| 2023 | $2,675 +14.5% | $126,800 +15.8% |
| 2022 | $2,337 +18.9% | $109,500 +17.9% |
| 2021 | $1,966 -1.1% | $92,900 |
| 2020 | $1,989 +25.7% | $92,900 +26.1% |
| 2019 | $1,583 -0.1% | $73,700 |
| 2018 | $1,585 +15.2% | $73,700 |
| 2017 | $1,375 | $73,700 +15% |
| 2016 | $1,375 +4.1% | $64,100 +2.7% |
| 2015 | $1,321 | $62,400 |
| 2014 | -- | $62,400 |
| 2013 | -- | $62,400 |
| 2012 | -- | $62,400 -3% |
| 2011 | -- | $64,300 |
| 2009 | $1,319 | $64,300 |
| 2008 | -- | $64,300 +9.4% |
| 2005 | -- | $58,800 +29.2% |
| 2004 | -- | $45,500 |
Find assessor info on the county website
Monthly payment
Est. payment
Payment breakdown
Explore the cost of this home by adjusting the details. Changes won't be saved.Climate risks
Neighborhood: Miller Park-Minne Lusa
Nearby schools
Schools provided by the listing agent
- Elementary: Miller Park
- Middle: McMillan
- High: North
- District: Omaha
Source: GPRMLS. This data may not be complete. We recommend contacting the local school district to confirm school assignments for this home.
Similar homes
- $199,9004 bd3 ba1.5k sqft4319 Larimore Ave, Omaha, NE 68111For Sale
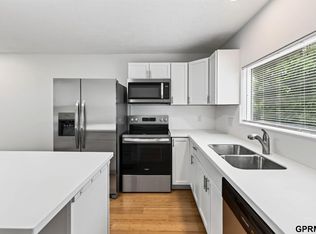
 MLS ID #22629867, Jim Harrer, Toast Real Estate. GPRMLS
 - $189,7003 bd2 ba1.4k sqft4352 Kansas Ave, Omaha, NE 68111For Sale
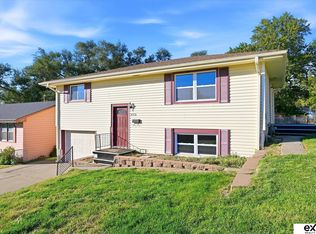 MLS ID #22630014, Don Nichols, eXp Realty LLC. GPRMLS
 - $200,0004 bd2 ba1.3k sqft3318 Myrtle Ave, Omaha, NE 68131For Sale
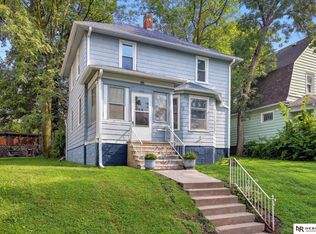 MLS ID #22623716, Brooke Johnson, Nebraska Realty. GPRMLS
 - $185,0004 bd1 ba1.4k sqft4716 N 31st Ave, Omaha, NE 68111For Sale
 MLS ID #22628256, Iris Lobo, BHHS Ambassador Real Estate. GPRMLS
 - $195,0002 bd1 ba1.2k sqft3610 Ida St, Omaha, NE 68112For SaleMLS ID #22628726, Kate Higgins, RE/MAX Results. GPRMLS
- $215,0004 bd2 ba1.9k sqft4223 Nebraska Ave, Omaha, NE 68111For SaleMLS ID #22625649, Sarah Jensen, Realty ONE Group Sterling. GPRMLS
- $185,0003 bd2 ba1.7k sqft7512 N 28th Ave, Omaha, NE 68112For SaleMLS ID #22622873, Brittany Hatjinos, Real Broker NE, LLC. GPRMLS
- $199,9006 bd3 ba1.7k sqft3010 Seward St, Omaha, NE 68111For SaleMLS ID #22626620, Travis Wiswell, Capital Estates, PLLC. GPRMLS
- $175,0003 bd2 ba1.7k sqft1824 N 32nd St, Omaha, NE 68111For SaleMLS ID #22629110, Van Harman, Sunshine Realty,LLC. GPRMLS
- $187,9994 bd2 ba1.7k sqft3496 Pratt St, Omaha, NE 68111For SaleMLS ID #22615119, Chris Egan, BHHS Ambassador Real Estate. GPRMLS
- $219,9003 bd3 ba1.3k sqft2506 N 66th Ave, Omaha, NE 68104For SaleMLS ID #22628784, Ricardo Castro, Nebraska Realty. GPRMLS
- $212,0003 bd2 ba1.4k sqft4562 Charles St, Omaha, NE 68132For SaleMLS ID #22625965, Tiffany Pannkuk, Better Homes and Gardens R.E.. GPRMLS
- $189,9903 bd1 ba1.1k sqft4205 D St, Omaha, NE 68107For SaleMLS ID #22629671, Miles Hemphill, Toast Real Estate. GPRMLS
- $225,0003 bd2 ba1.3k sqft4502 B St, Omaha, NE 68106For SaleMLS ID #22629771, Jasmin Jensen, BHHS Ambassador Real Estate. GPRMLS
- $225,0005 bd2 ba1.4k sqft3417 Burt St, Omaha, NE 68131For SaleMLS ID #22629067, Bradley Divan, Hynek Realty PC. GPRMLS
- $195,0002 bd2 ba1.3k sqft4323 Leavenworth St, Omaha, NE 68105For SaleMLS ID #22629111, Troy Trumm, Keller Williams Greater Omaha. GPRMLS
- $139,9004 bd2 ba1.9k sqft2207 N 16th St, Omaha, NE 68110For SaleMLS ID #22627005, Noah Ingwerson, BHHS Ambassador Real Estate. GPRMLS
- $279,9004 bd2 ba1.7k sqft7205 Minne Lusa Blvd, Omaha, NE 68112For SaleMLS ID #22629174, Jessica Shipley, BHHS Ambassador Real Estate. GPRMLS
- $190,0003 bd2 ba1.3k sqft3416 S 15th St, Omaha, NE 68108For SaleMLS ID #22625523, Jan Nicola, Nebraska Realty. GPRMLS
- $219,9003 bd2 ba1.4k sqft4818 Spaulding St, Omaha, NE 68104For SaleMLS ID #22626275, Paw Moo, NP Dodge RE Sales Inc 86Dodge. GPRMLS
